 For sale 50
$1,539,900
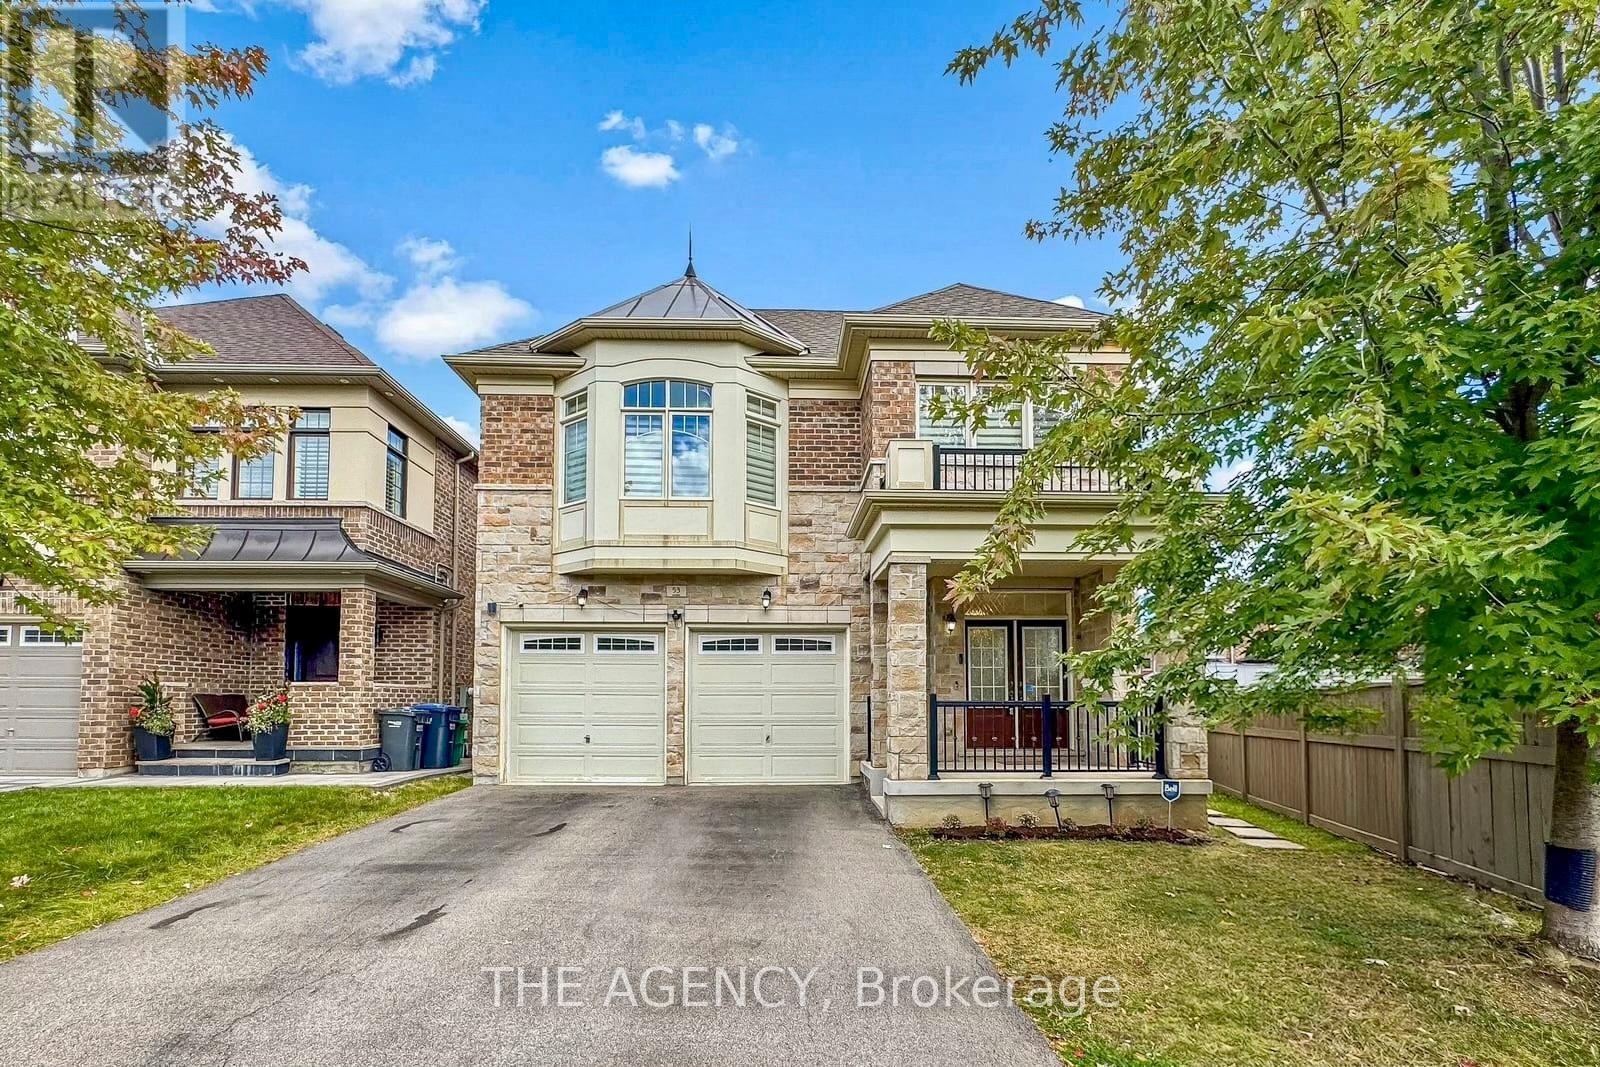
5+3 bed5 bath3,000–3,500 sq ft
53 Elysian Fields Circle
Bram West, Brampton
7 days agoMLS® W13864988
THE AGENCY
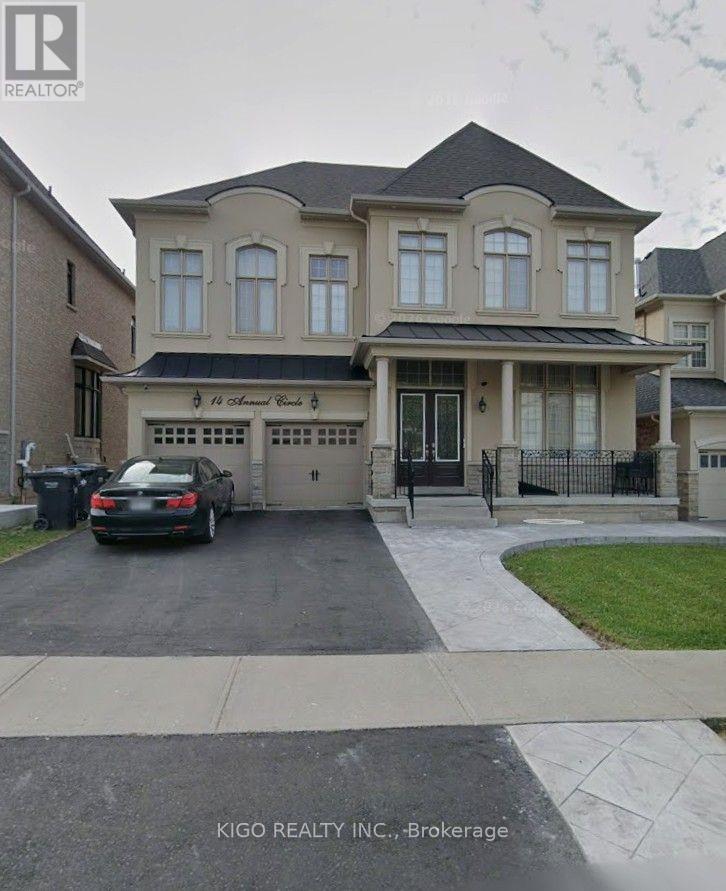
14 Annual Circle
Credit Valley, Brampton, Ontario L6X2M2
For sale· Added
Well kept family home offering approximately 4,000 sq. ft. of spacious living space, ideally located near Lionhead Golf & Conference Centre and Eldorado Park. This beautiful residence features an open-concept floor plan with 4+1 bedrooms and 5 bathrooms. The main level boasts gleaming hardwood flooring throughout and a contemporary kitchen with granite countertops and premium 5-piece JennAir appliances. The spacious primary bedroom features his-and-hers closets and a luxurious 5-piece ensuite bathroom. All additional bedrooms offer the convenience of their own ensuite bathrooms. The finished basement provides additional living space, perfect for a growing family, recreation, or entertaining.
Map data © OpenStreetMap contributors
No open houses are scheduled for this home.
Can't make it? Request a private viewing.
| Recreational, Games room | Basement | 4.1 x 8.12 m |
| Bedroom 5 | Basement | 3.55 x 4.16 m |
| Living room | Main level | 3.98 x 3.71 m |
| Dining room | Main level | 7.53 x 3.59 m |
| Family room | Main level | 4.13 x 5.49 m |
| Kitchen | Main level | 6.57 x 4.33 m |
| Loft | Second level | 4.69 x 3.42 m |
| Primary Bedroom | Second level | 6.07 x 4.29 m |
| Bedroom 2 | Second level | 4.14 x 3.86 m |
| Bedroom 3 | Second level | 4.24 x 3.69 m |
| Bedroom 4 | Second level | 6.37 x 3.77 m |