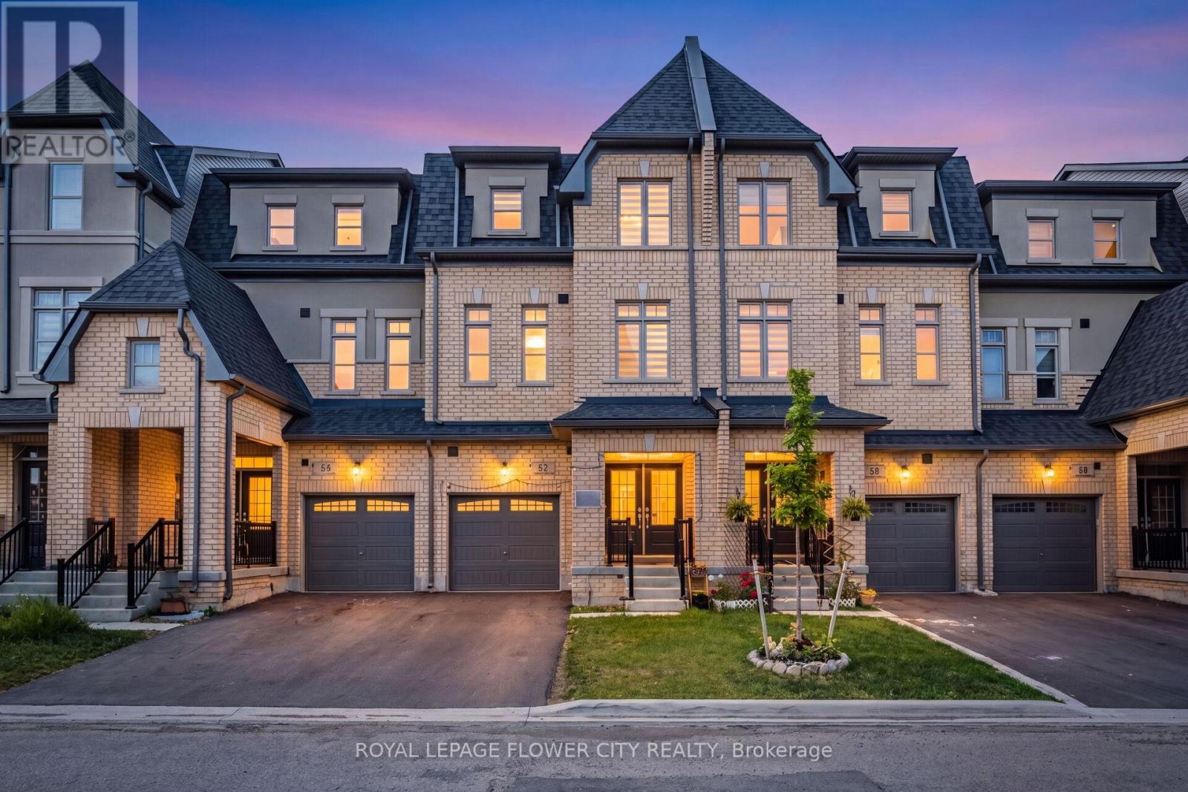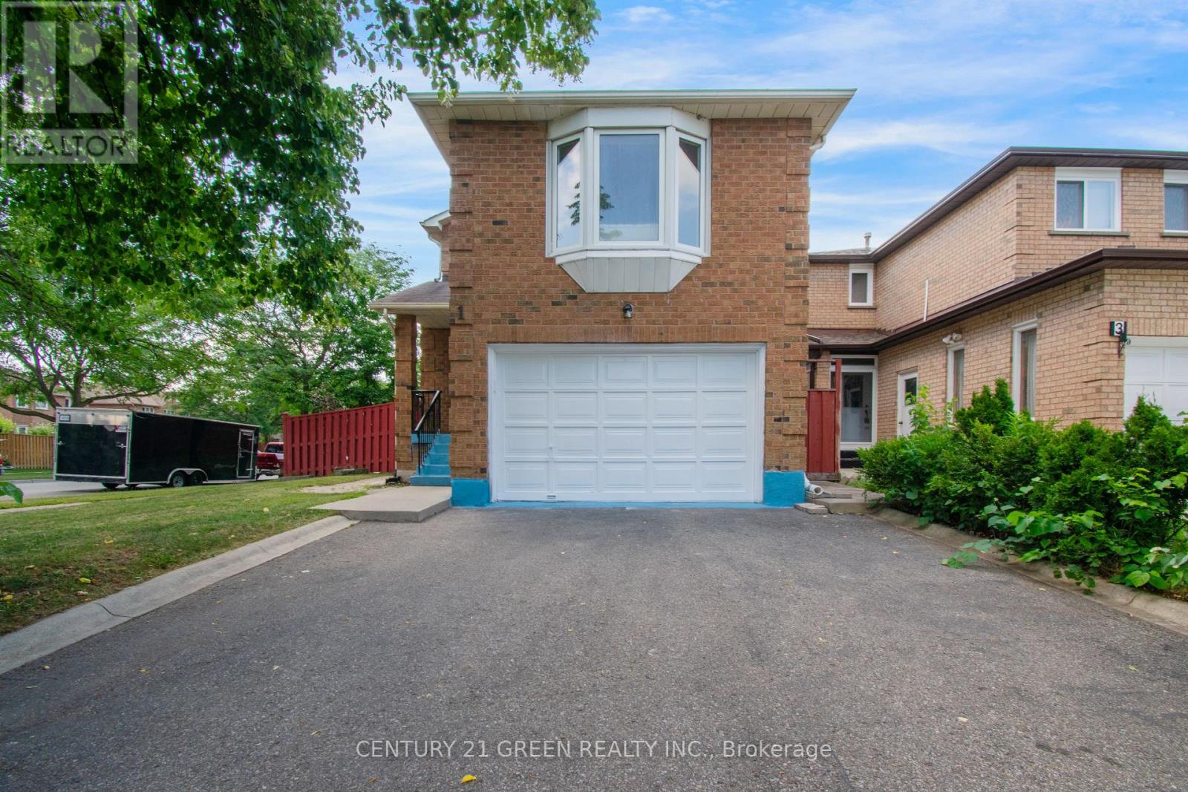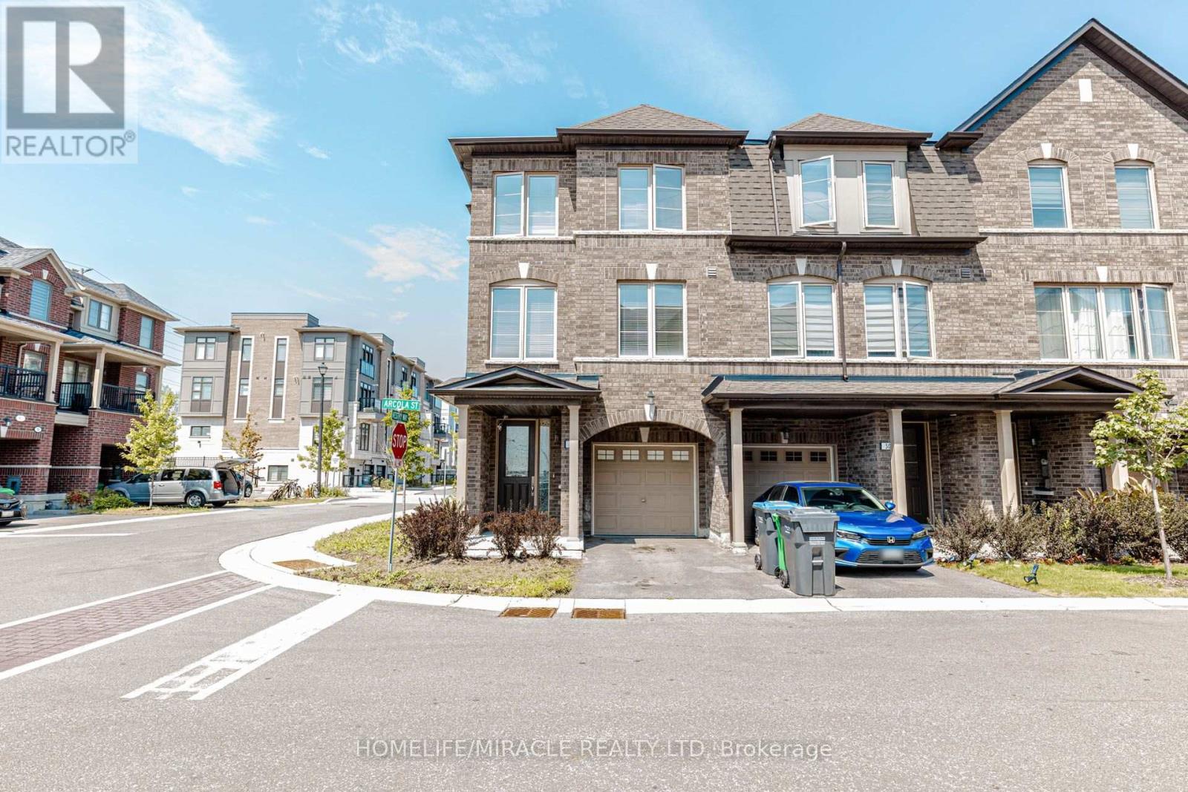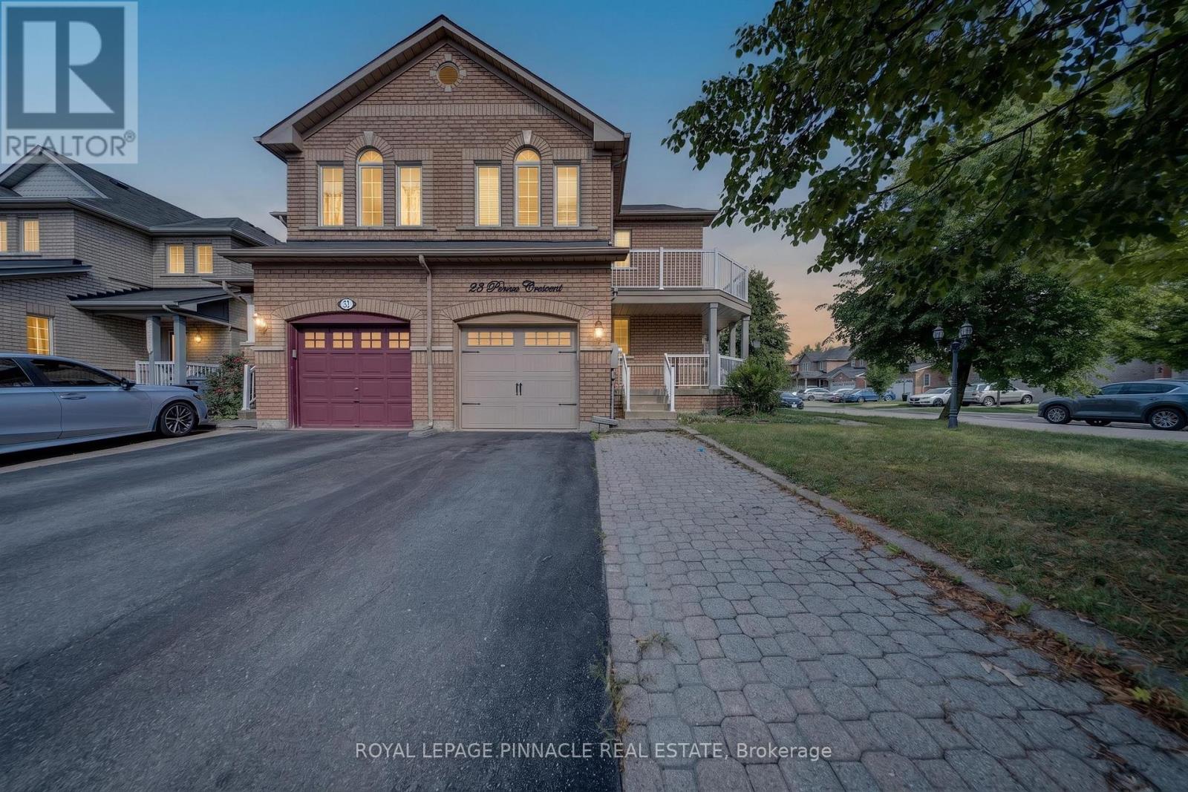
 For sale 50
$869,000
3+1 bed4 bath1,500–2,000 sq ft
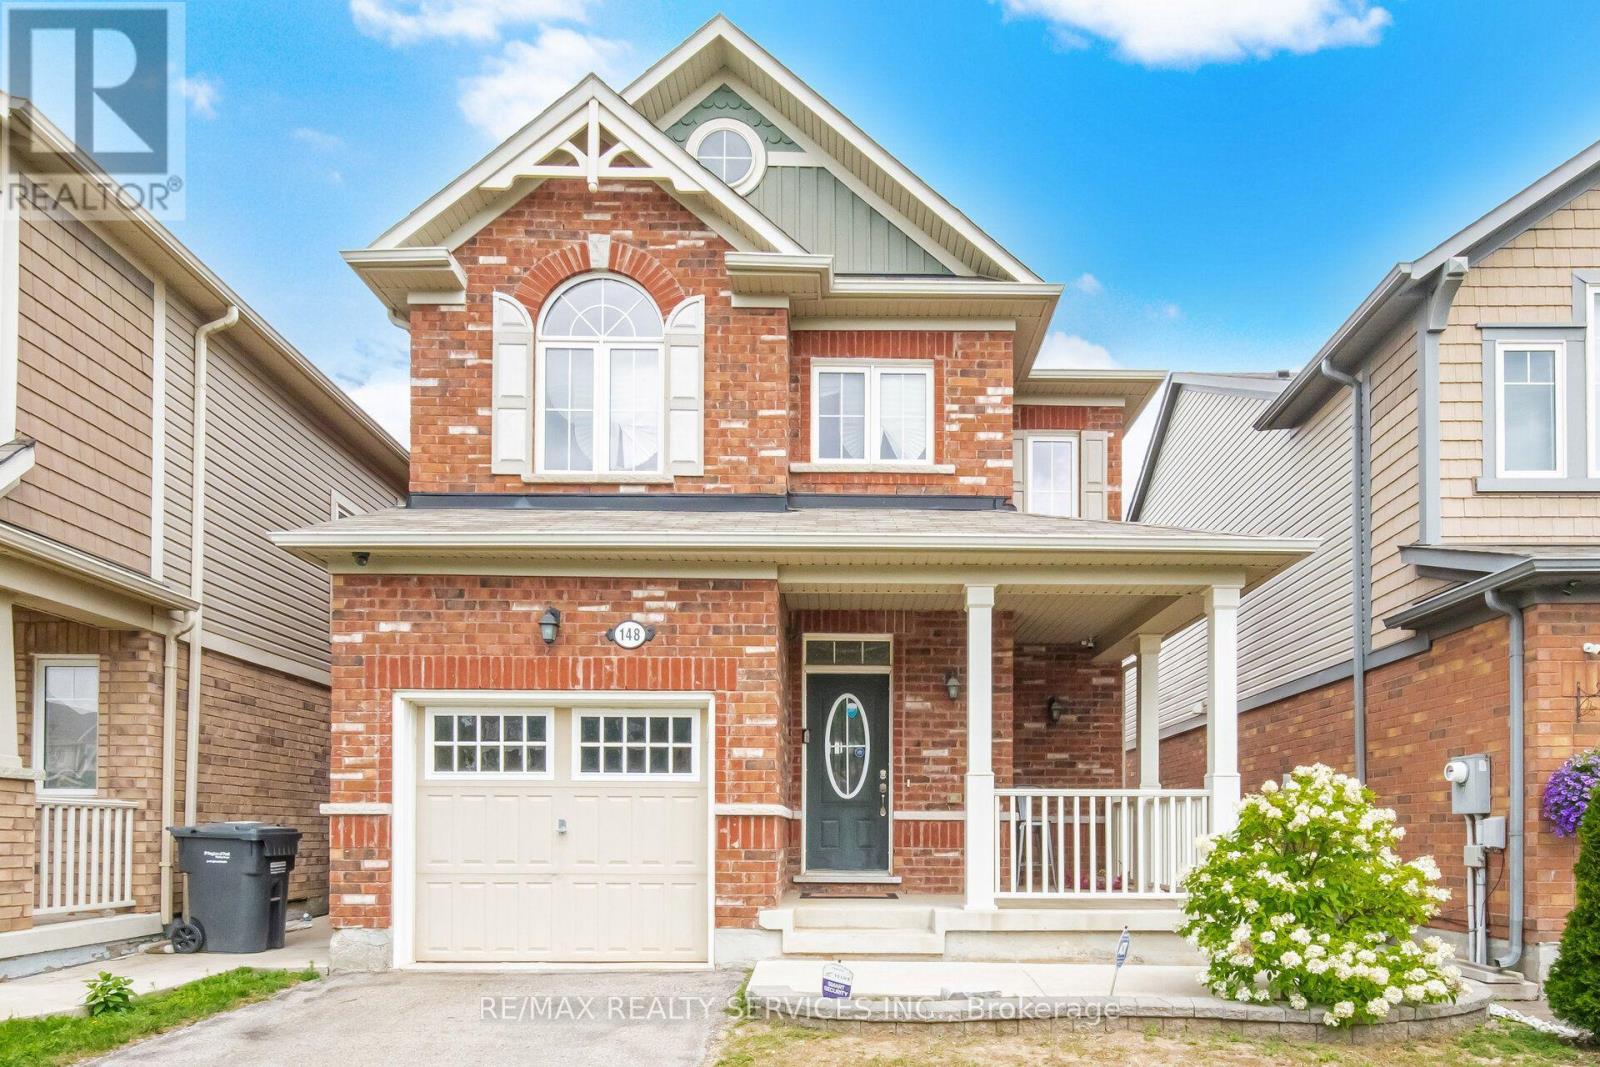
148 Miracle Trail
Northwest Brampton, Brampton
17 days agoMLS® W13830990
RE/MAX REALTY SERVICES INC.
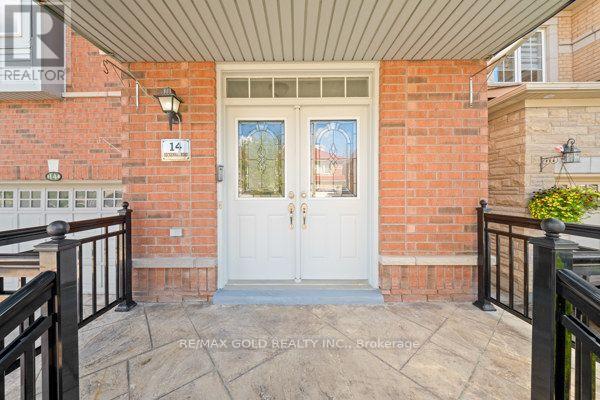
14 Beckenham Road
Bram East, Brampton, Ontario L6P2L7
For sale· Added
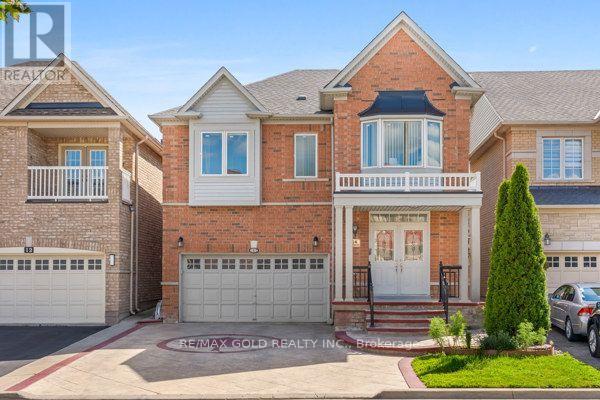
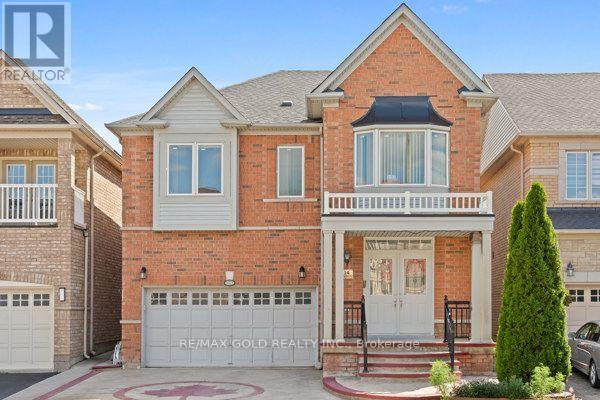
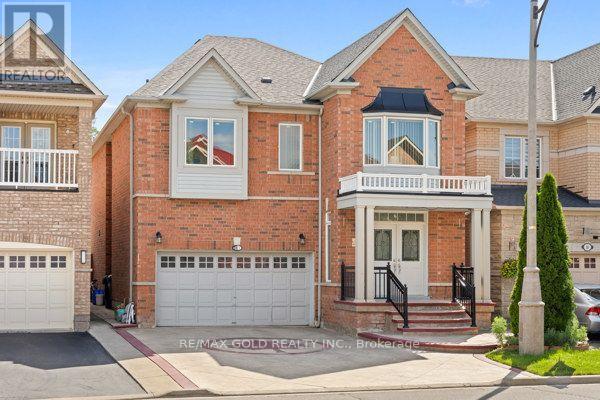
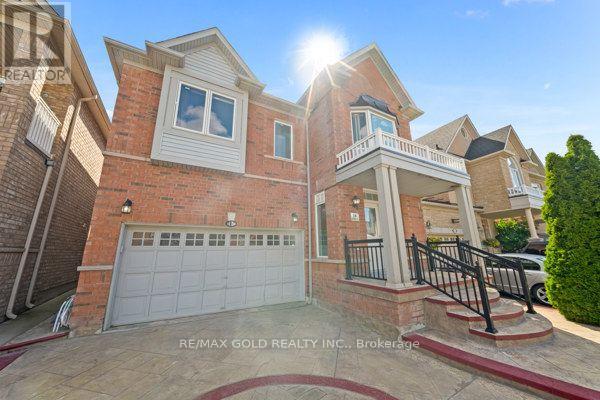
Come Check This Almost 3000 Square Foot Home In A Family Friendly Neighbourhood Close To All Amenities. 4 Good Sized bedrooms, Office Space & 3 Full Washrooms On Second Floor. Huge Master Bedroom With 5Pc Ensuite & A Walk In Closet. A Second Bedroom With It's Own Ensuite Bath & A Walk In Closet. Great For Extended Families. Hardwood Throughout The Main & Second Floor. Carpet Free Home. 9 Ft Ceiling Height On The Main Level. Stamped Concrete Driveway, Sides 7 A Patio. No Sidewalk With 4 Car Parking On Driveway & 2 Car Garage. Furnace & AC Replaced In 2018 & Roof Replaced In 2021. Furnace & Hot Water Tank Are Rented. Fully Finished Open Concept Basement With A bedroom, Full Bathroom & A Kitchen.
Map data © OpenStreetMap contributors
No open houses are scheduled for this home.
Can't make it? Request a private viewing.
| Living room | Main level | 6.55 x 3.9 m |
| Kitchen | Main level | 4.36 x 3.35 m |
| Bedroom | Basement | 0 x 0 m |
| Eating area | Main level | 3.05 x 3.36 m |
| Bedroom 2 | Second level | 4.27 x 3.96 m |
| Family room | Main level | 5.49 x 3.67 m |
| Bedroom 4 | Second level | 3.35 x 3.04 m |
| Primary Bedroom | Second level | 5.49 x 4.39 m |
| Dining room | Main level | 0 x 0 m |
| Loft | Second level | 3.04 x 2.44 m |
| Bedroom 3 | Second level | 4.27 x 3.35 m |