 For sale 50
$749,900
3+1 bed3 bath1,500–2,000 sq ft
37 Peachleaf Crescent
Fletcher's Meadow, Brampton
27 days agoMLS® W13791732
RE/MAX REALTY SPECIALISTS INC.
14 Canarvan Court
Fletcher's Creek South, Brampton, Ontario L6Y4X5
For sale· Added
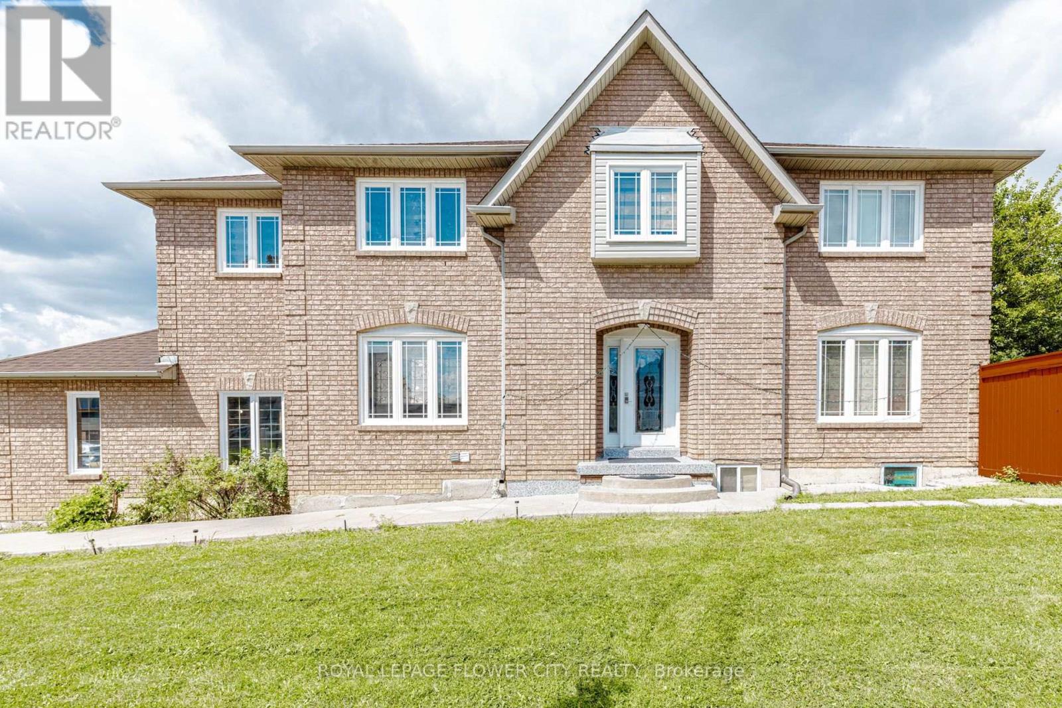
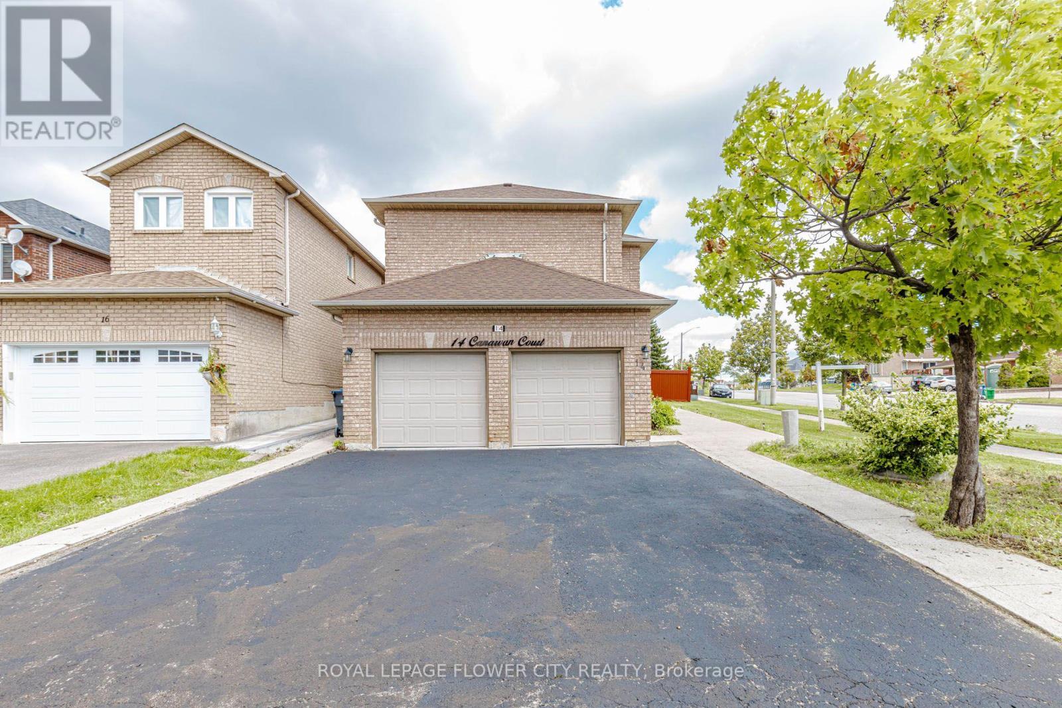
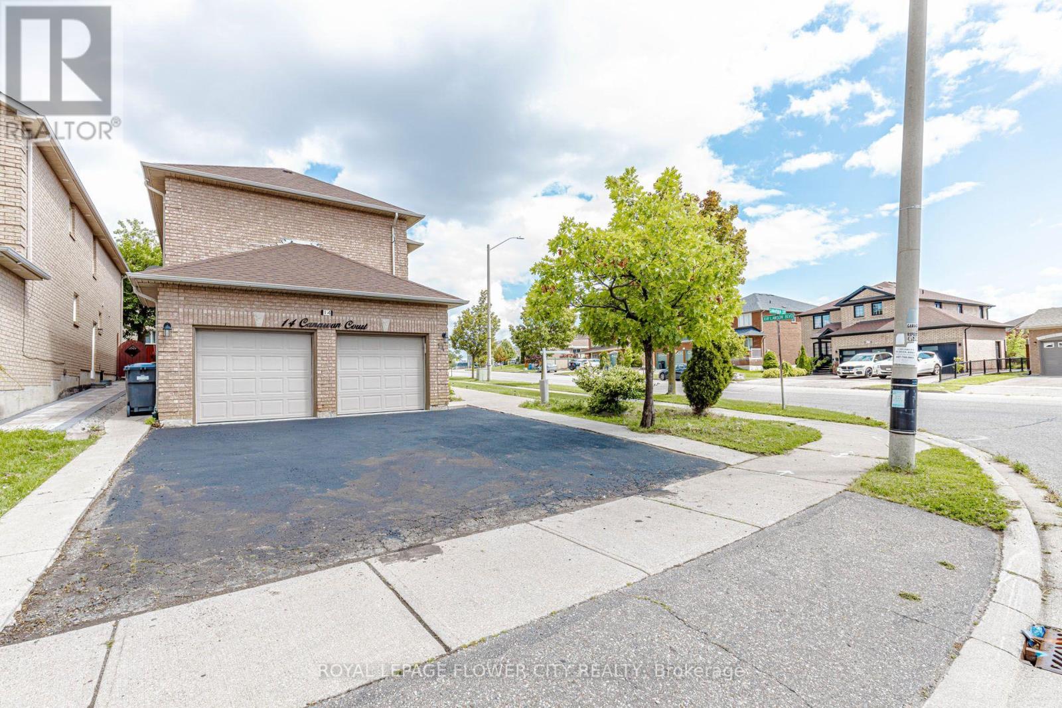
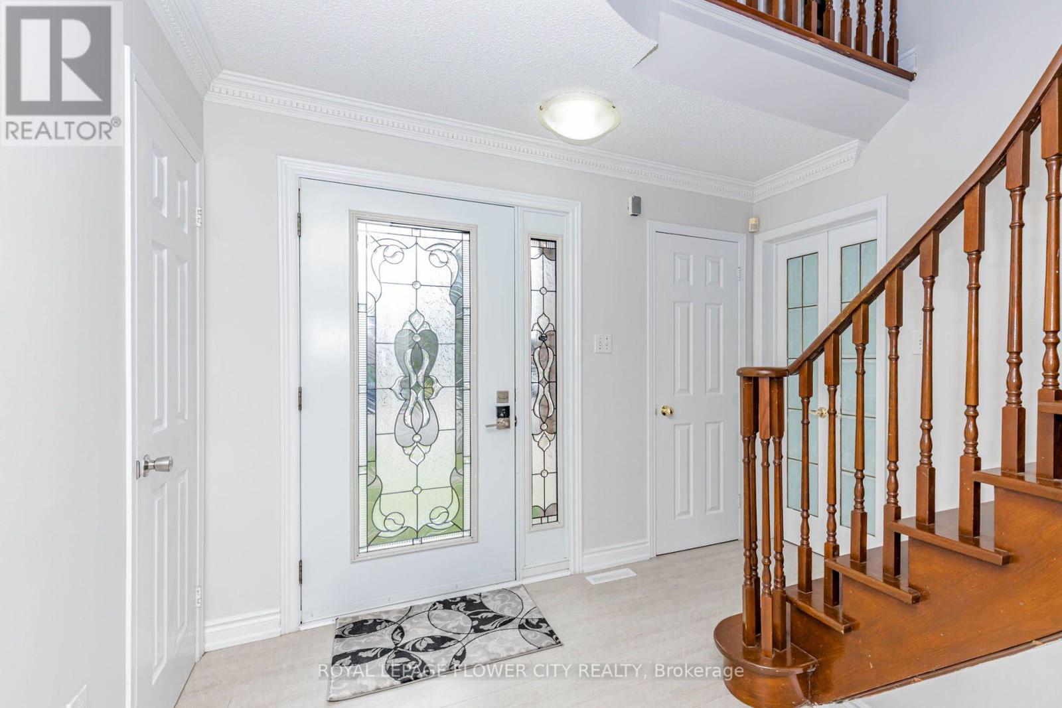
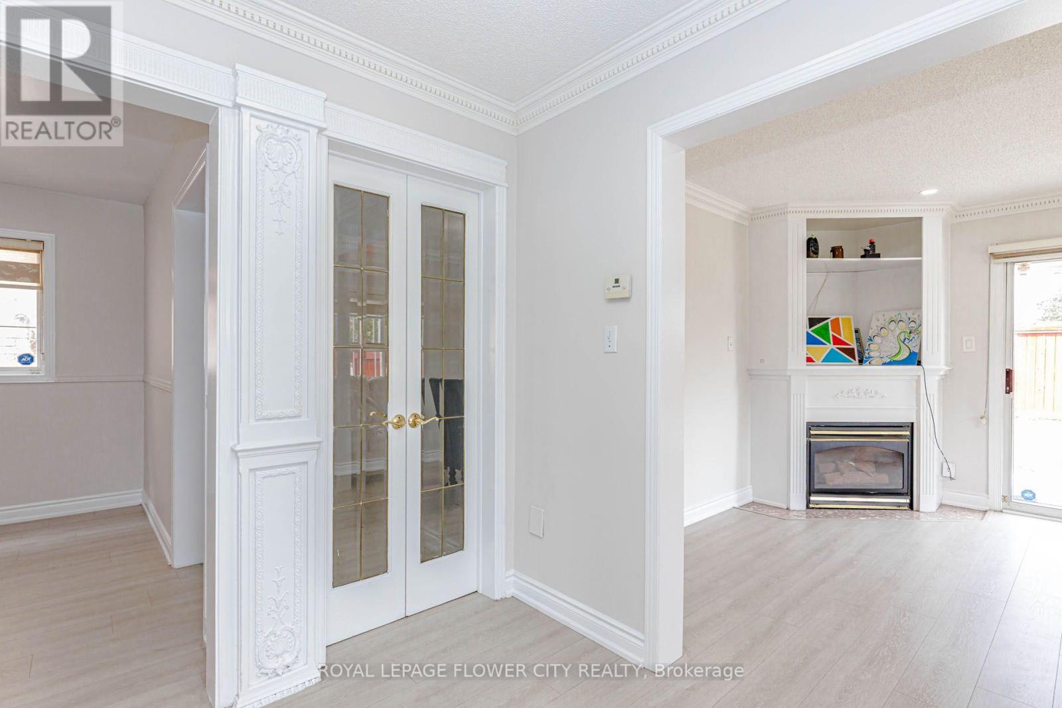
LOCATION !! LOCATION !! LOCATION !! Totally upgraded 4-bedroom Detached home,Separate living , Family and Dining room,and A huge master bedroom . LEGAL 2-BEDROOM BASEMENT APARTMENT on one of Fletcher's Creek South's most sought-after streets,cul -de -sac walking distance to PARK, SHERIDAN COLLEGE, close by all the major highways 401,407,410 and the upcoming Hurontario LRT. Bright, move-in-ready interior featuring fresh paint, new flooring, updated WINDOWS ,ROOF SHINGLES ,washrooms, and a renovated kitchen with stainless steel appliances. Ideal layout for everyday living and entertaining, .Premium corner lot with parking for six vehicles, including a double-car garage and an extra-long and wide driveway - a rare find in this established Brampton/Mississauga border community. A turnkey opportunity combining modern updates, legal secondary income, and outstanding parking in a prime area.
Map data © OpenStreetMap contributors
No open houses are scheduled for this home.
Can't make it? Request a private viewing.
| Bedroom 4 | Second level | 3.67 x 2.69 m |
| Bedroom 2 | Second level | 3.84 x 3.19 m |
| Living room | Main level | 3.65 x 4.1 m |
| Bedroom | Basement | 3.04 x 3.04 m |
| Dining room | Main level | 4.85 x 2.92 m |
| Primary Bedroom | Second level | 6.94 x 8.19 m |
| Bedroom 3 | Second level | 3.31 x 3.21 m |
| Bedroom | Basement | 3.04 x 3.04 m |
| Kitchen | Main level | 5.2 x 2.89 m |
| Family room | Main level | 3.65 x 4.05 m |