
 For rent 50
$3,200/mo
4 bed3 bath2,000–2,500 sq ft
30 Walbrook Road
Credit Valley, Brampton
2 months agoMLS® W13650558
ROYAL LEPAGE SIGNATURE REALTY
140 Cadillac Crescent #Upper
Fletcher's Meadow, Brampton, Ontario L7A3B4
For rent· Added
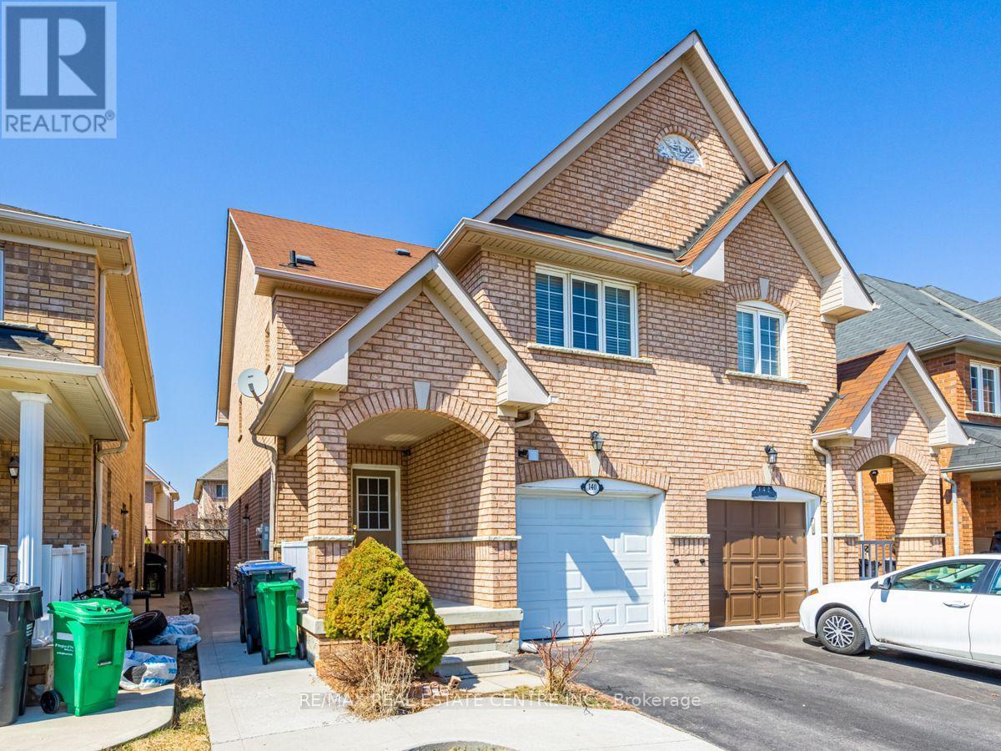
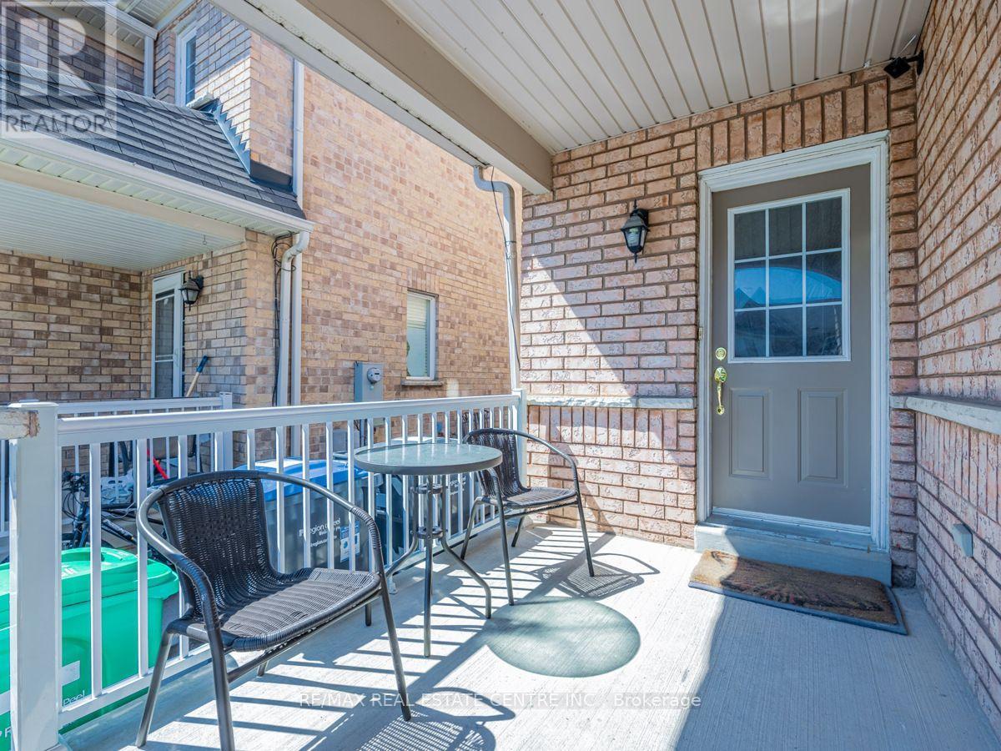
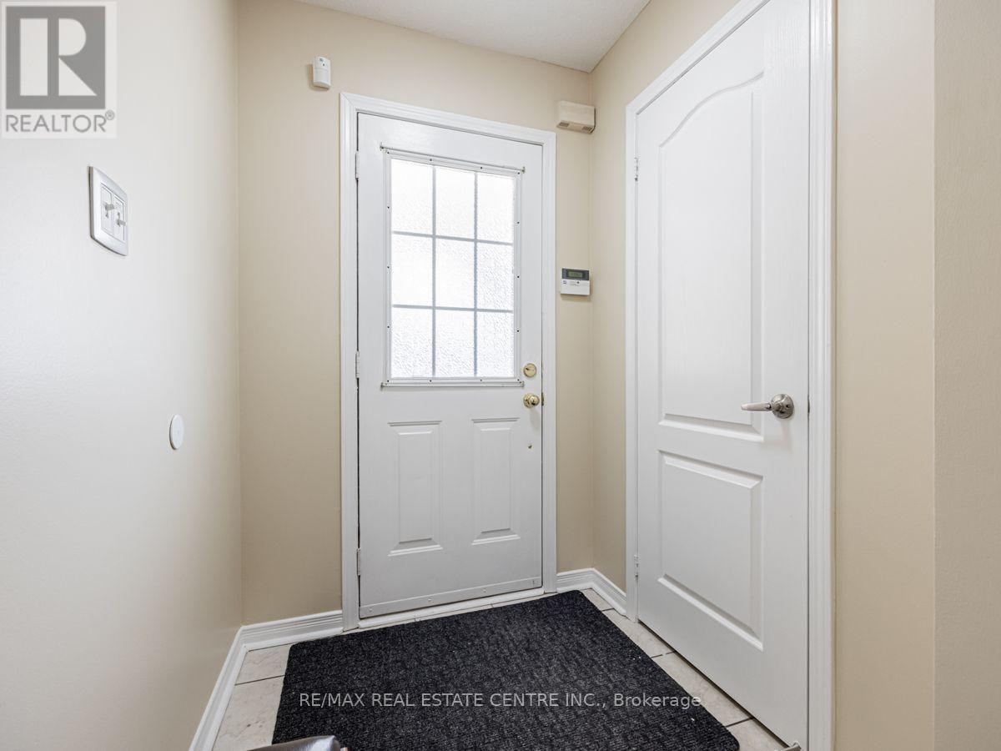
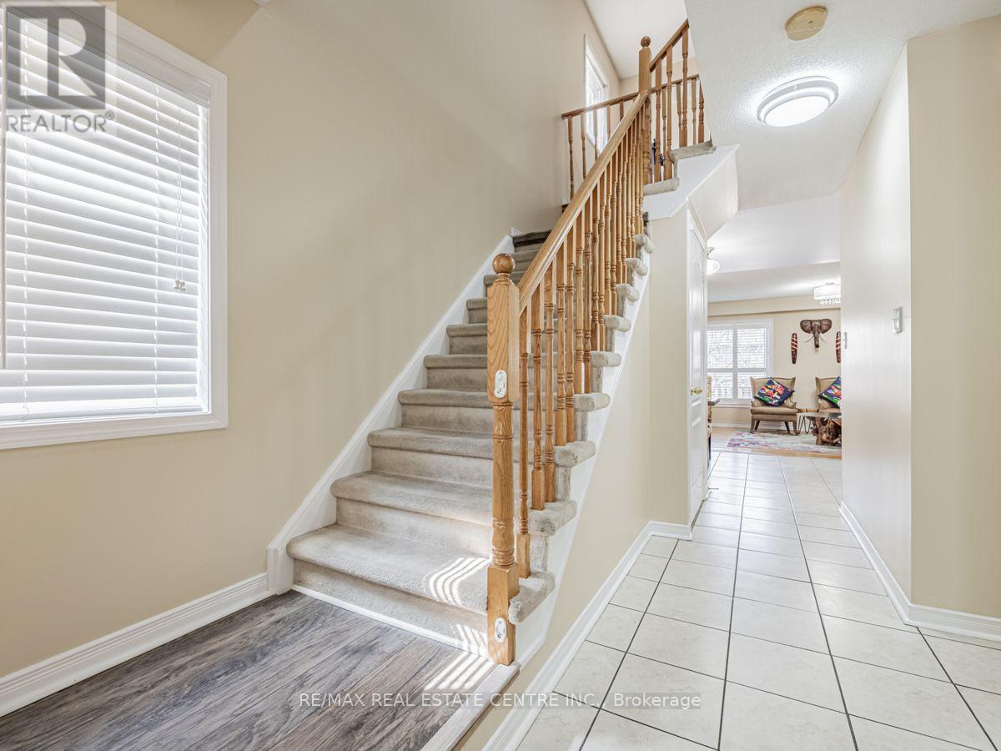
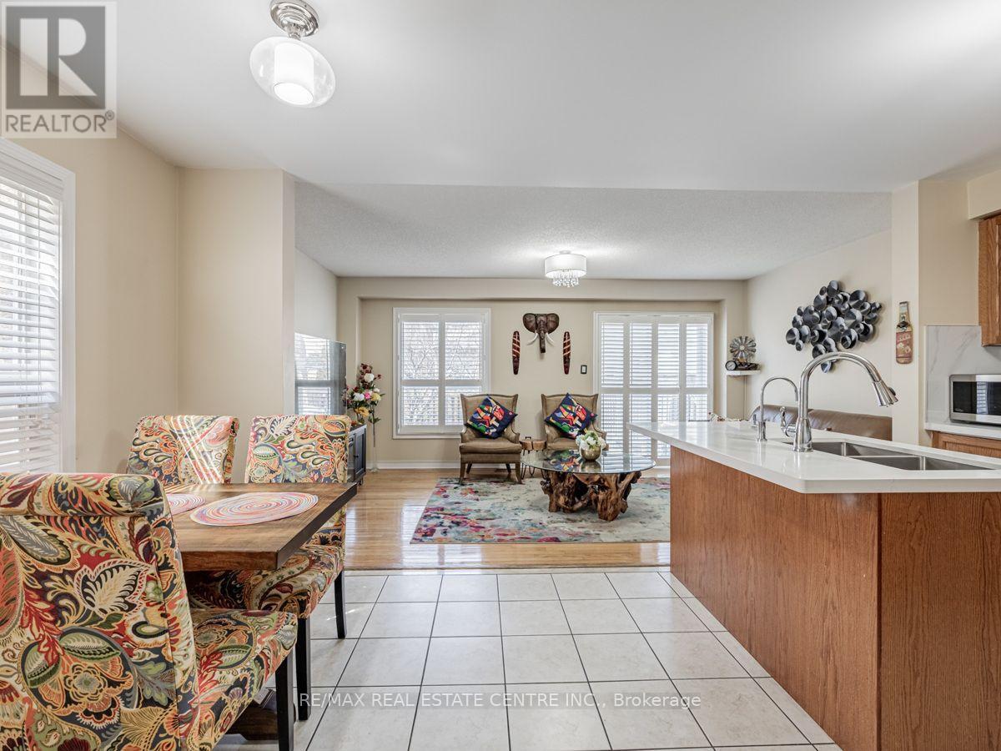
Welcome to this beautiful and well-maintained home in a desirable Brampton neighbourhood. The upper portion offers 3 spacious bedrooms and 3 bathrooms, along with modern kitchens featuring quartz countertops and backsplashes. The open-concept layout provides a bright and spacious living space with hardwood, laminate, and ceramic flooring throughout. The large kitchen features a quartz centre island with a breakfast bar and plenty of cabinet space. The second floor includes a cozy loft, while the generous primary bedroom offers a 4-piece ensuite. Additional features include California shutters, garage access, and a private entrance. The garage also includes a convenient self-contained laundry area. It comes with one garage parking space and one driveway parking space. The left side of the driveway is designated for the basement tenants. Five appliances are included: stainless steel fridge, stove, dishwasher, washer, and dryer. Excellent location close to schools, parks, public transit, Mount Pleasant GO Station, and recreation facilities. Important: The legal basement apartment is not included. Tenants are responsible for 70% of the utilities, or the landlord may consider a flat utility fee.
Map data © OpenStreetMap contributors
No open houses are scheduled for this home.
Can't make it? Request a private viewing.
| Living room | Main level | 3.05 x 3.01 m |
| Dining room | Main level | 3.05 x 2.52 m |
| Kitchen | Main level | 3.35 x 2.75 m |
| Eating area | Main level | 2.71 x 2.61 m |
| Laundry room | Ground level | 0 x 0 m |
| Primary Bedroom | Second level | 5.51 x 3.71 m |
| Bedroom 2 | Second level | 3.71 x 2.65 m |
| Bedroom 3 | Second level | 2.91 x 2.51 m |
| Loft | Second level | 2.11 x 1.61 m |




