 For sale 50
$1,329,000
4 bed5 bath2,500–3,000 sq ft
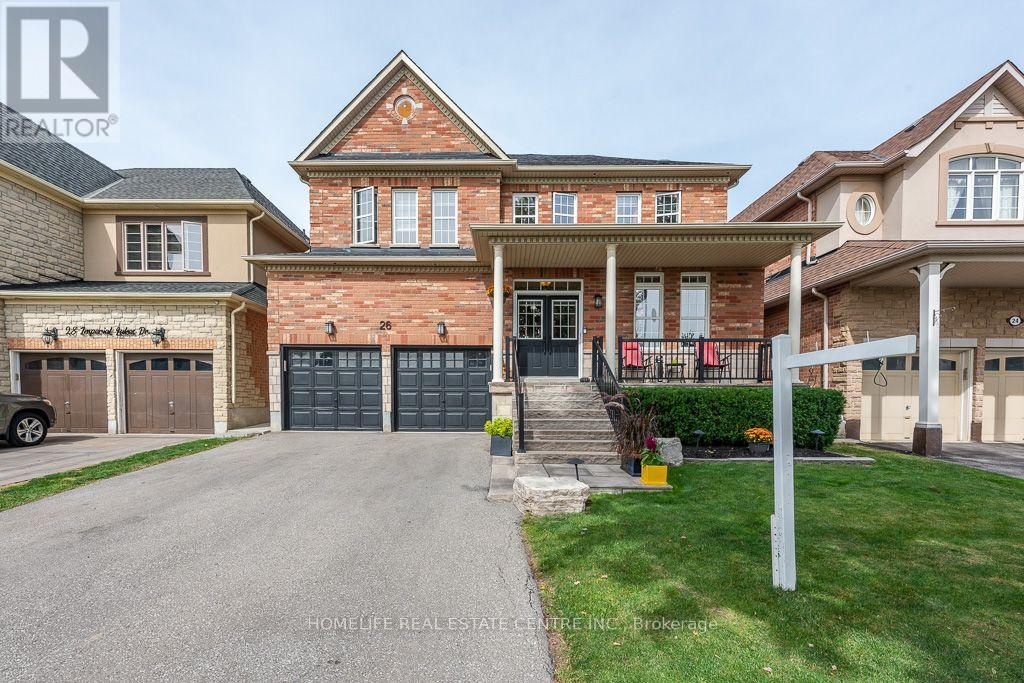
26 Imperial Lakes Drive
Bram East, Brampton
20 days agoMLS® W13818560
HOMELIFE REAL ESTATE CENTRE INC.
141 Kenpark Avenue
Snelgrove, Brampton, Ontario L6Z3J8
For sale· Added
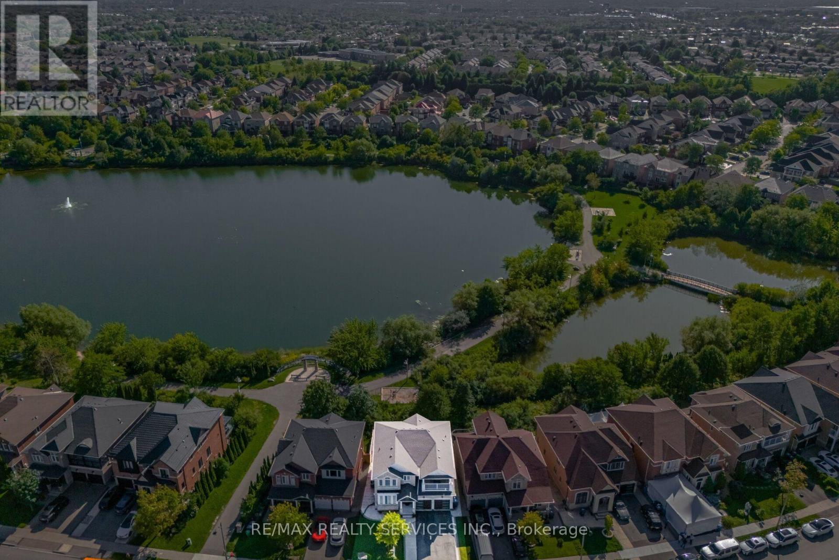
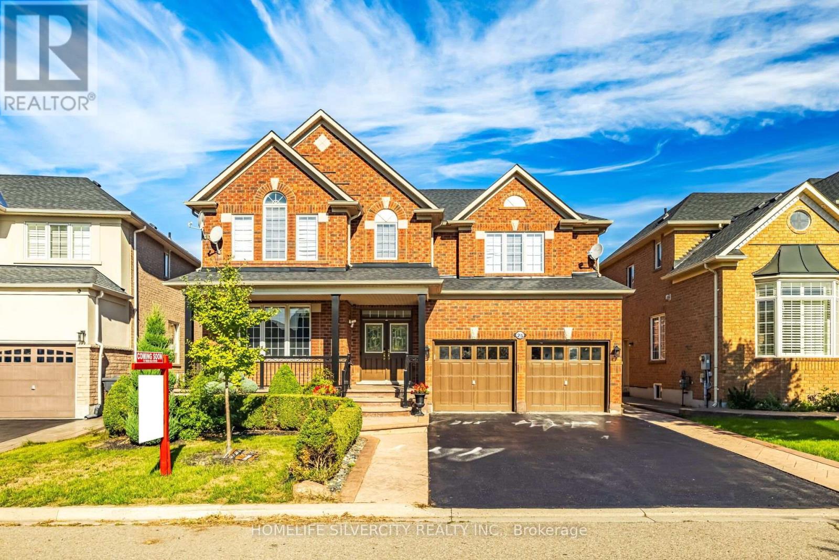
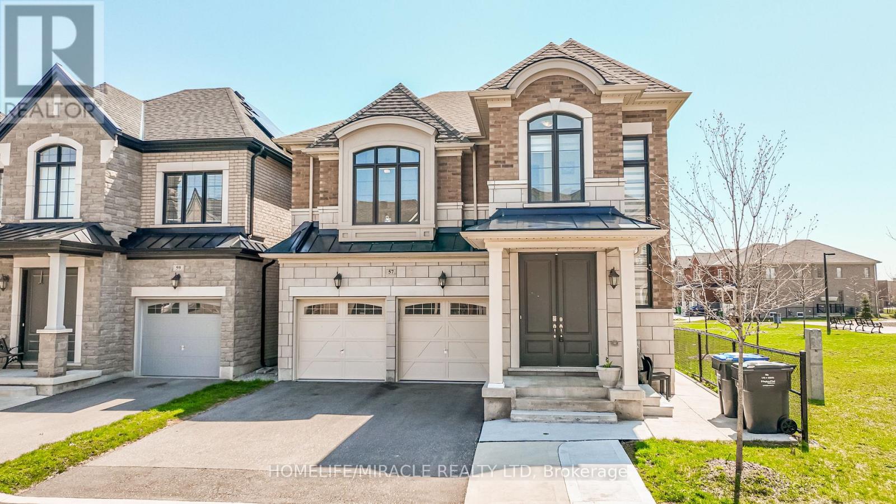
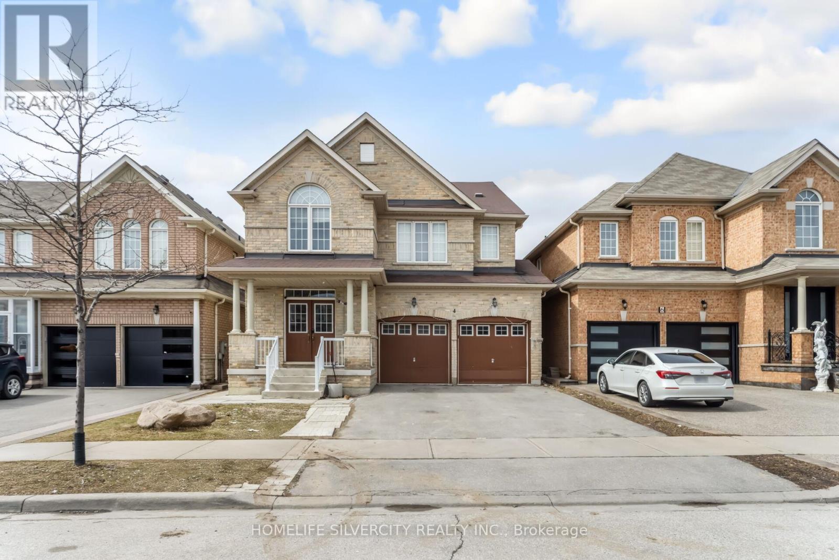
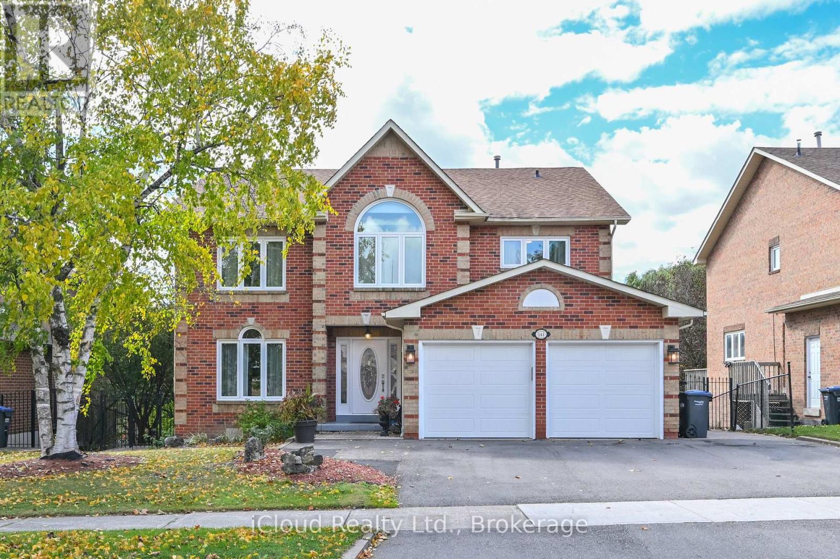
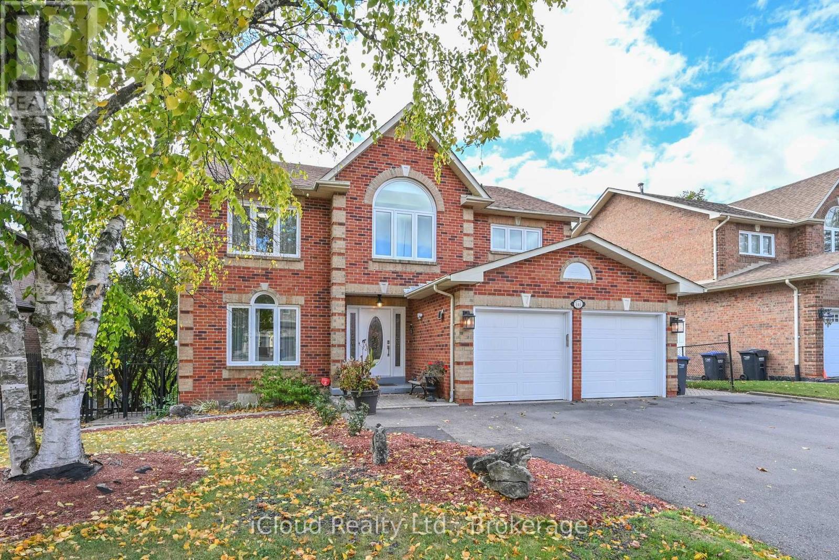
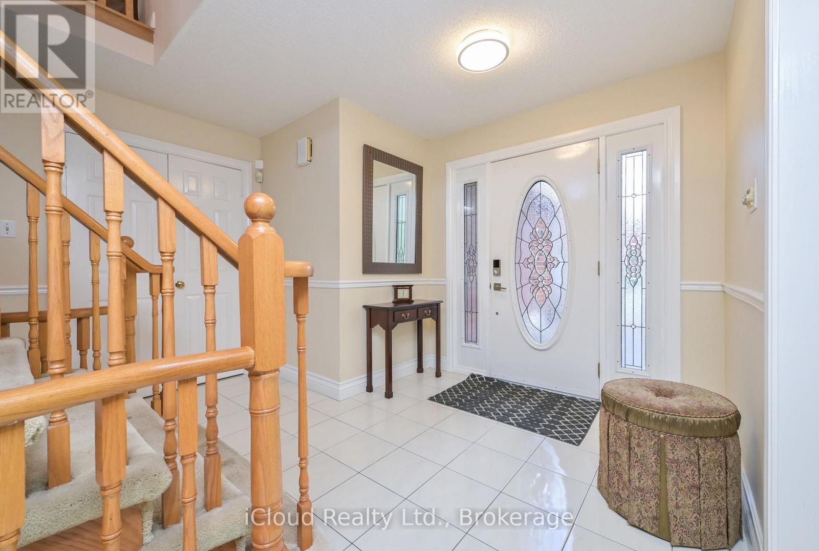
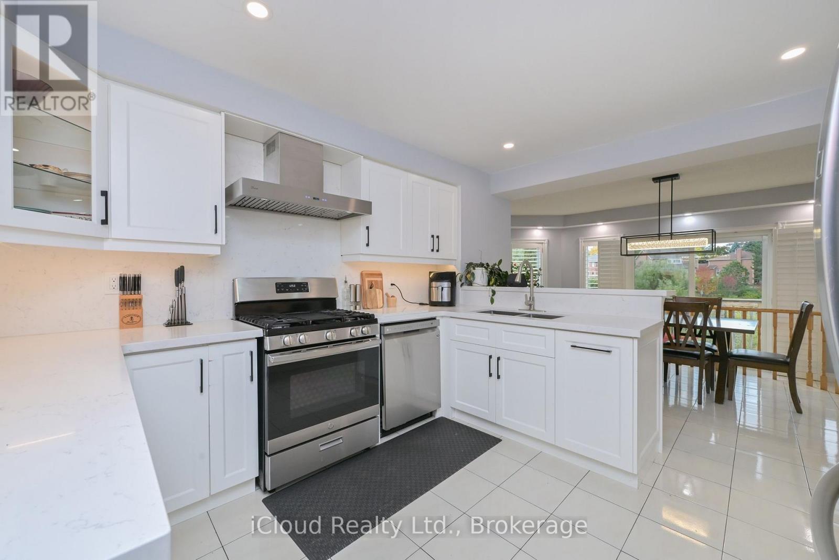
Welcome to this exceptional 4+3 Bedroom, 4 washroom home, offering over 3,000 Sq ft of beautifully finished living space in a peaceful ravine setting. The home features a beautiful upgraded kitchen, upgraded bathrooms, inviting family room, two fireplaces and elegant Scarlett O'Hara inspired staircase. The finished walk-out basement is ideal for entertaining, complete with a bar, pool table and fireplace. Step outside to a spectacular private backyard featuring a swimming pool and outdoor kitchen, surrounded by beautiful ravine views. With 6 car parking and walking distance to Heart Lake Conservation Area. This impressive home offers the perfect blend of comfort, privacy and exceptional indoor outdoor living.
Map data © OpenStreetMap contributors
No open houses are scheduled for this home.
Can't make it? Request a private viewing.
| Kitchen | Ground level | 6.04 x 3 m |
| Bedroom 2 | Basement | 3.47 x 3.06 m |
| Bedroom 3 | Basement | 2.52 x 2.03 m |
| Dining room | Ground level | 4.8 x 3.56 m |
| Family room | Ground level | 5.43 x 3.56 m |
| Living room | Ground level | 5.1 x 3.62 m |
| Primary Bedroom | Second level | 7.9 x 4.42 m |
| Bedroom 2 | Second level | 3.93 x 3.46 m |
| Bedroom 3 | Second level | 3.38 x 2.44 m |
| Bedroom 4 | Second level | 3.96 x 3.34 m |
| Recreational, Games room | Basement | 9 x 6.71 m |
| Bedroom | Basement | 3.54 x 3.92 m |