
 For sale 50
$629,900
3+1 bed4 bath1,200–1,399 sq ft
83 Wickstead Court
Sandringham-Wellington, Brampton
7 days agoMLS® W13868404
RE/MAX GOLD REALTY INC.
144 Abell Drive
Madoc, Brampton, Ontario L6V2Z8
For sale· Added
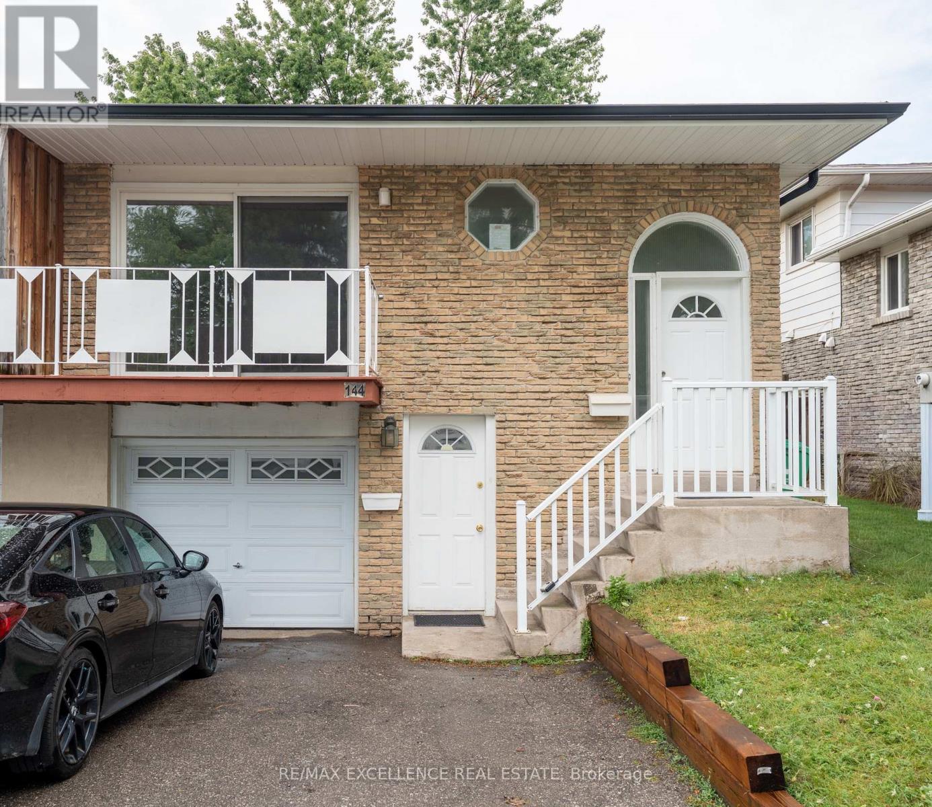
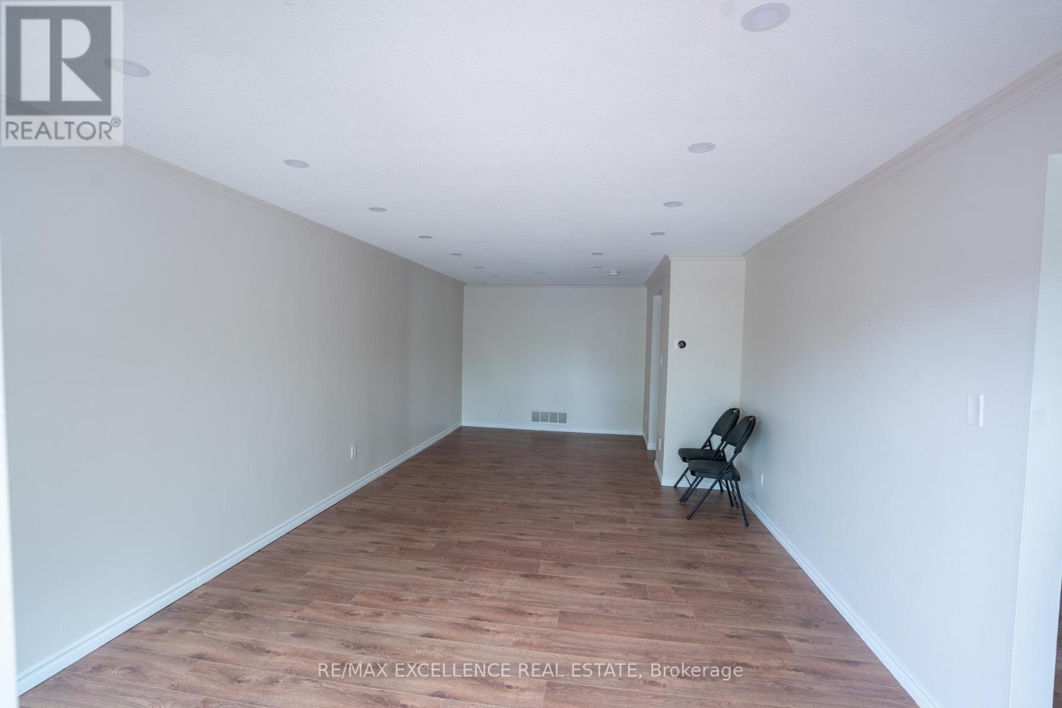
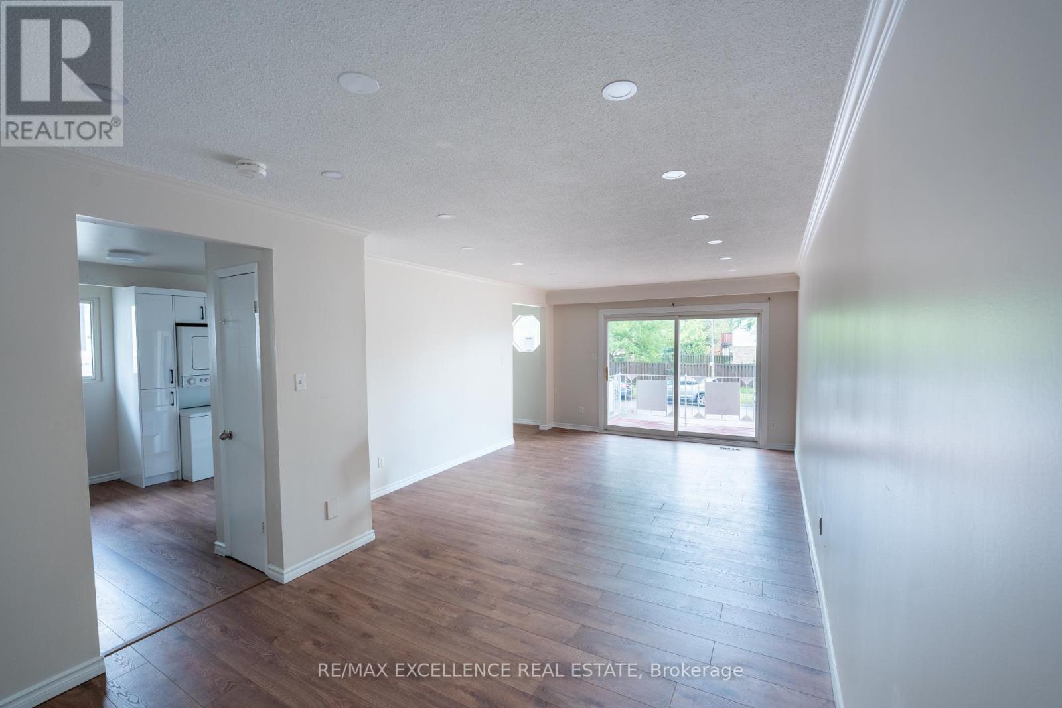
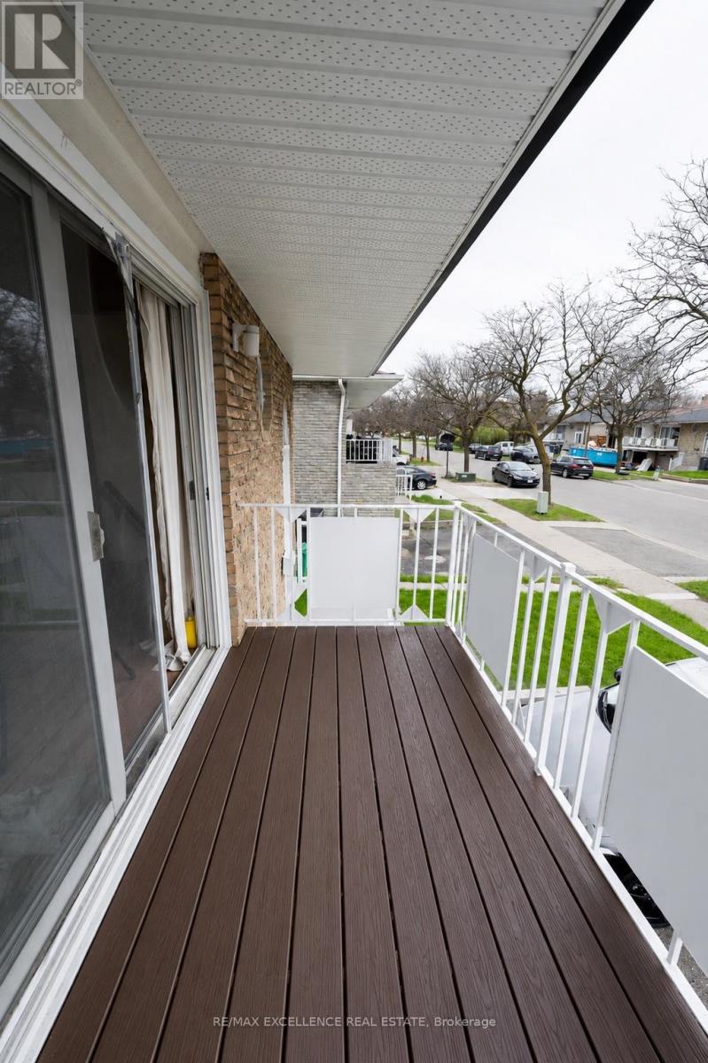
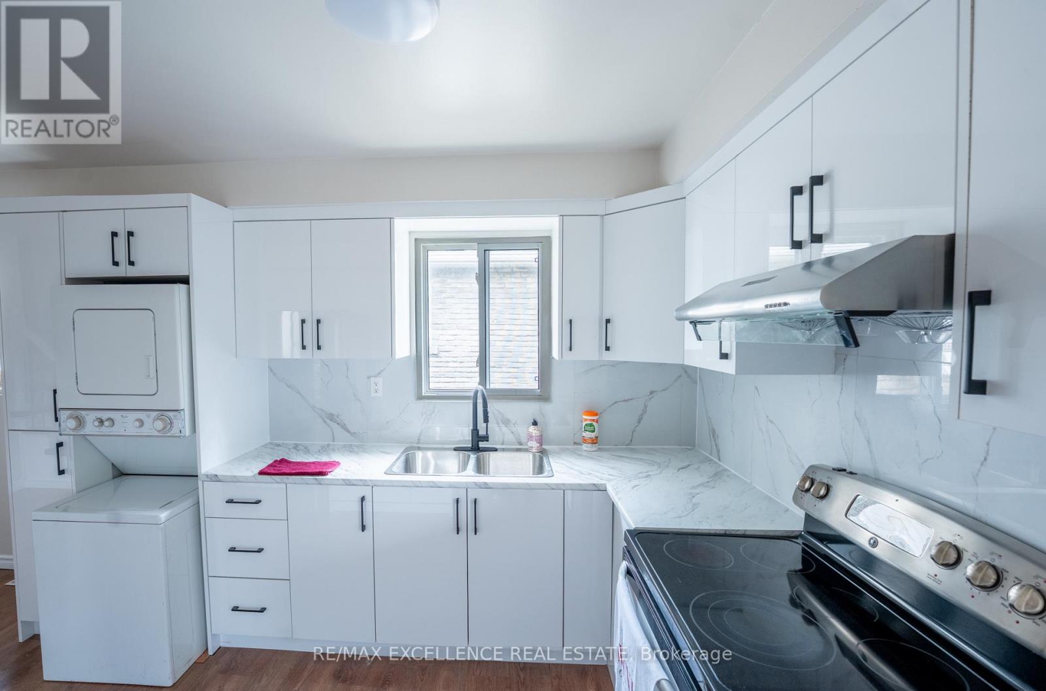
3 Bedroom Legal Basement Welcome to 144 Abell Drive, located in Brampton's highly desirable Madoc community! This bright and spacious 5-level semi-detached backsplit is a fantastic opportunity for first-time home buyers and investors alike. Featuring two self-contained units, each offering 3 bedrooms, this home provides excellent income potential with a legal basement apartment ideal for living in one unit while renting out the other to offset mortgage costs. The upper unit offers a spacious family-sized kitchen, large living and dining areas, plus a walkout balcony. The lower legal unit features a cozy living area, generous space throughout, and a walkout to the fullyfenced backyard. Recent upgrades include 3 full washrooms, fully renovated bathrooms, Upper floor flooring for family and dining area , fresh paint, and modern finishes throughout the home. Designed for both privacy and convenience, this property includes 3 separate entrances and separate laundry foreach unit. Situated on a 36 x 100 ft lot in a family-friendly neighbourhood, you're just minutes from parks, schools, shopping,community amenities, and convenient access to Highway 410 for easy commuting. *Extensive renovations and improvements have been completed, including: New kitchen and cupboards, New porch flooring, New flooring throughout the rooms, Fresh paint, Renovated washrooms, Updated stairs, New pot lights and other light fixtures, Other additional upgrades and improvements.
Map data © OpenStreetMap contributors
No open houses are scheduled for this home.
Can't make it? Request a private viewing.
| Oct 10, 2026 | $829,999 | ▼ $20,000 |
| Sep 4, 2026 | $849,999 | First recorded price |
Price changes since Sep 4, 2026.
| Kitchen | Main level | 5.8 x 3.04 m |
| Living room | Main level | 4.72 x 3.81 m |
| Dining room | Main level | 3.07 x 2.74 m |
| Primary Bedroom | Upper Level | 4.57 x 3.05 m |
| Bedroom 2 | Upper Level | 3.93 x 3.08 m |
| Bedroom 3 | Upper Level | 2.9 x 2.7 m |
| Bathroom | Upper Level | 0 x 0 m |
| Kitchen | Lower level | 4.87 x 3.51 m |
| Living room | Lower level | 6.7 x 3.65 m |
| Bedroom | Lower level | 4.4 x 3.05 m |




