

 For sale 50
$529,900
2+1 bed2 bath900–999 sq ft
9 George Street #1512
Downtown Brampton, Brampton
6 months agoMLS® W13006446
CENTURY 21 PEOPLE'S CHOICE REALTY INC.
8305 Mclaughlin Road #4
Fletcher's West, Brampton, Ontario L6Y5G3
For sale· Added
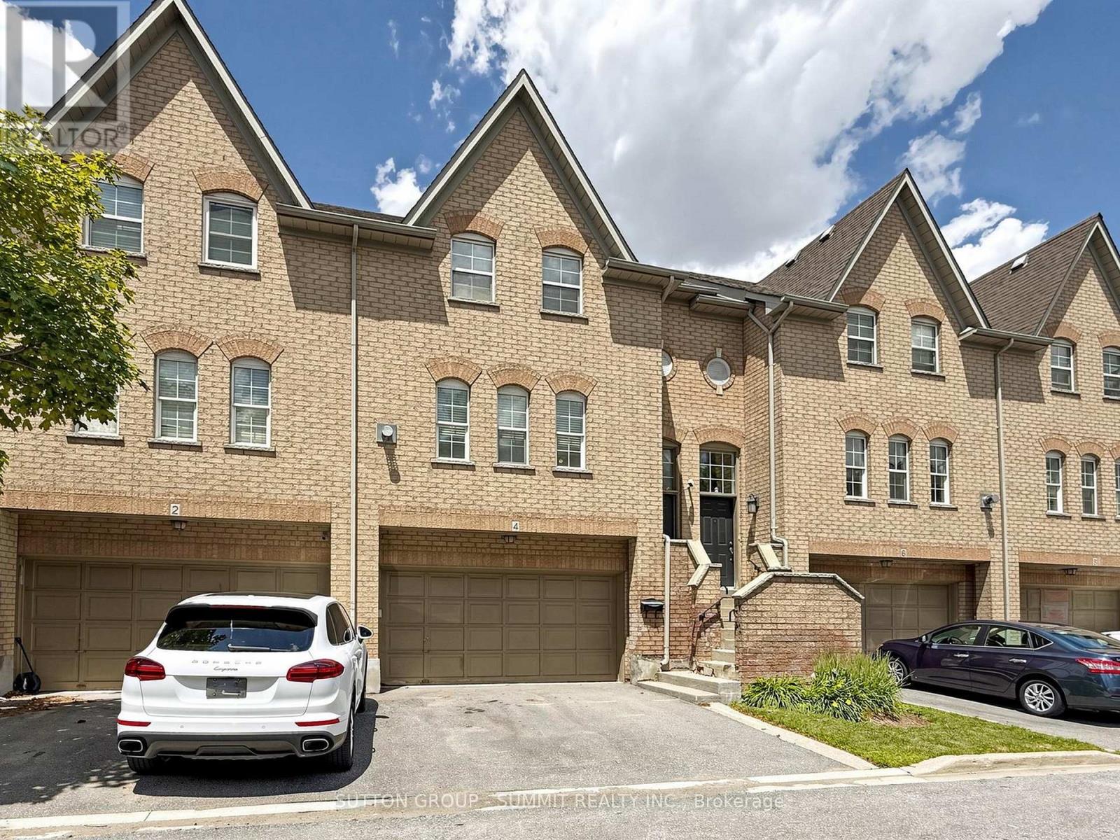
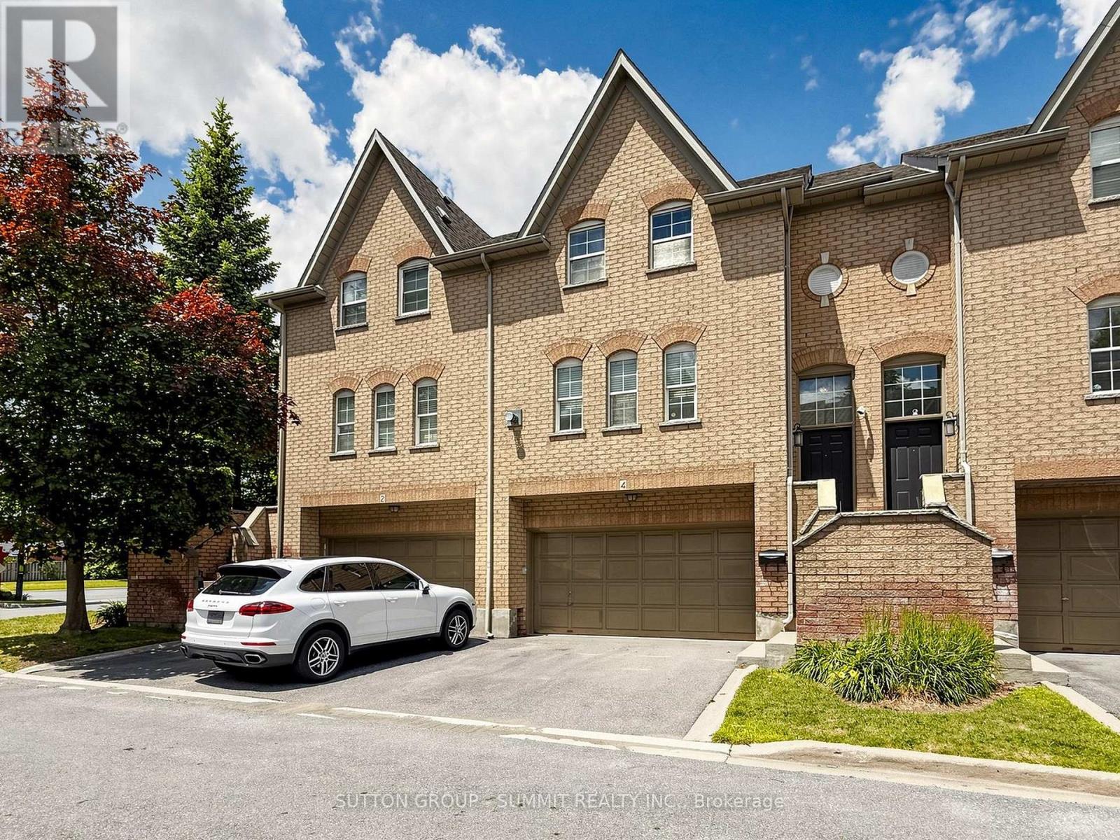
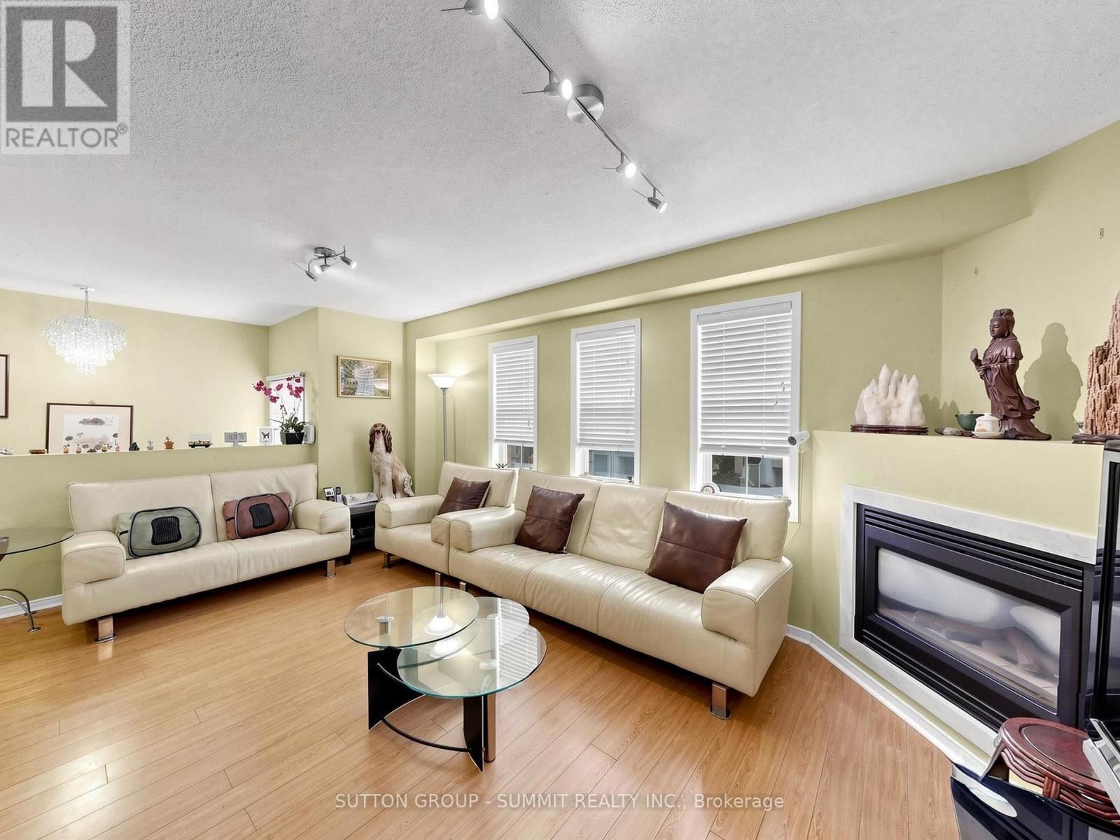
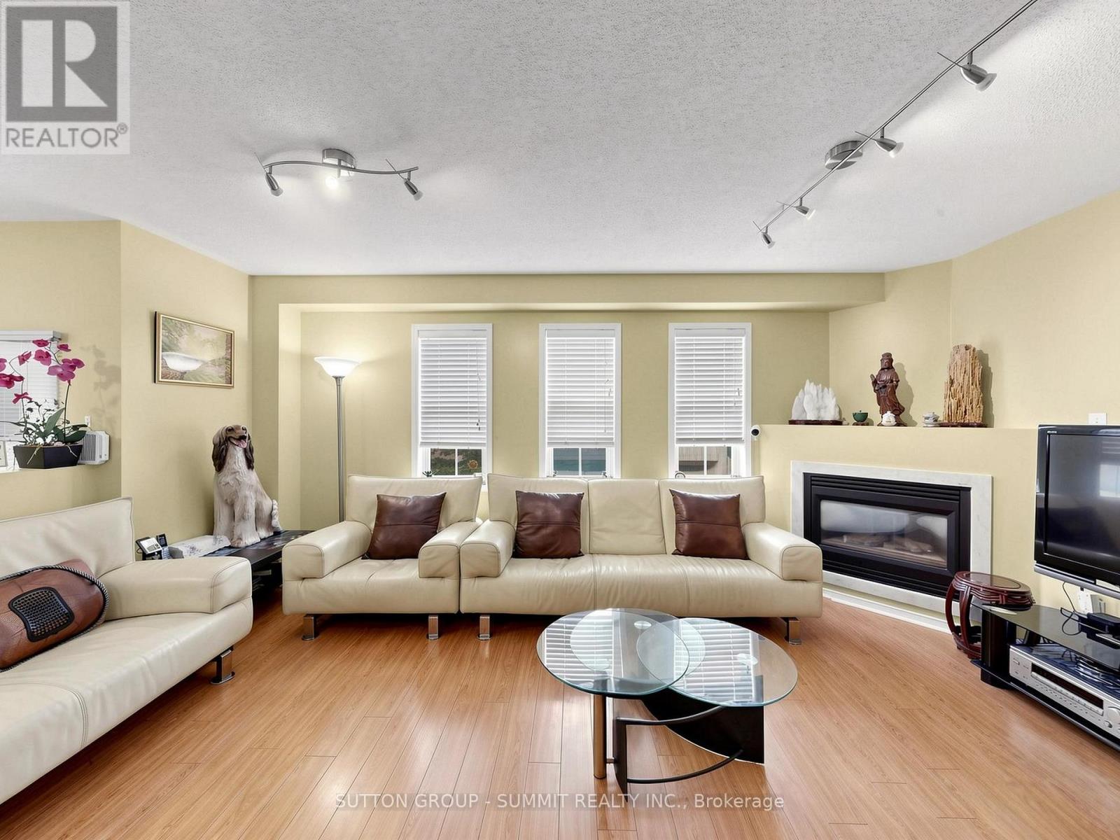
Don't miss this one!! Fantastic family 3 bedroom, 3 bathroom executive townhome w/double car garage (4 car parking). Nestled in the prestigious "Harvest Landing" (with only 24 townhomes).Great curb appeal w/an inviting front entrance. The main floor offers a spacious "L" shaped living/dining room combo w/gleaming laminate floors + a corner gas f/p. A beautiful family size eat in kitchen w/stainless steel appliances, with w/o to oversized deck(20' X 5'). Hardwood Stairs, 2 pc powder rm w/pedestal sink. The upper level offers a large primary bedroom with laminate floors, double closet & modern 4pc ensuite. 2 additional good size rooms w/double closets. Bright main 4 pc bath. The finished basement offers garage access, storage areas, a cozy finished rec room area w/walk out to patio & rear yard area. Located near Sheridan College, parks, trails, public transit, shopping, highways & more!! Low maintenance fees cover exterior upkeep, snow removal, and lawn care. A pleasure to show!!
Map data © OpenStreetMap contributors
No open houses are scheduled for this home.
Can't make it? Request a private viewing.
| Living room | Main level | 5.2 x 3.06 m |
| Dining room | Main level | 3.05 x 2.76 m |
| Kitchen | Main level | 4.62 x 3.07 m |
| Eating area | Main level | 4.62 x 3.07 m |
| Primary Bedroom | Upper Level | 3.94 x 3.37 m |
| Bedroom 2 | Upper Level | 3.99 x 2.75 m |
| Bedroom 3 | Upper Level | 3.05 x 3.05 m |
| Family room | Ground level | 4.28 x 3.08 m |




