
 For sale 50
$668,000
3 bed3 bath1,600–1,799 sq ft
8305 Mclaughlin Road #4
Fletcher's West, Brampton
19 days agoMLS® W13822480
SUTTON GROUP - SUMMIT REALTY INC.
15 Lady Stewart Boulevard
Westgate, Brampton, Ontario L6S3Y2
For sale· Added
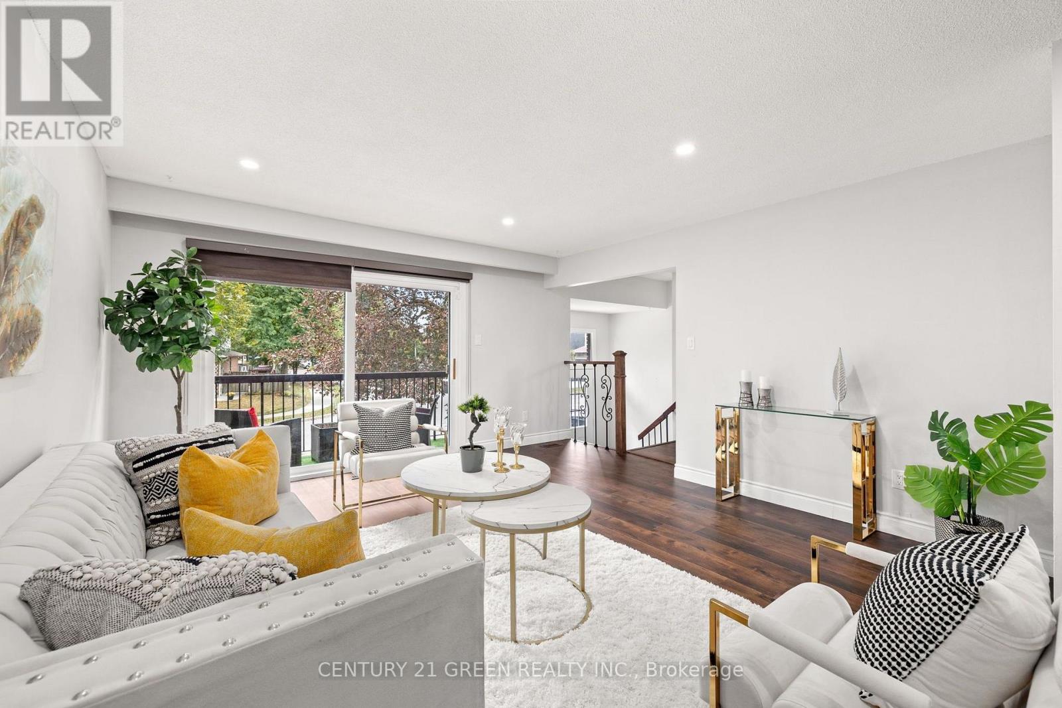
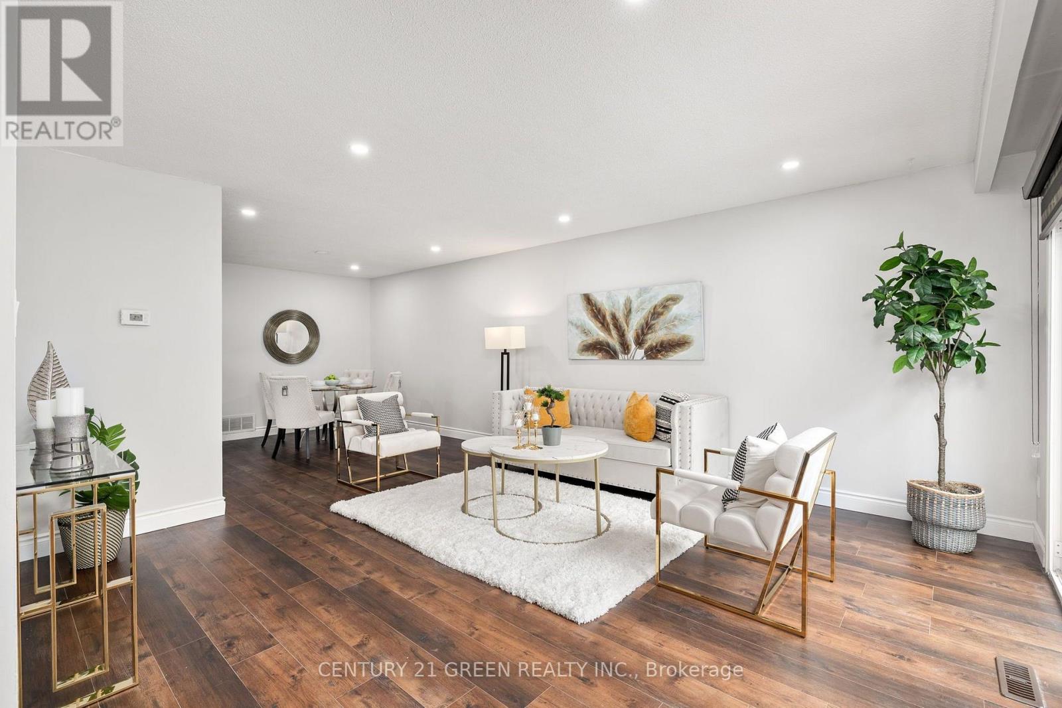
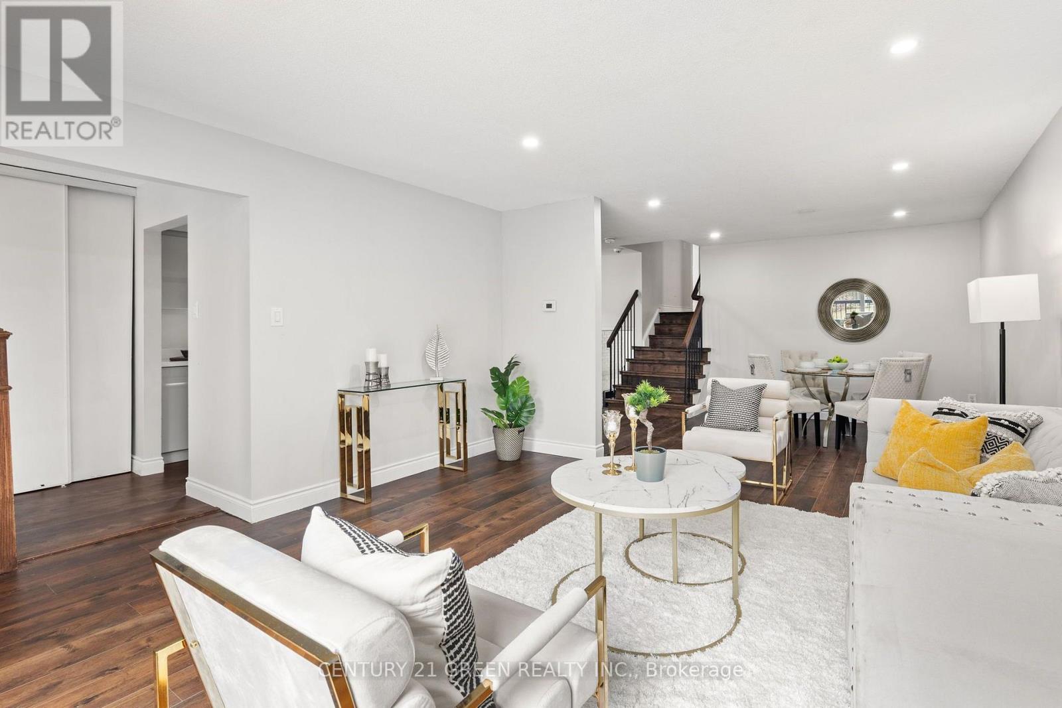
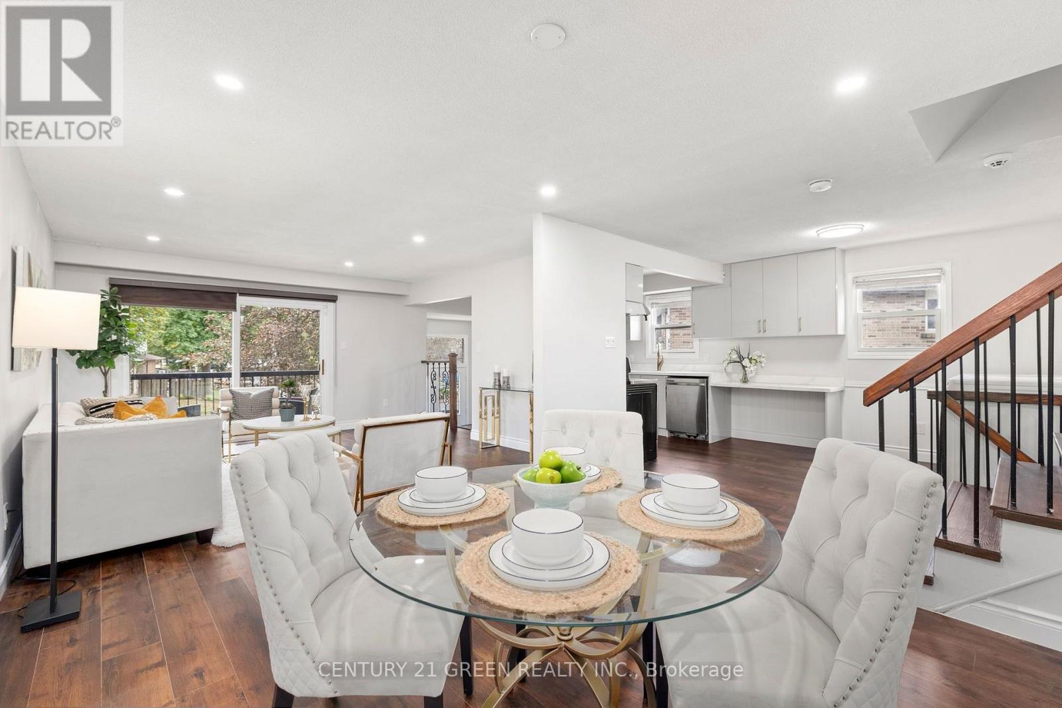
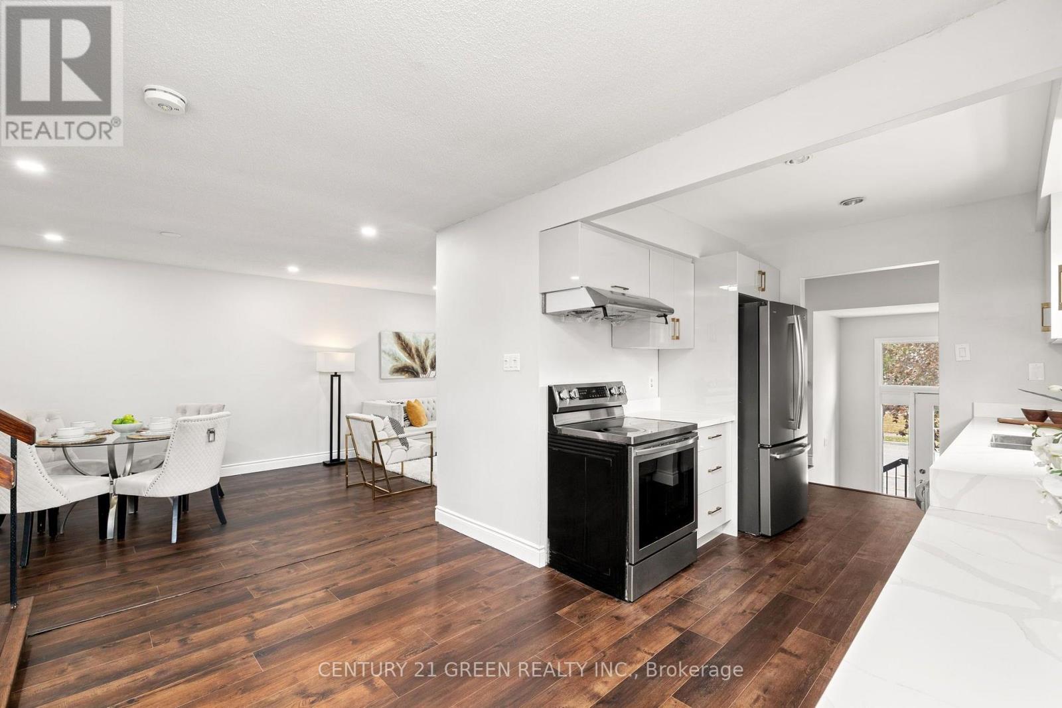
Renovated 6-Bed Backsplit with Legal Basement Apartment, 3 Entrances & Premium Lot in Bramalea's "L" Section. Live in one, rent the other! This beautifully renovated 5-level backsplit sits on an extra-large premium lot in Bramalea's desirable "L" Section. It has 6 bedrooms, 3 bathrooms, a LEGAL basement apartment and 3 separate entrances, plus parking for 5 (4 on the driveway and a 1-car garage). The open-concept main level features pot lights and a walkout to the front balcony. The renovated kitchen has quartz counters and backsplash, high-gloss cabinetry, stainless steel appliances and main-floor laundry. Upstairs, you'll find 3 bedrooms and a renovated bath with a quartz vanity and luxurious massage shower. A few steps down, the family room has a fireplace and a walkout to the huge fenced backyard, alongside a 4th bedroom and a full bath, which is ideal for guests or extended family. The legal 2-bedroom, 1-bath basement apartment has its own kitchen, living area, and separate laundry, making it perfect for rental income or multi-generational living. The home is close to schools, parks, trails, shopping, transit, and Hwy 410. It's a rare turnkey opportunity for families and investors alike.
Map data © OpenStreetMap contributors
No open houses are scheduled for this home.
Can't make it? Request a private viewing.
| Primary Bedroom | Upper Level | 3.12 x 5.34 m |
| Kitchen | Lower level | 3.12 x 2.7 m |
| Living room | Lower level | 3.48 x 6.76 m |
| Recreational, Games room | Basement | 3.18 x 3.66 m |
| Bedroom | Basement | 3.17 x 3.01 m |
| Bedroom | Basement | 3.43 x 3.01 m |
| Bathroom | Basement | 1.64 x 2.23 m |
| Bedroom 2 | Upper Level | 3.49 x 3.01 m |
| Bedroom 3 | Upper Level | 2.49 x 3.39 m |
| Bathroom | Upper Level | 3.12 x 2.63 m |
| Living room | Main level | 4.47 x 4.55 m |
| Dining room | Main level | 4.12 x 3.74 m |
| Kitchen | Main level | 2.59 x 3.67 m |
| Family room | In between | 3.49 x 6.77 m |
| Bedroom 4 | In between | 3.11 x 4.05 m |
| Bathroom | In between | 1.64 x 2.62 m |




