
 NewFor sale 50
$619,950
2 bed2 bath1,000–1,199 sq ft
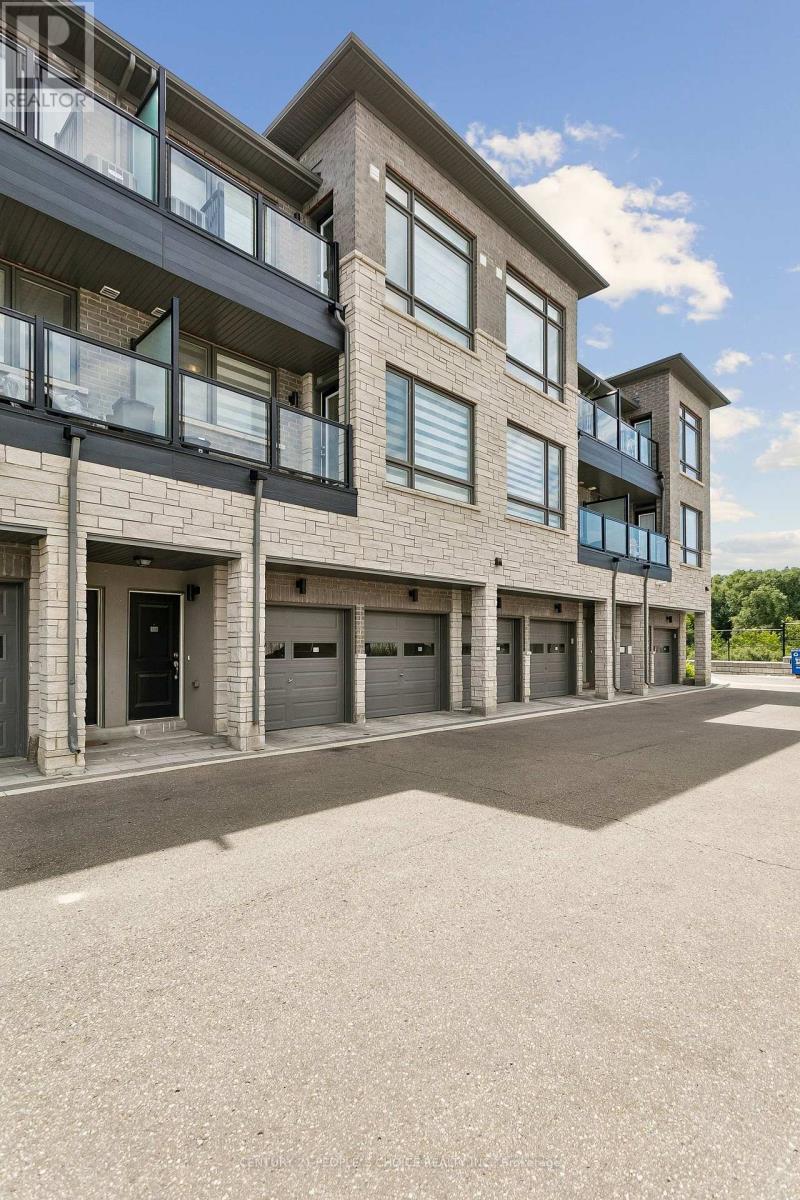
9470 The Gore Road #112
Goreway Drive Corridor, Brampton
1 day agoMLS® W14080780
CENTURY 21 PEOPLE'S CHOICE REALTY INC.
15 Newton Road
Brampton North, Brampton, Ontario L6V2P4
For sale· Added
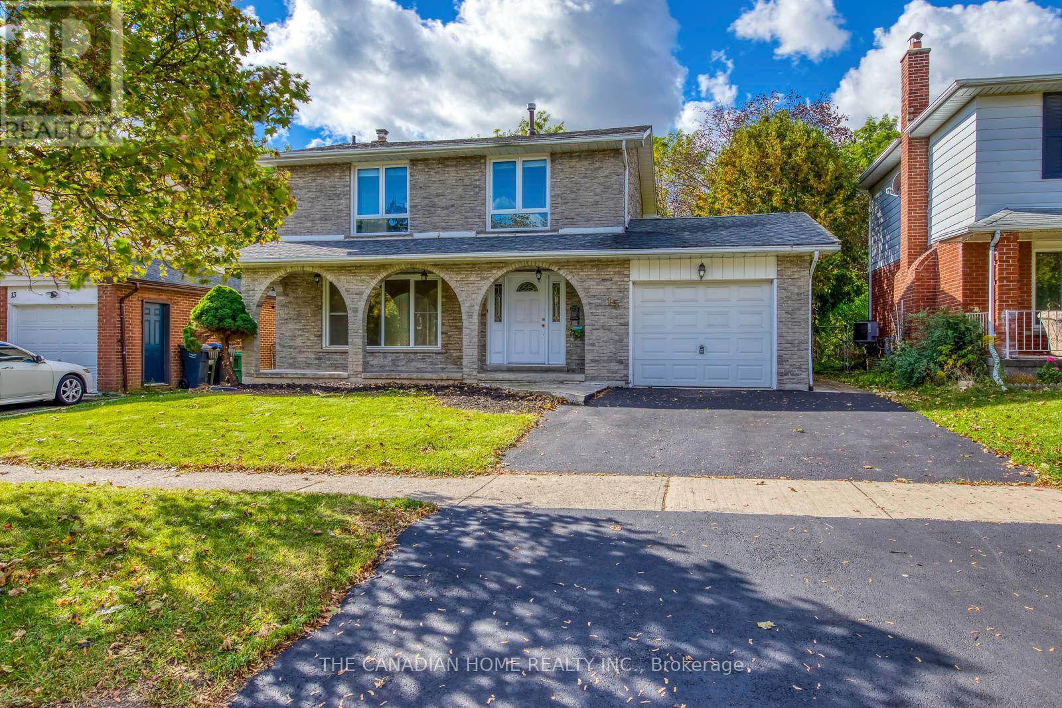
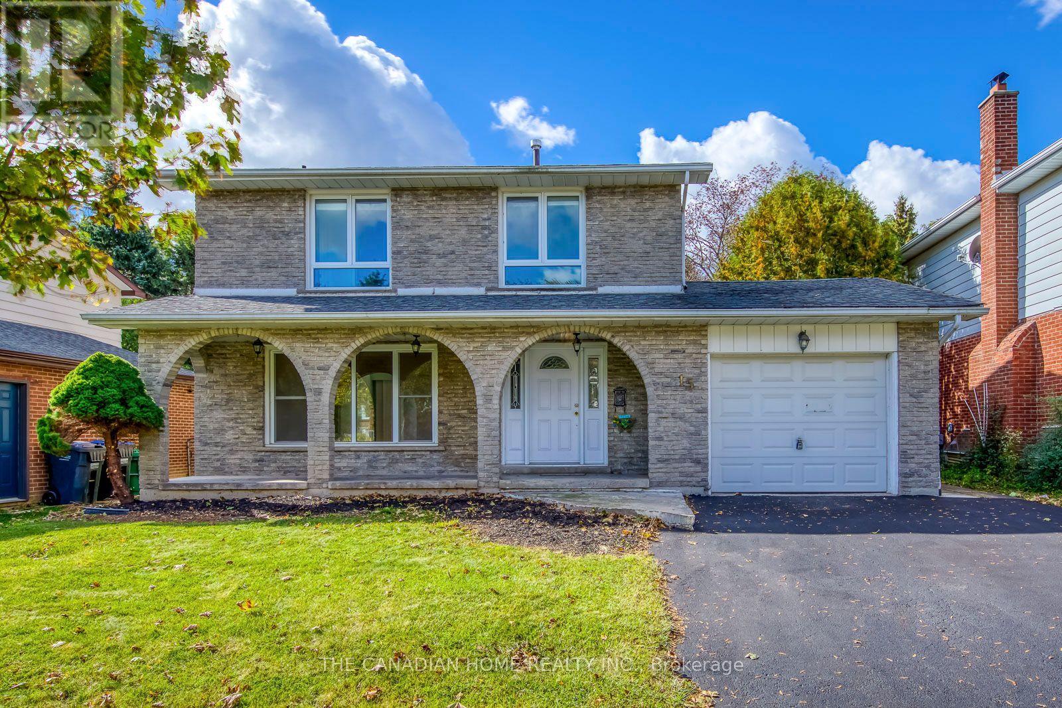
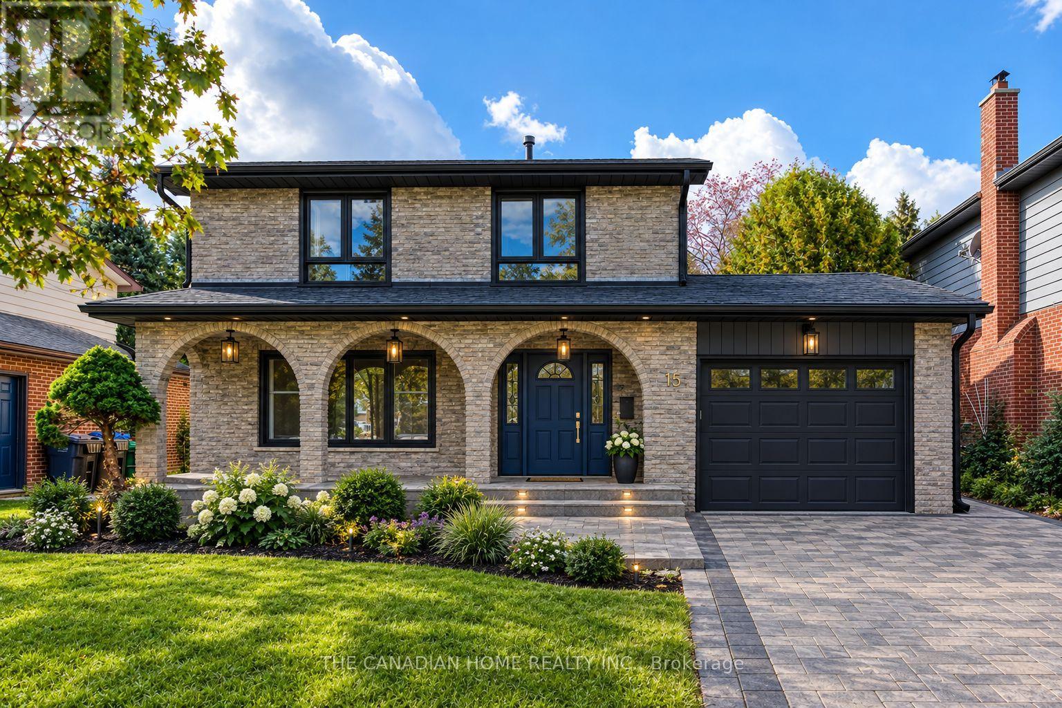
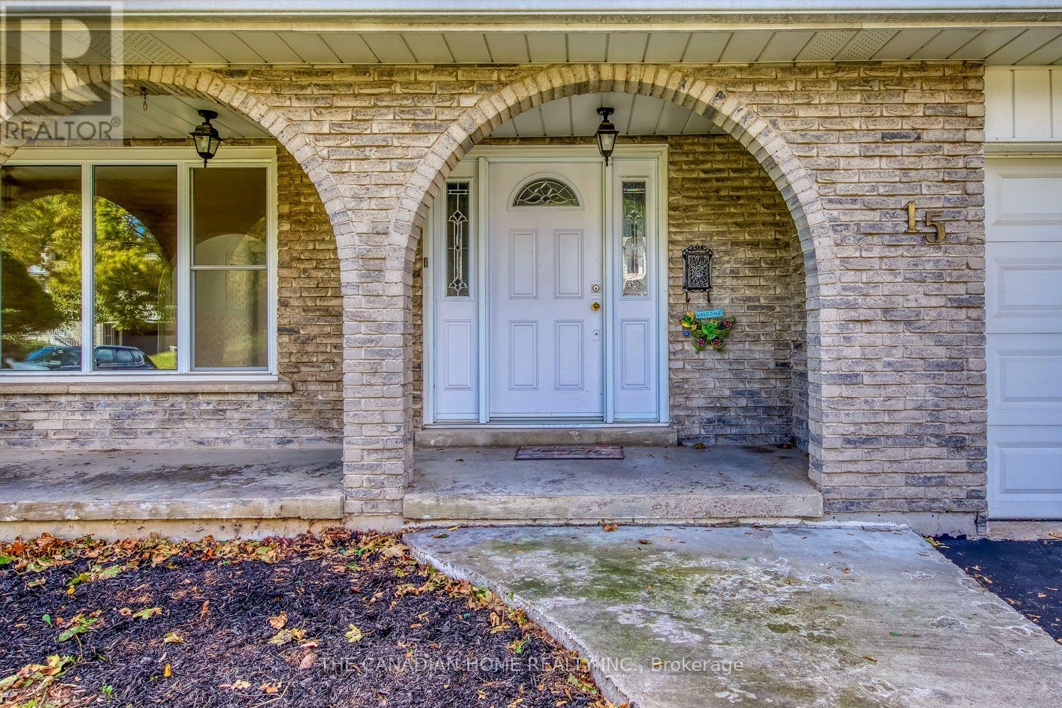
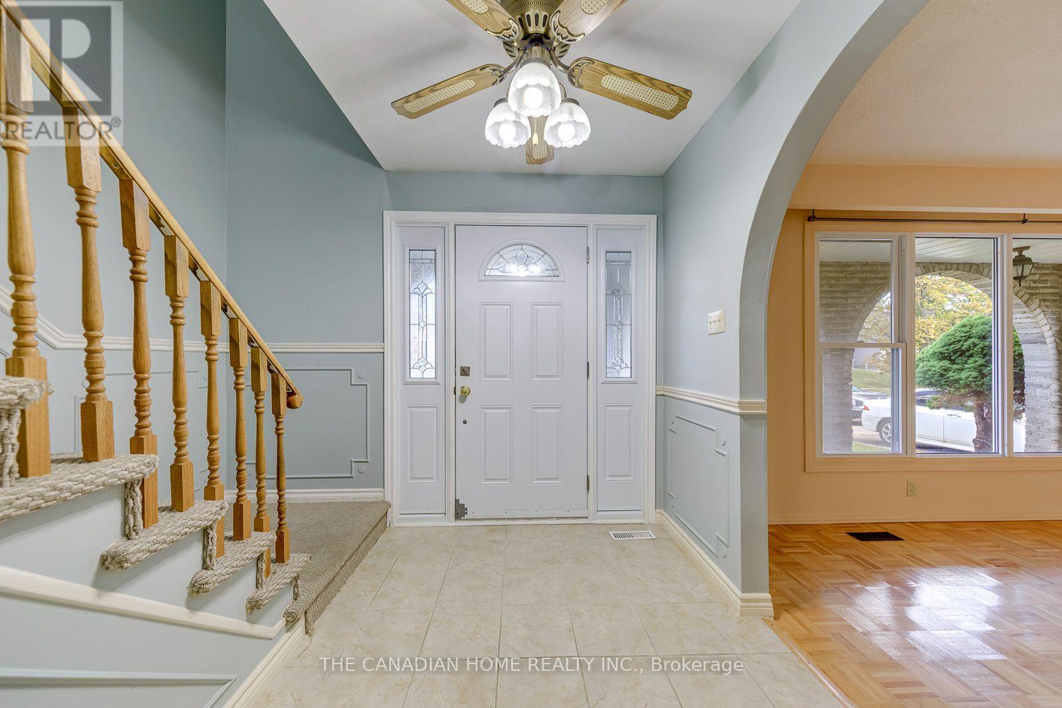
Priced to be chased - and worth chasing.At $799,000, 15 Newton Rd puts a detached Brampton home within reach of buyers who thought it wasn't. This is where equity can be built. FIRST-TIME BUYERS & UPSIZERS: a detached Brampton home, within reach - or the upsizer's move: the house and the lot, without paying for someone else's renovations. Renovated fully, it stands in the approximately $900,000 conversation in today's market. Move in, renovate slowly - your timeline, your budget - every project finished is equity you can build yourself. INVESTORS: run your numbers. Flip it, or fix it, rent it, hold it - buying in below where a renovated version would sit: $799,000, not approximately $900,000. Vacant - your rent, your tenants, from day one. Flippers - one more thing, and you can only get it from Team Rocky: buy through Team Rocky and our construction team can fully renovate the home under contract, then take their payment from the resale when you sell it - not out of your pocket up front. We help you buy it, our team renovates it, we help you sell it. The details are in the attachments. Why this one? A massive 50 x 110 ft lot backing onto Etobicoke Creek - west-facing backyard and deck, backing no renovation can buy later. A coveted Brampton North pocket (Williams Pkwy & Centre St), white brick facade, primary bedroom with ensuite and walk-in closet - two bathrooms upstairs. And a DRIVE-THROUGH garage, doors front and back - rare gold on a lot like this. POTENTIAL - what this home can become, and the EQUITY you build getting it there. Detached 2-storey, 3 bd/3 ba, 2,312 sq ft, 3 finished levels incl lower rec/laundry, drive-through garage, 3 parking, A/C, AS-IS, vacant. OPEN THE ATTACHMENTS - the numbers are all there: financial breakdown (cost to own, month by month), investor breakdown (flip + rent-and-hold numbers), the flipper offer explained. Most buyers never open them. Don't be most buyers. Come see the potential for yourself - bring your vision.
Map data © OpenStreetMap contributors
Eastern time. Can't make it? Request a private viewing.
| Living room | Main level | 4.83 x 3.89 m |
| Dining room | Main level | 3.81 x 3.02 m |
| Kitchen | Main level | 3.81 x 3.85 m |
| Primary Bedroom | Second level | 3.53 x 3.81 m |
| Bedroom 2 | Second level | 3.07 x 3.82 m |
| Recreational, Games room | Basement | 5.36 x 3.51 m |
| Laundry room | Basement | 4.09 x 1.65 m |
| Utility room | Basement | 5.18 x 2.39 m |




