 For sale 50
$749,900
3+1 bed3 bath1,500–2,000 sq ft
37 Peachleaf Crescent
Fletcher's Meadow, Brampton
27 days agoMLS® W13791732
RE/MAX REALTY SPECIALISTS INC.
16 Deerchase Road
Bram East, Brampton, Ontario L6P2L4
For sale· Added
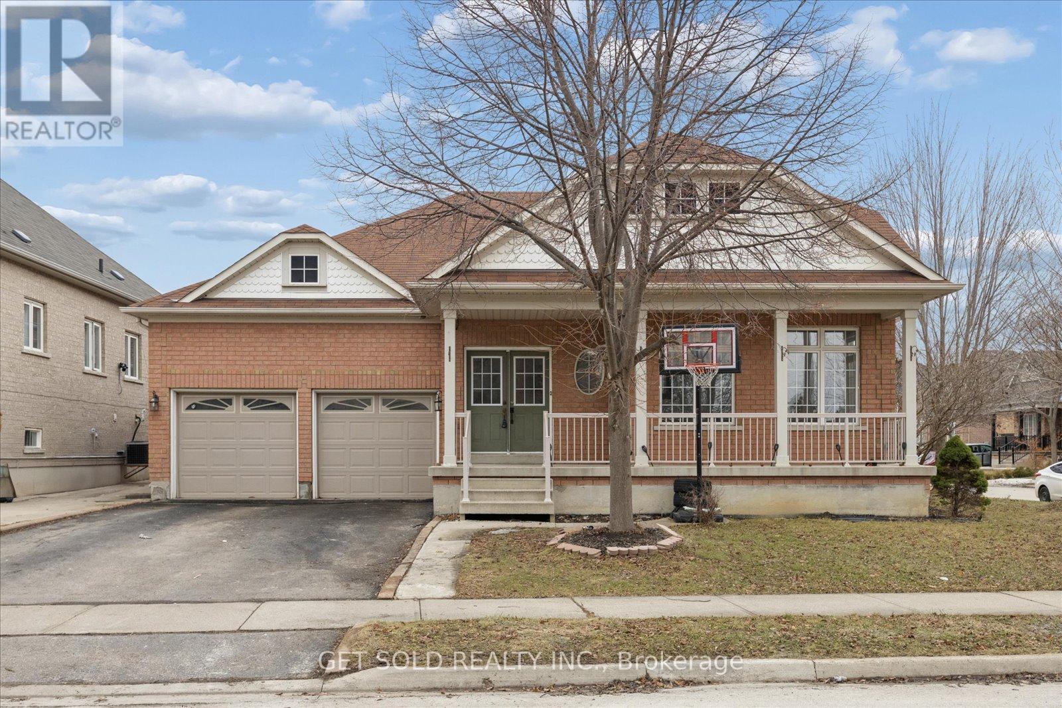
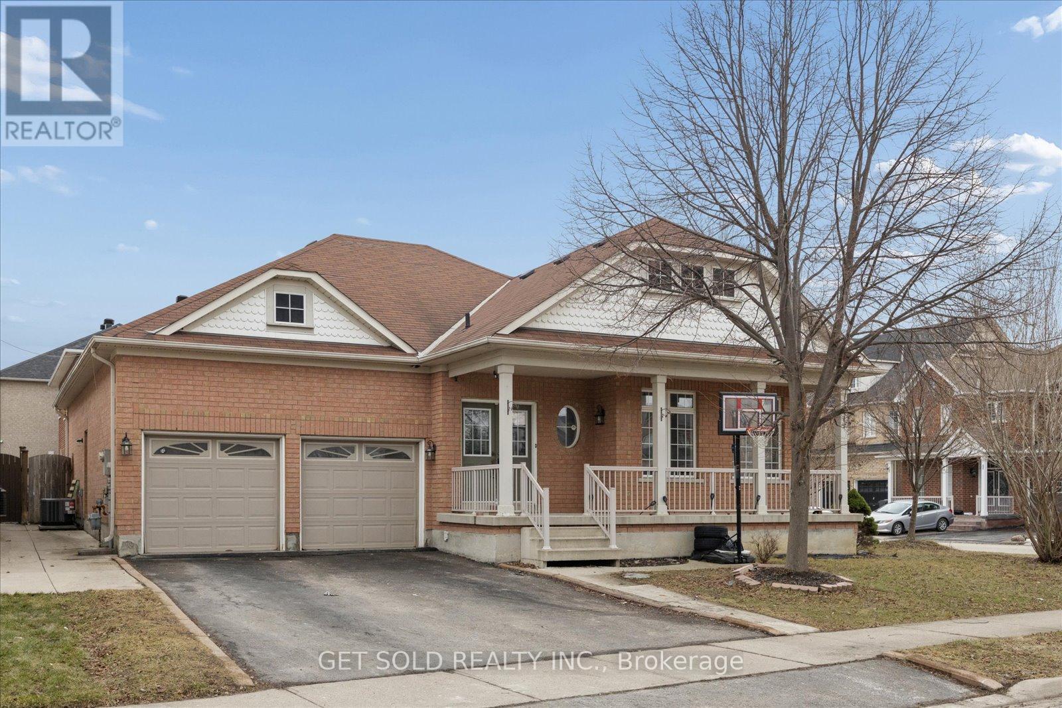
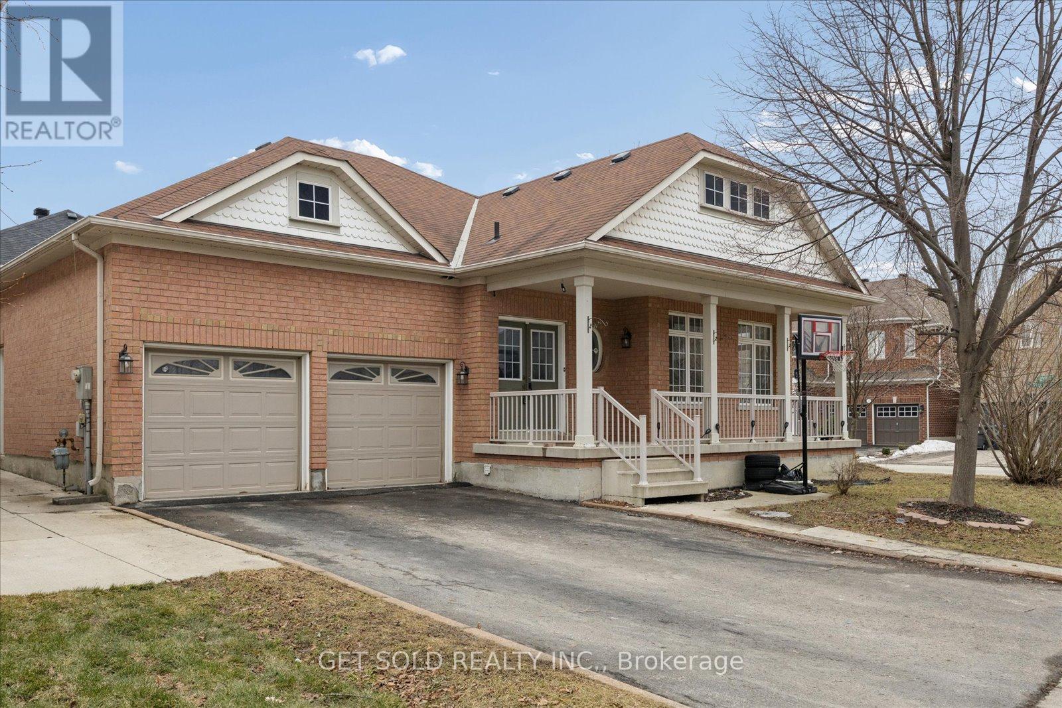
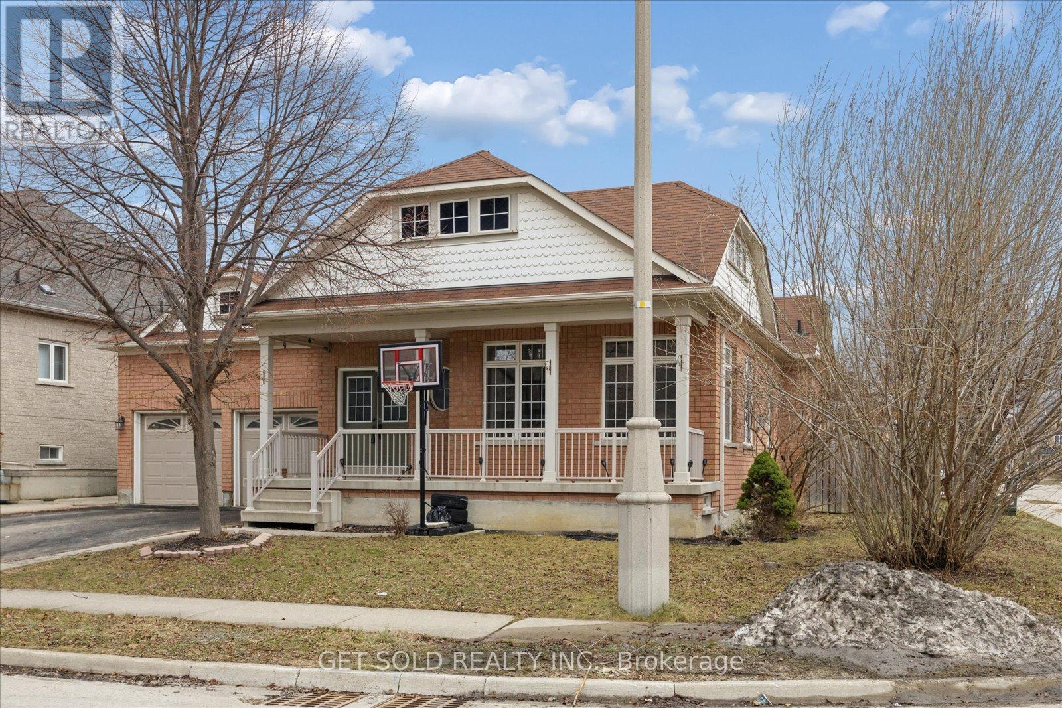
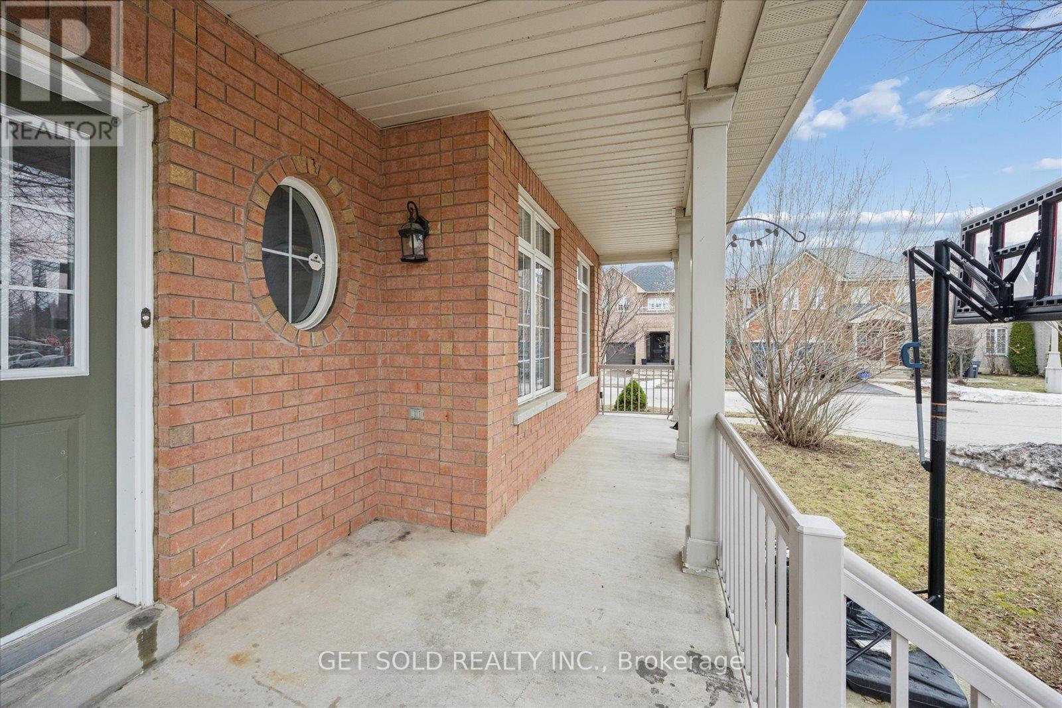
This rarely offered large bungalow features large principle rooms with 9 foot ceilings and roughly 3800 square feet of finished living space including the basement. The main floor features a large eat-in kitchen with a walkout to a 3-tiered deck, a master bedroom with 3 piece ensuite and large second bedroom, a rough-in for a 3 sided fireplace in the living room and secondary access to the basement through the laundry room side door. There are 2 large bedrooms and a 3 piece bathroom in the basement with potential to create an in law suite.
Map data © OpenStreetMap contributors
No open houses are scheduled for this home.
Can't make it? Request a private viewing.
| Living room | Ground level | 5.76 x 4.72 m |
| Dining room | Ground level | 4.92 x 3.65 m |
| Kitchen | Ground level | 5.68 x 4.54 m |
| Primary Bedroom | Ground level | 4.26 x 3.96 m |
| Bedroom 2 | Ground level | 3.65 x 3.24 m |
| Recreational, Games room | Basement | 14.22 x 5.63 m |
| Bedroom 3 | Basement | 3.96 x 3.88 m |
| Bedroom 4 | Basement | 3.5 x 3.24 m |