 For sale 50
$749,900
3+1 bed3 bath1,500–2,000 sq ft
37 Peachleaf Crescent
Fletcher's Meadow, Brampton
27 days agoMLS® W13791732
RE/MAX REALTY SPECIALISTS INC.
16 Major William Sharpe Drive East
Northwood Park, Brampton, Ontario L6X3K3
For sale· Added
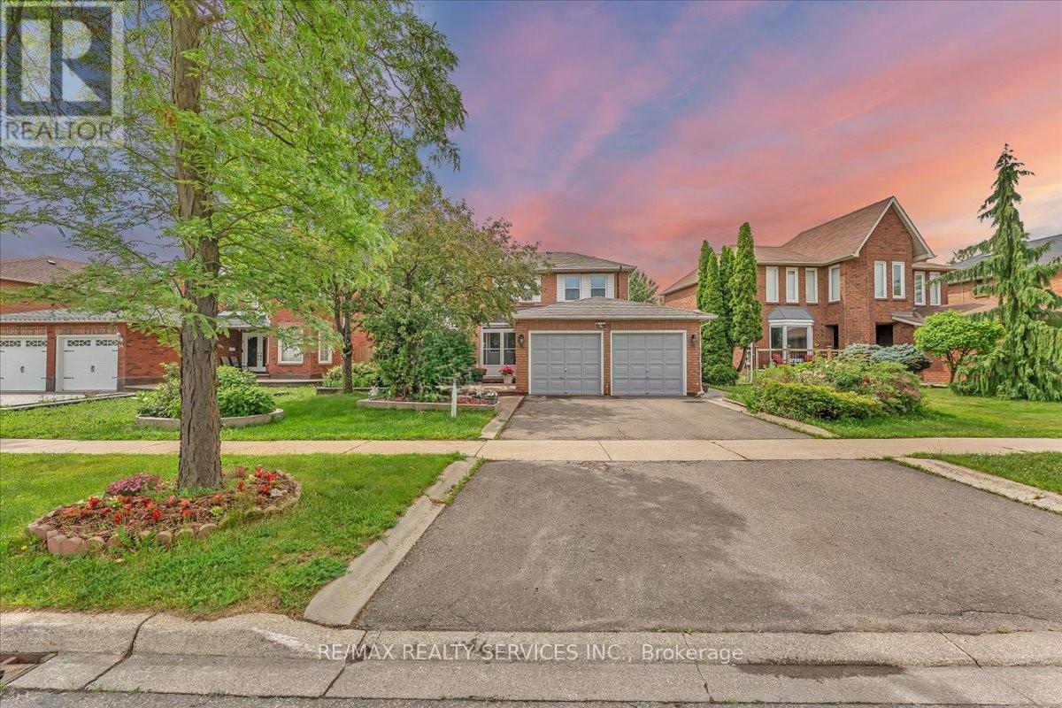
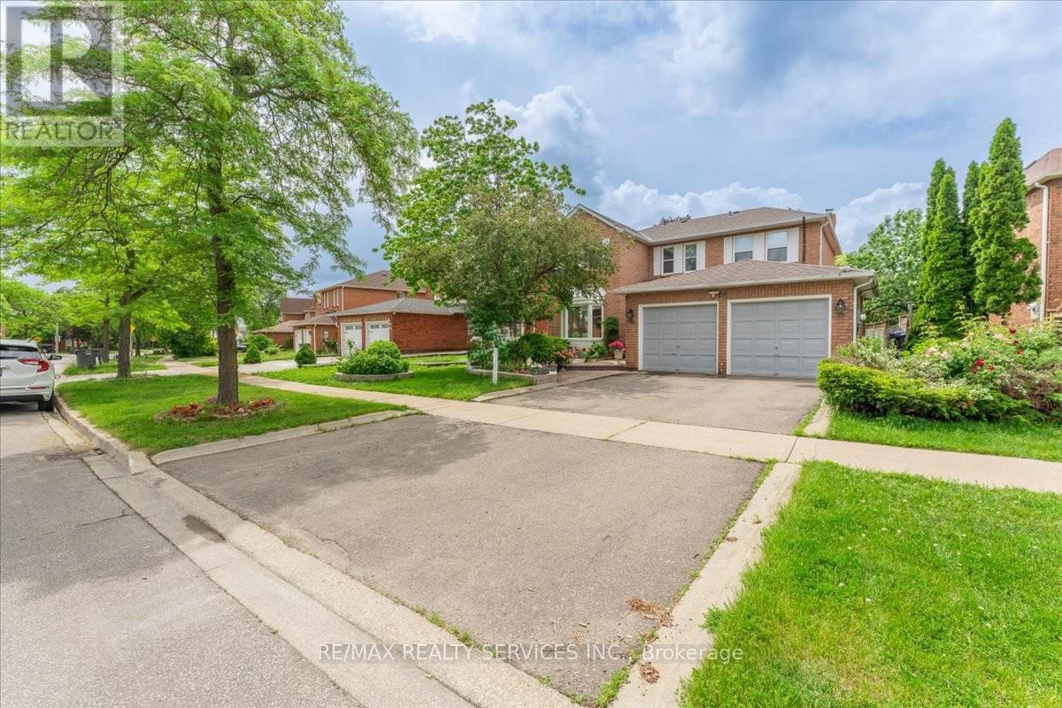
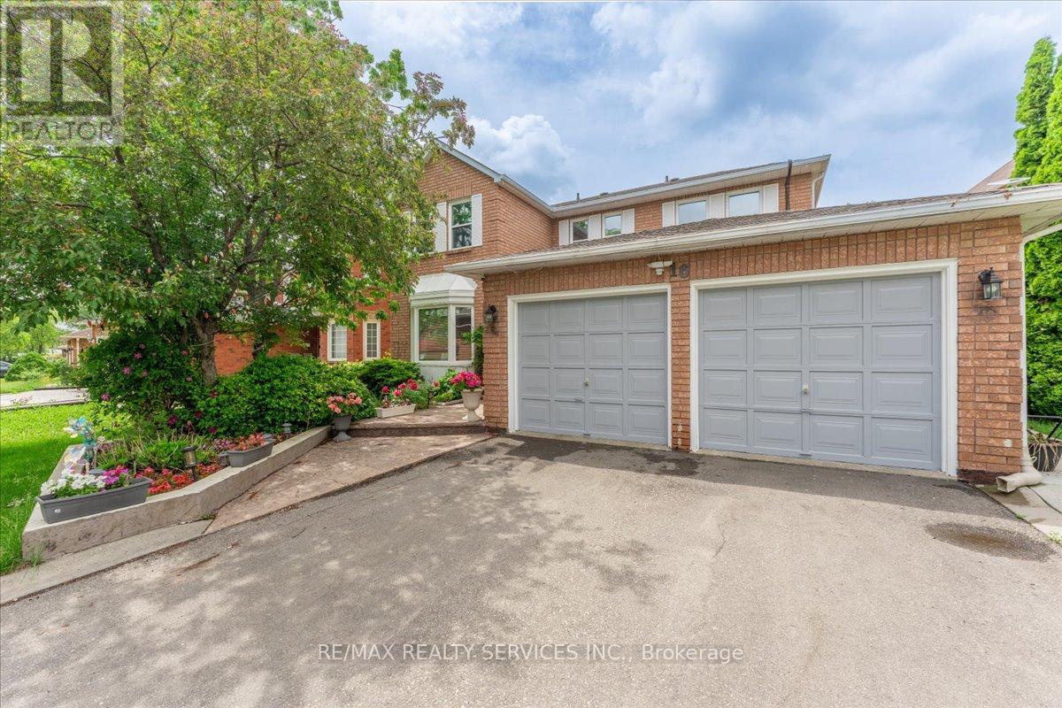
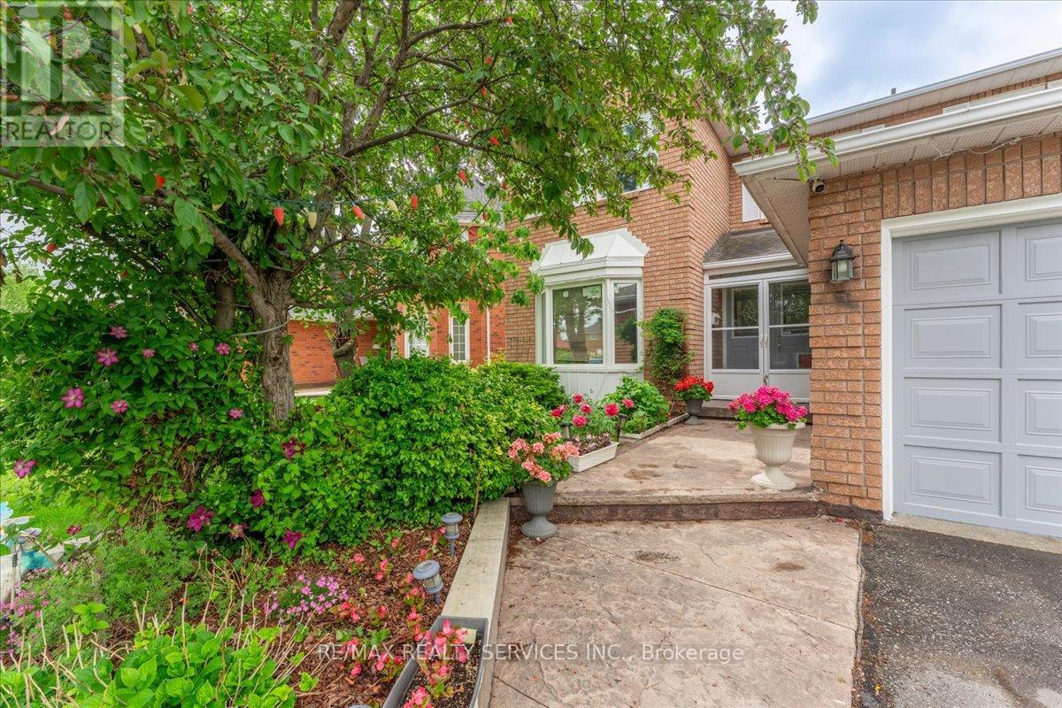
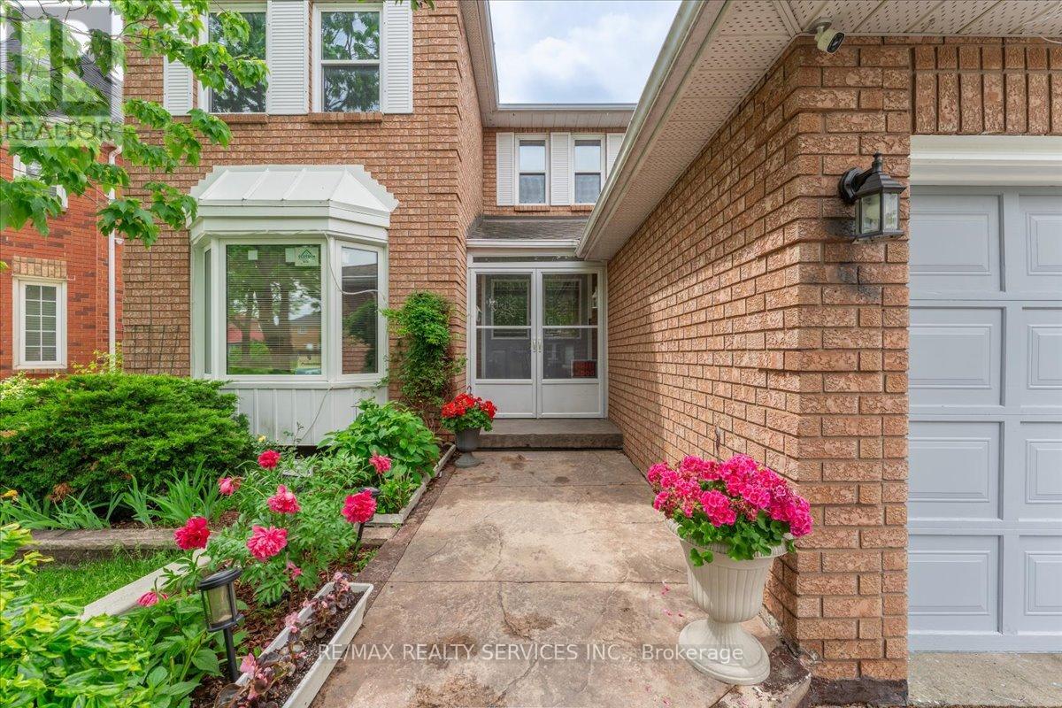
Welcome to this lovely 4+1Bedrooms detached house with a double car garage in the heart of family friendly Neighborhood. Spacious layout featuring a separate Living Room, family room and dining area, Sunroom a modern kitchen, and well-appointed bedrooms, offering both functionality and style for everyday living. (Bathroom upgrade 2022 ,Windows 2025, Roof 2021,Freshly painted,New laminate floor in family room ) Concrete wrap around the house.(TRIVENI MANDIR & DAVID SUZUKI SECONDRY SCHOOL AT DOOR STEP ) Lady Of Peace School, Park & Public Transit
Map data © OpenStreetMap contributors
No open houses are scheduled for this home.
Can't make it? Request a private viewing.
| Living room | Main level | 4.7 x 3.5 m |
| Living room | Basement | 0.01 x 0.01 m |
| Family room | Main level | 4.8 x 3.8 m |
| Dining room | Main level | 3.4 x 2.9 m |
| Kitchen | Main level | 6.3 x 2.9 m |
| Sunroom | Main level | 5.4 x 2.6 m |
| Primary Bedroom | Second level | 4.8 x 3.5 m |
| Bedroom 2 | Second level | 3.8 x 3.4 m |
| Bedroom 3 | Second level | 3.9 x 3.6 m |
| Bedroom 4 | Second level | 3.5 x 3.3 m |
| Bedroom | Basement | 3.04 x 3.1 m |