 For sale 50
$729,000
3+1 bed1 bath700–1,100 sq ft
18 Esplanade Road
Southgate, Brampton
12 days agoMLS® W13847990
RE/MAX GOLD REALTY INC.
16 Palgrave Crescent
Brampton East, Brampton, Ontario L6W1C9
For sale· Added
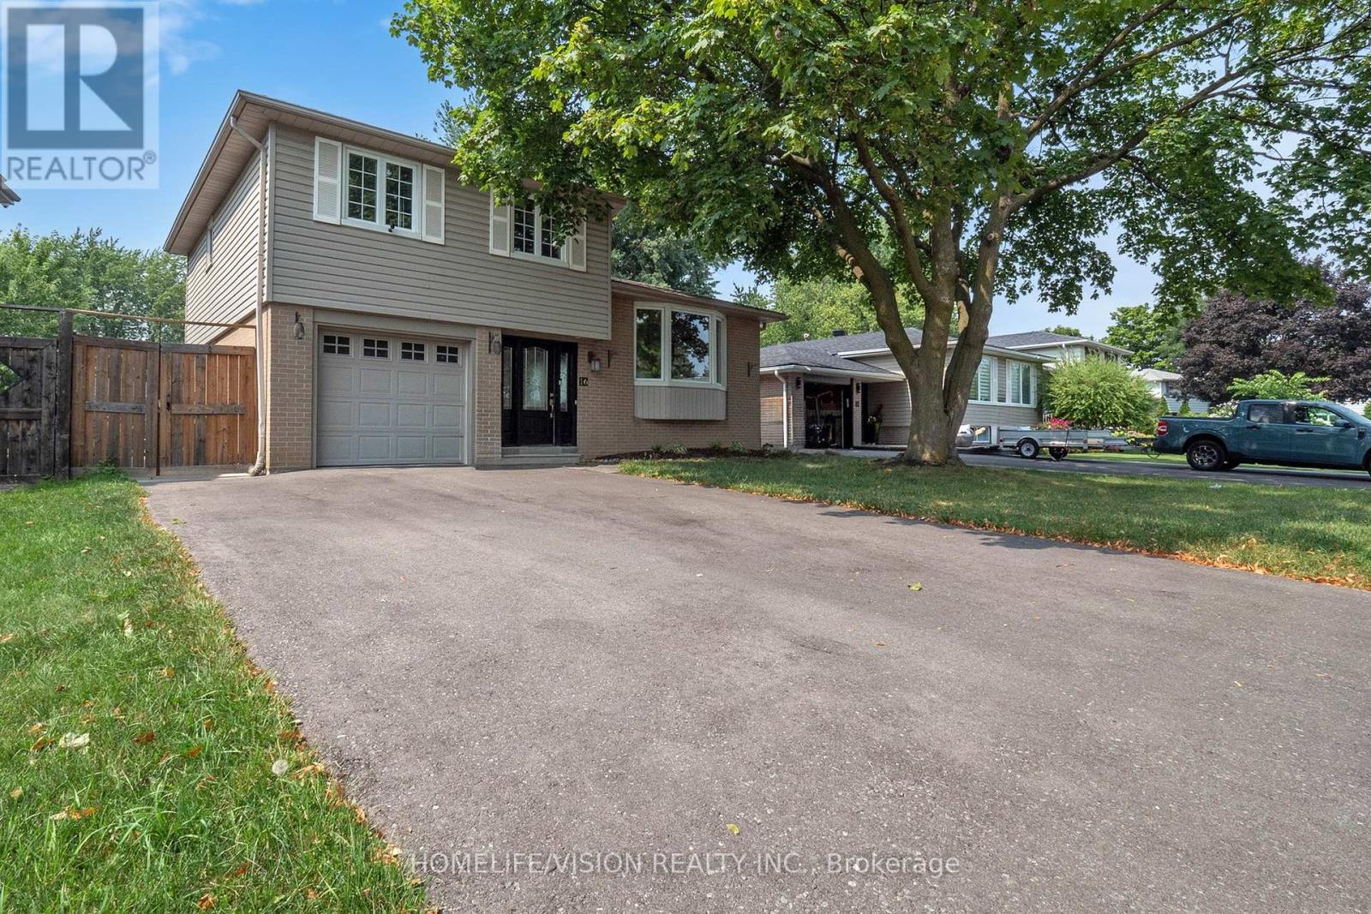
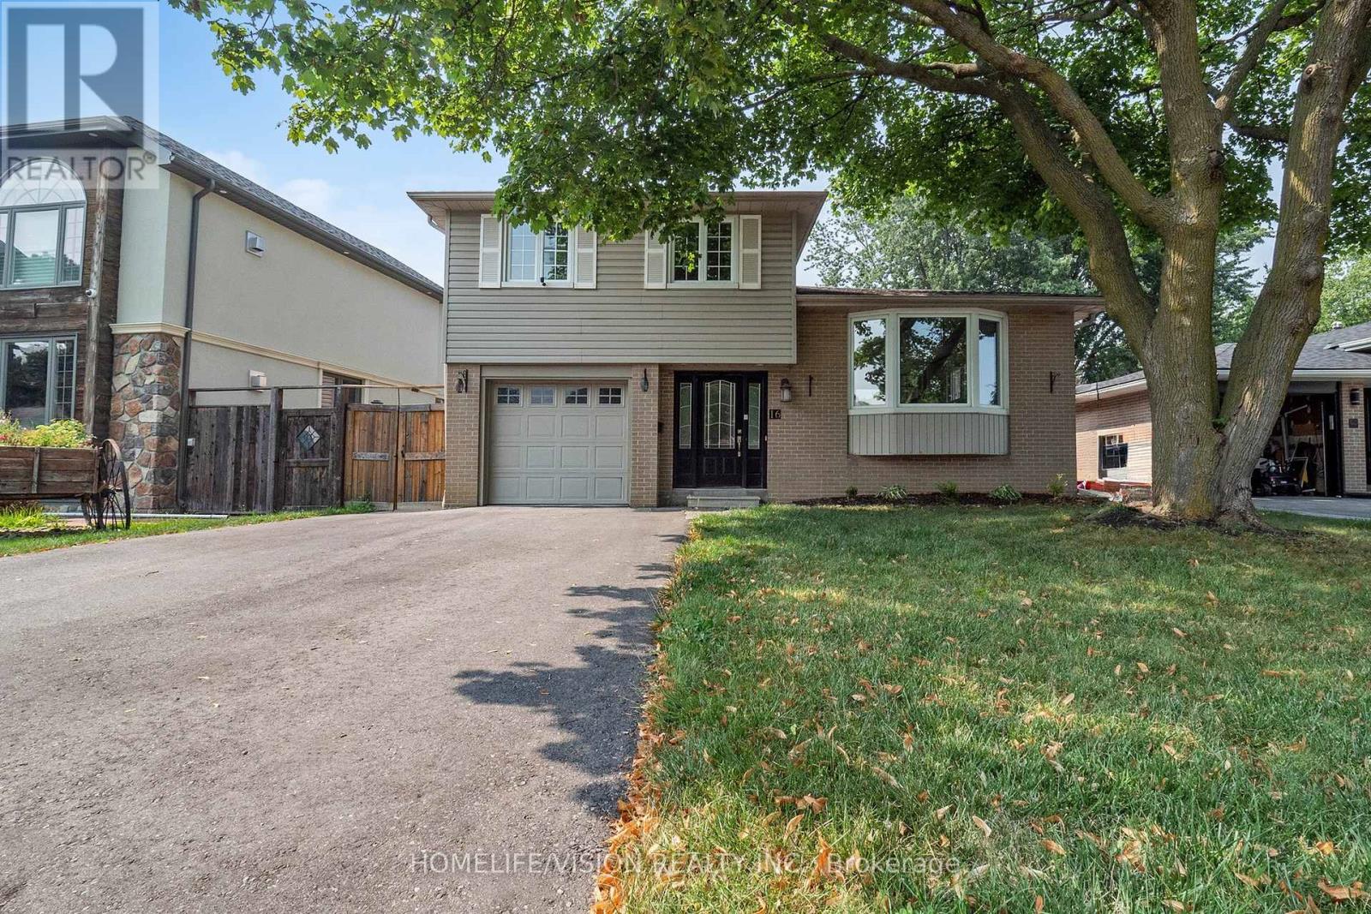
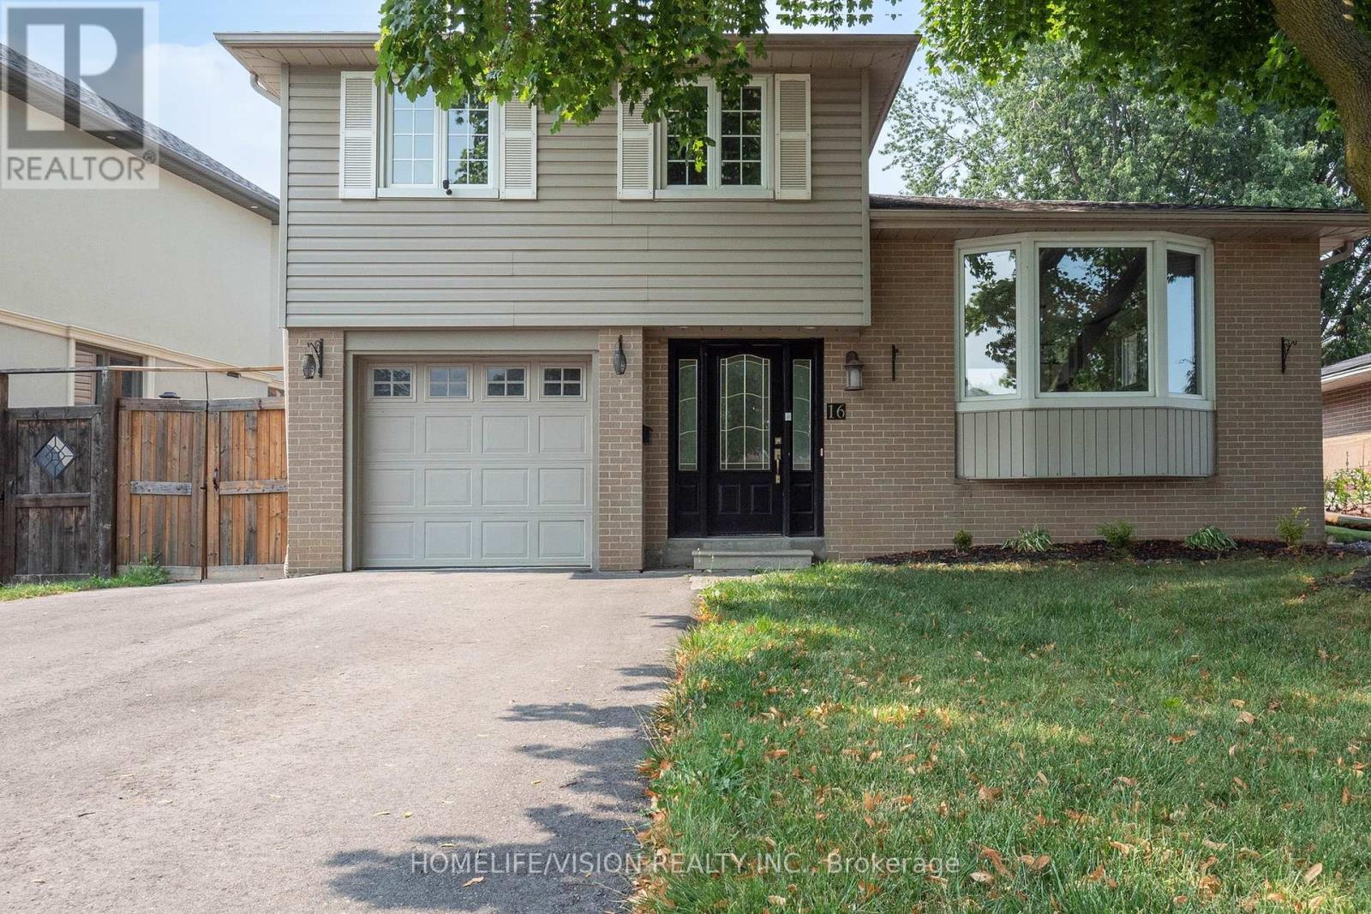
Welcome to 16 Palgrave Cres. Rare opportunity to own a detached home with a large salt water heated in-ground pool & great landscaping. This beautiful home is renovated over the years and maintained with love and good care. New Driveway Asphalt 2025, Kitchen Tiles 2025. Roof 2023. Upper floor washroom complete renovation 2025 and much more to list in here. This immaculate home located on one of the most sought after neighbourhood of all Brampton. Perfect for entertainers. A quiet street with mature trees and next to the peel village park. Close to 410, 407, schools and shopping centers. A truly turn key opportunity. NOTE: Epoxy garage floor is completed in 2020. Heavy Duty Anti Slip mat is removable if desired.
Map data © OpenStreetMap contributors
No open houses are scheduled for this home.
Can't make it? Request a private viewing.
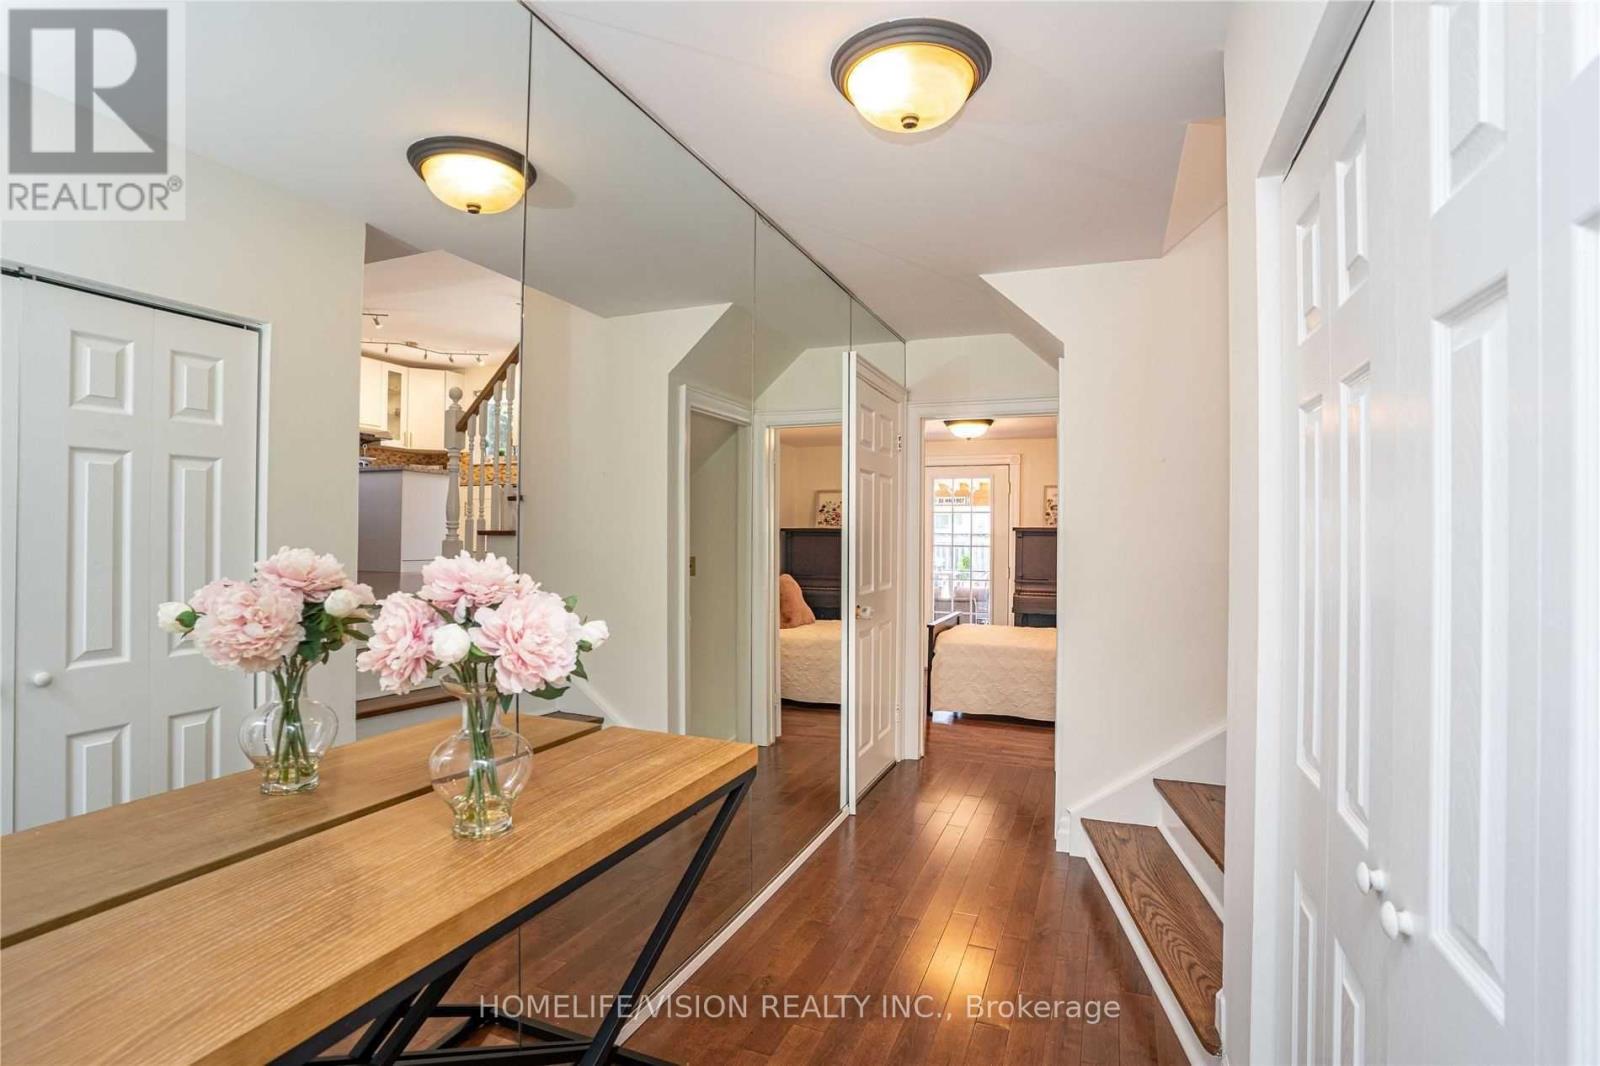
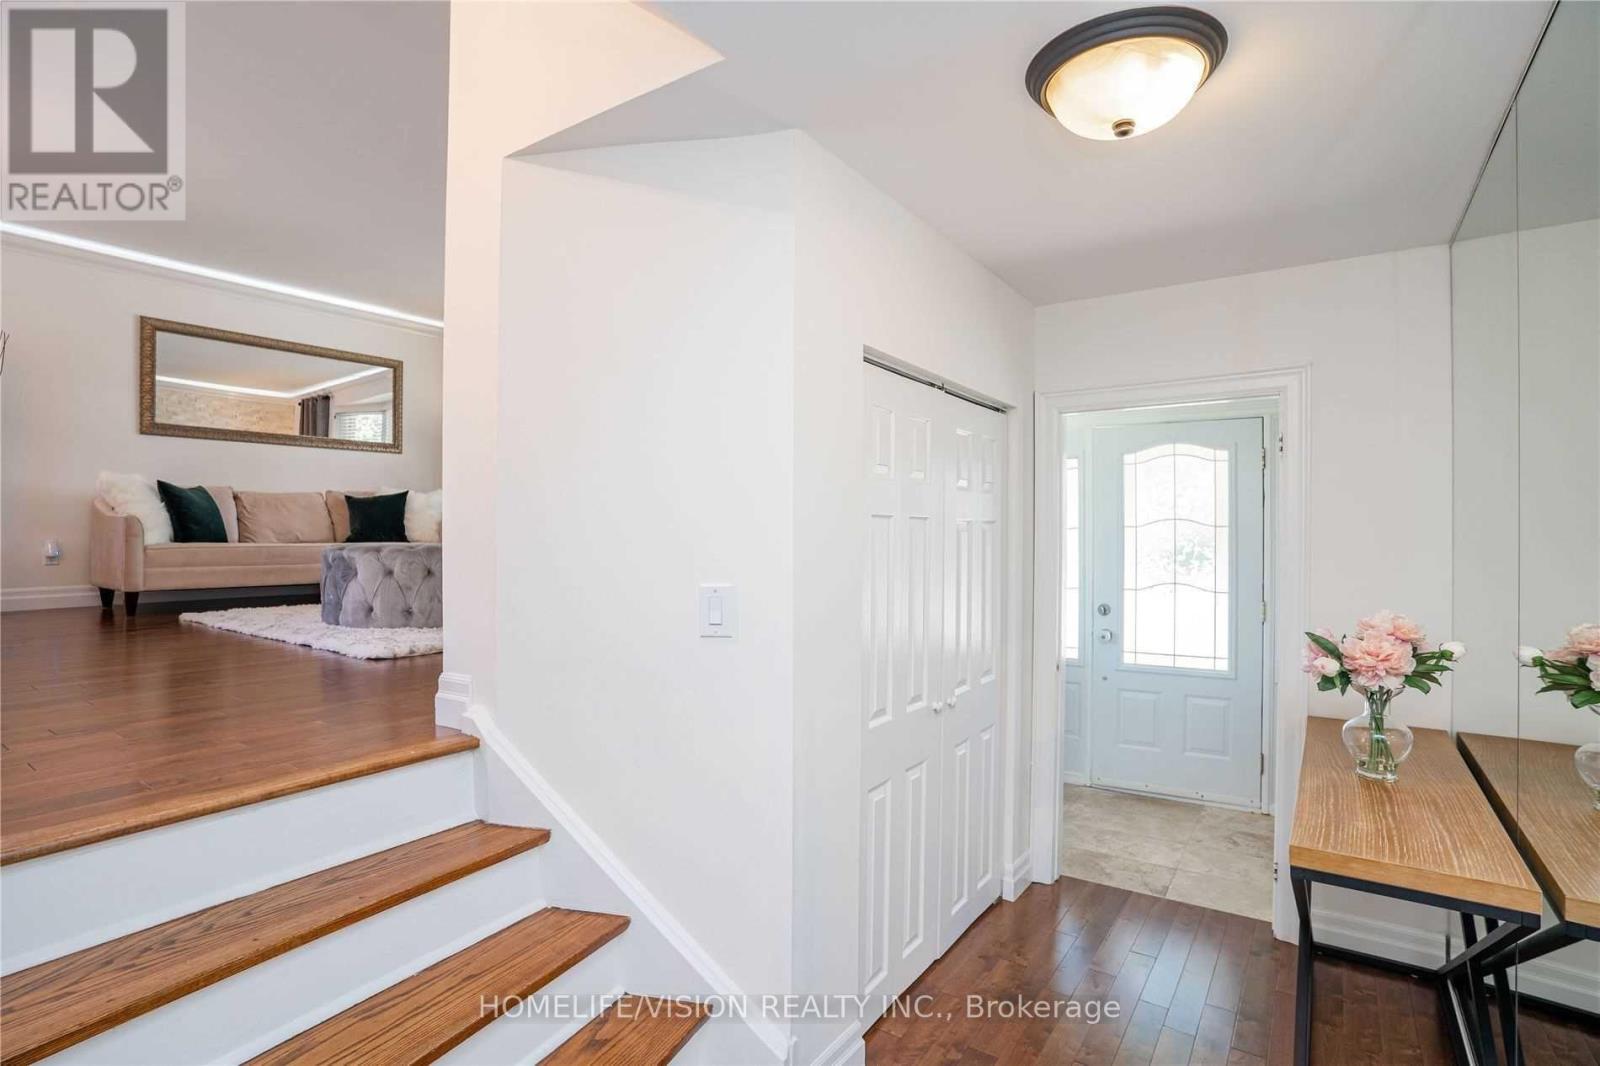
| Foyer | Main level | 1.6 x 2.75 m |
| Living room | Main level | 6.35 x 4.65 m |
| Dining room | Main level | 5.3 x 2.95 m |
| Kitchen | Main level | 4.95 x 2.95 m |
| Partial bathroom | Upper Level | 4.95 x 4.1 m |
| Bedroom 2 | Upper Level | 3.95 x 2.85 m |
| Bedroom 3 | Upper Level | 5.9 x 2.95 m |
| Bathroom | Upper Level | 2.75 x 3.1 m |
| Recreational, Games room | Basement | 5.1 x 2.75 m |