
 For sale 50
$547,500
3 bed2 bath1,200–1,399 sq ft
4 Kings Cross Road #602
Queen Street Corridor, Brampton
2 months agoMLS® W13653894
HOMELIFE/MIRACLE REALTY LTD
63 Heathcliffe Square
Central Park, Brampton, Ontario L6S5R3
For sale· Added
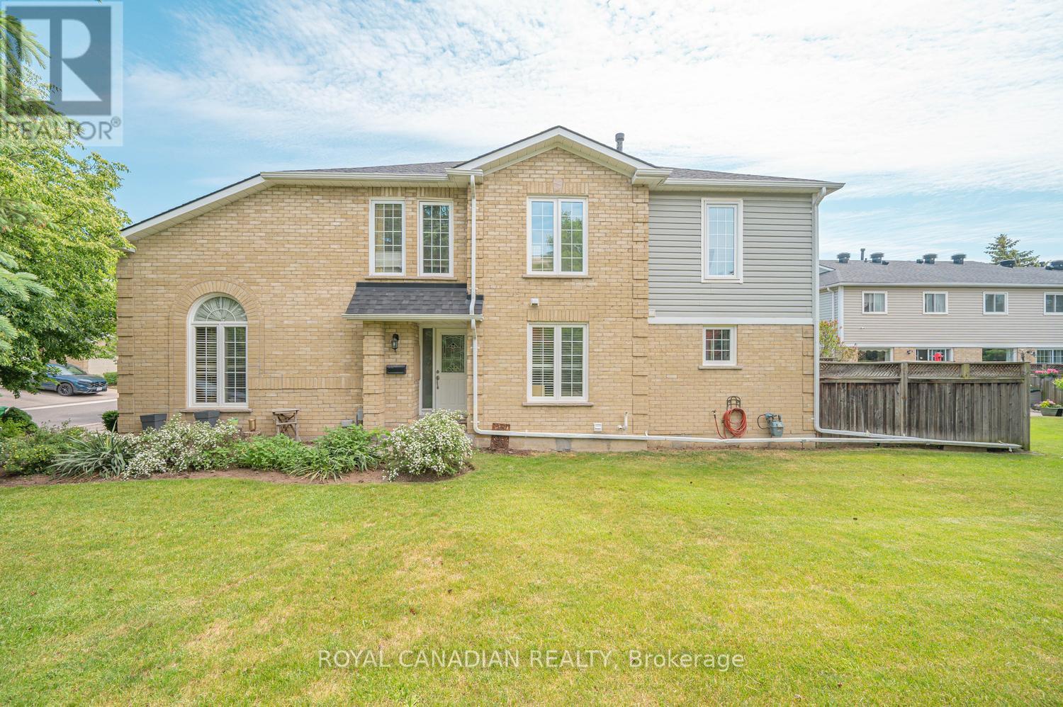
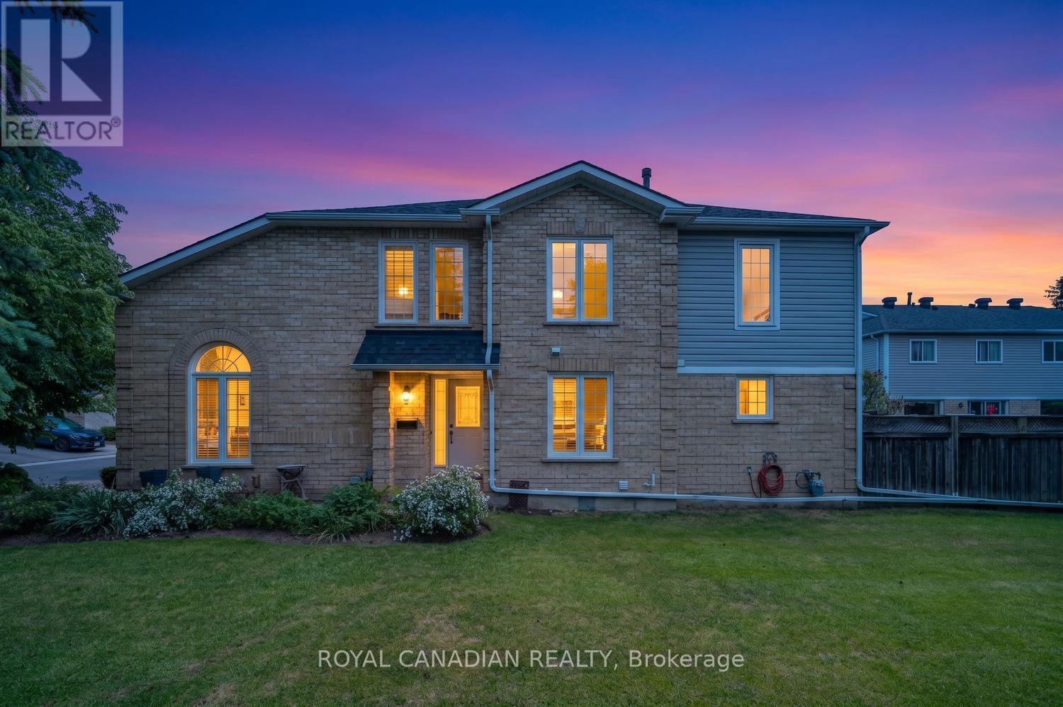
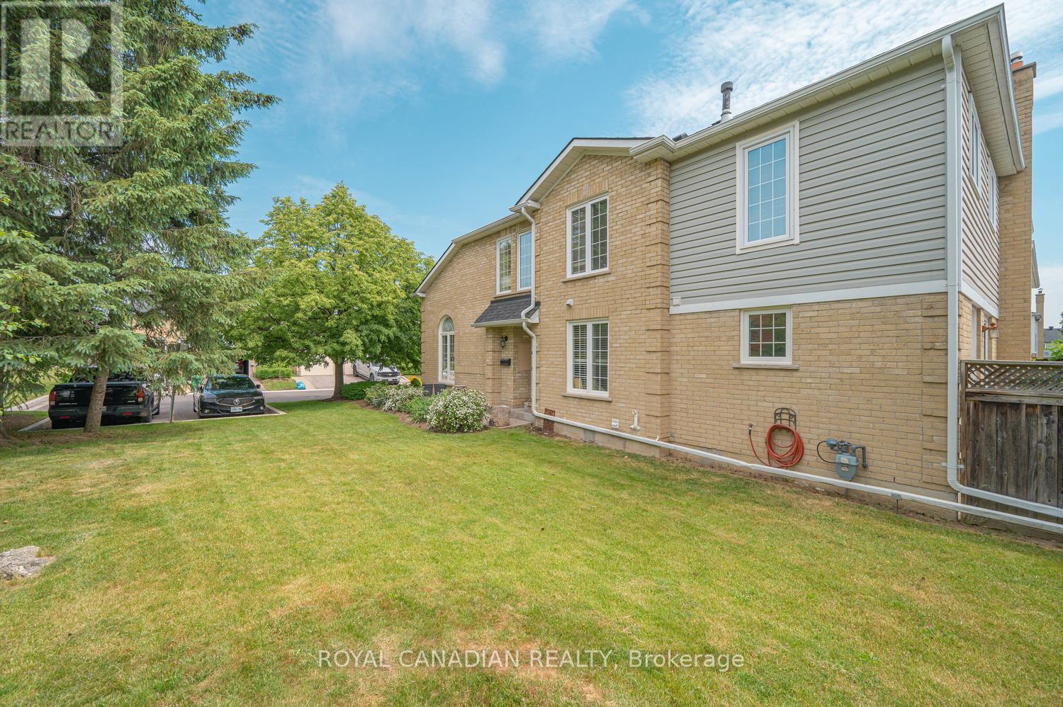
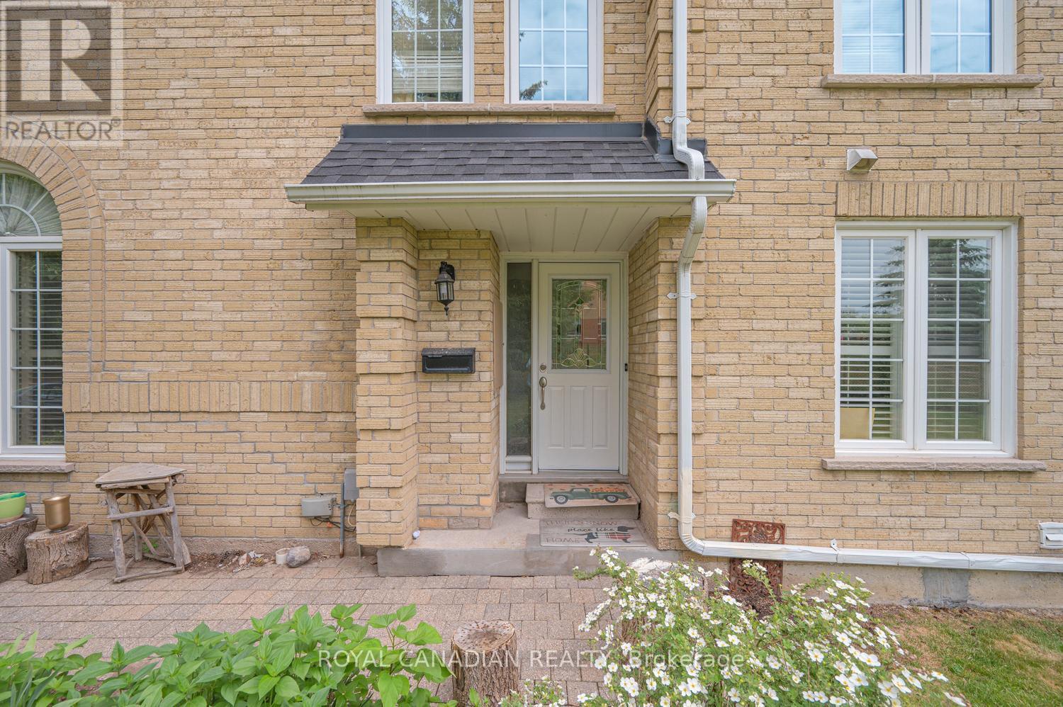
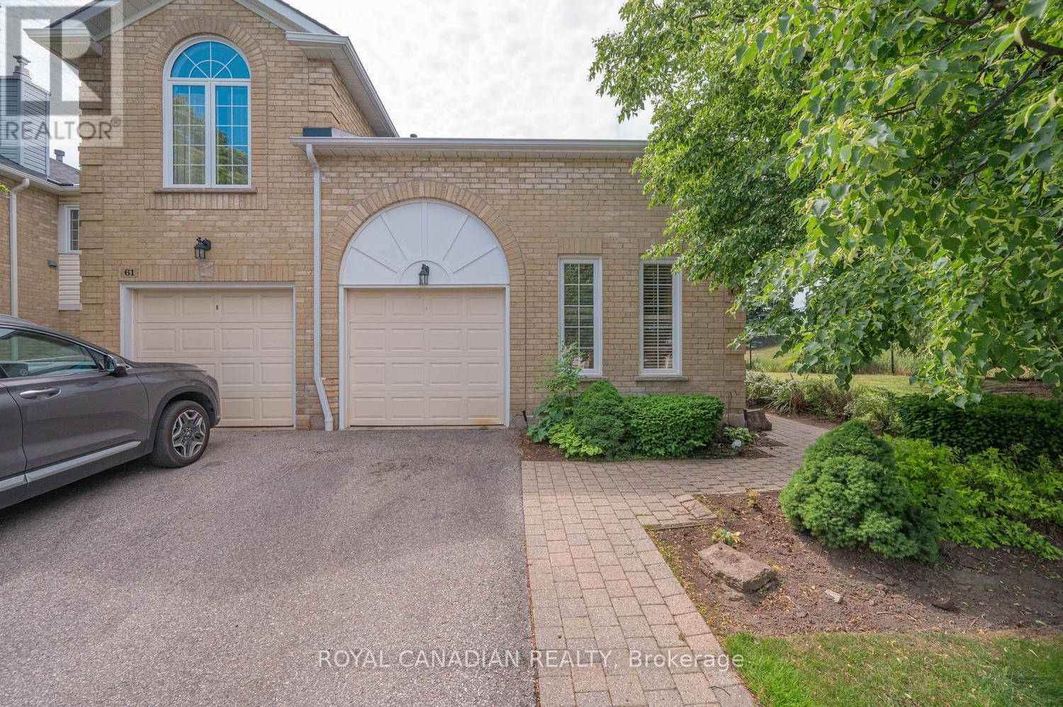
Beautiful, sun-filled townhouse in Brampton's desirable Central Park! Highly desirable 3+1 bed, 4 bath corner unit in "Carriage Walk" complex. Features hardwood flooring, pot lights, gas fireplace, and a finished basement. Includes a spacious, open-concept main floor and a bright eat-in kitchen with a walk-out to a private, fenced backyard oasis. Upstairs boasts generous bedrooms, including a massive primary retreat with a walk-in closet and ensuite. Visitor parking right beside the unit. Enjoy a hassle-free lifestyle in a resort-style complex featuring an outdoor pool, playground, snow removal, and lawn care. Steps to Bramalea City Centre, Chinguacousy Park, schools, and transit!
Map data © OpenStreetMap contributors
No open houses are scheduled for this home.
Can't make it? Request a private viewing.
| Living room | Ground level | 5 x 3.15 m |
| Dining room | Ground level | 3.3 x 3.3 m |
| Family room | Ground level | 4.7 x 3.05 m |
| Kitchen | Ground level | 3.3 x 2.75 m |
| Bedroom | Second level | 4.55 x 4.4 m |
| Bedroom 2 | Second level | 4.09 x 2.84 m |
| Bedroom 3 | Second level | 3.16 x 3.12 m |
| Media | Basement | 5.9 x 3.3 m |
| Bedroom 4 | Basement | 4.58 x 2.85 m |




