
 For sale 50
$629,900
3+1 bed4 bath1,200–1,399 sq ft
83 Wickstead Court
Sandringham-Wellington, Brampton
7 days agoMLS® W13868404
RE/MAX GOLD REALTY INC.
162 Bighorn Crescent
Sandringham-Wellington, Brampton, Ontario L6R1G1
For sale· Added
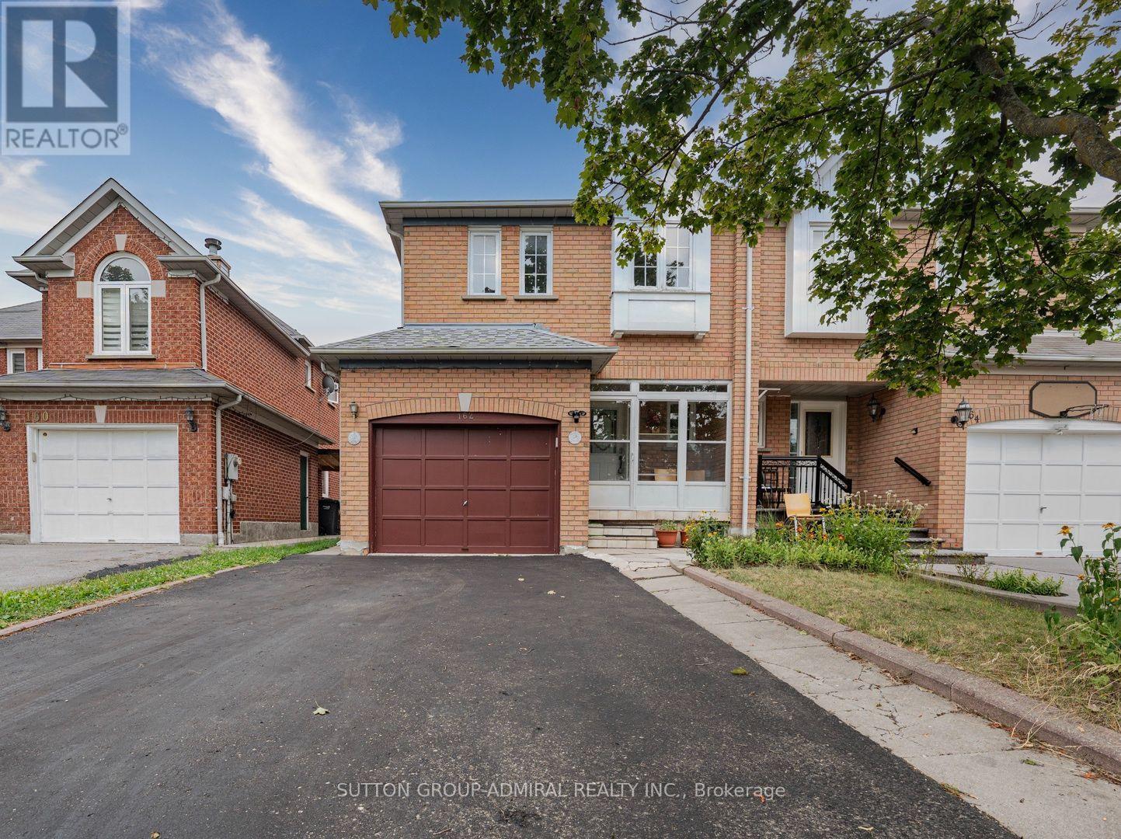
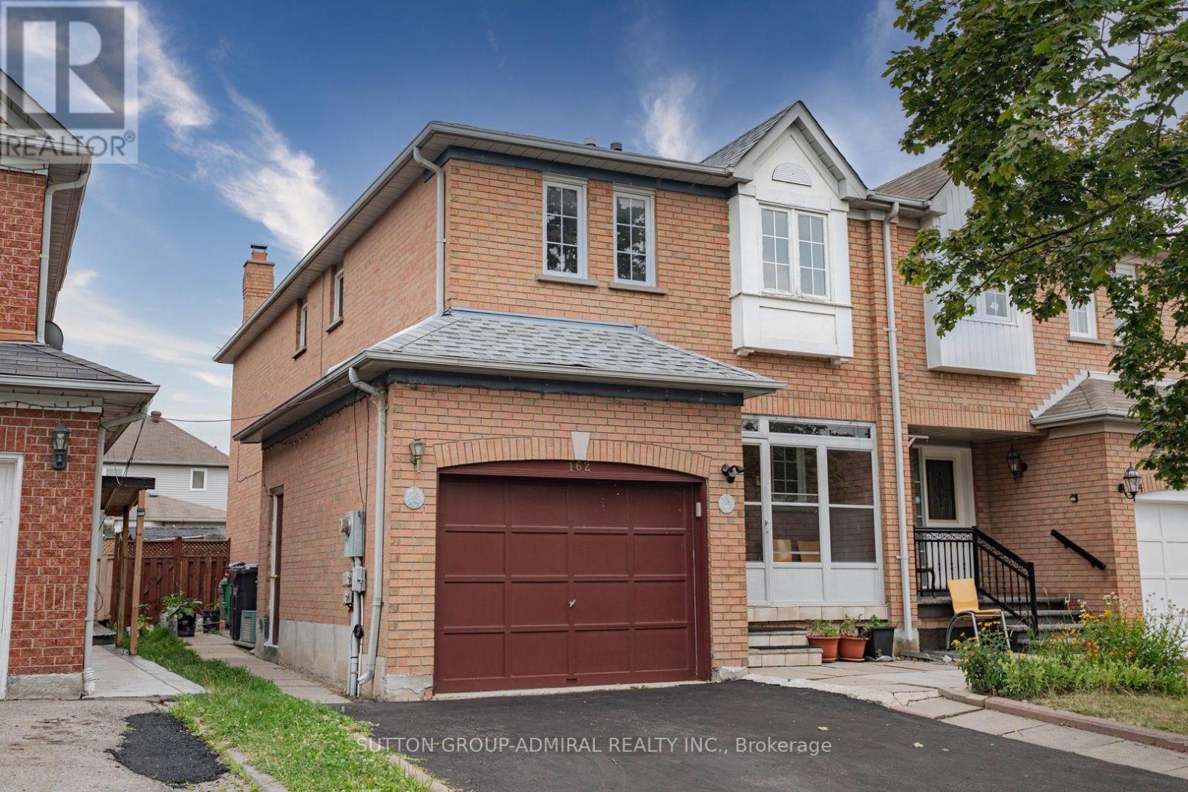
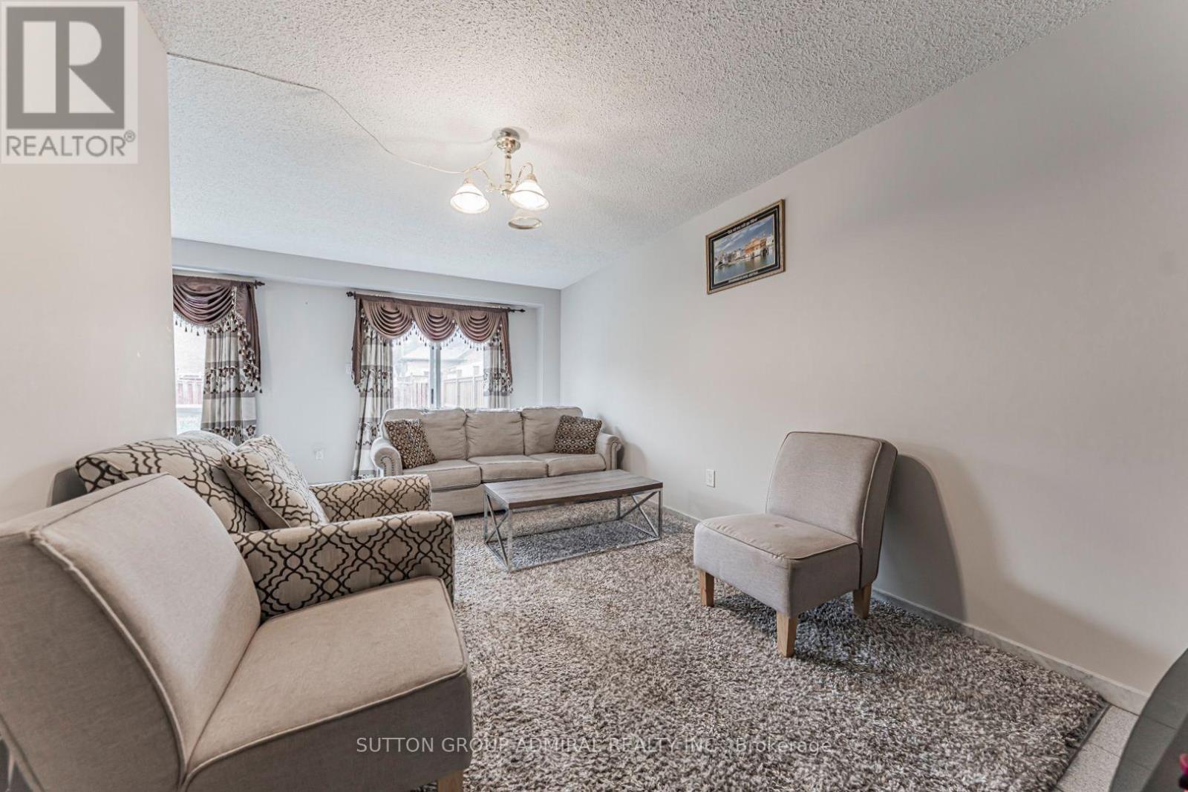
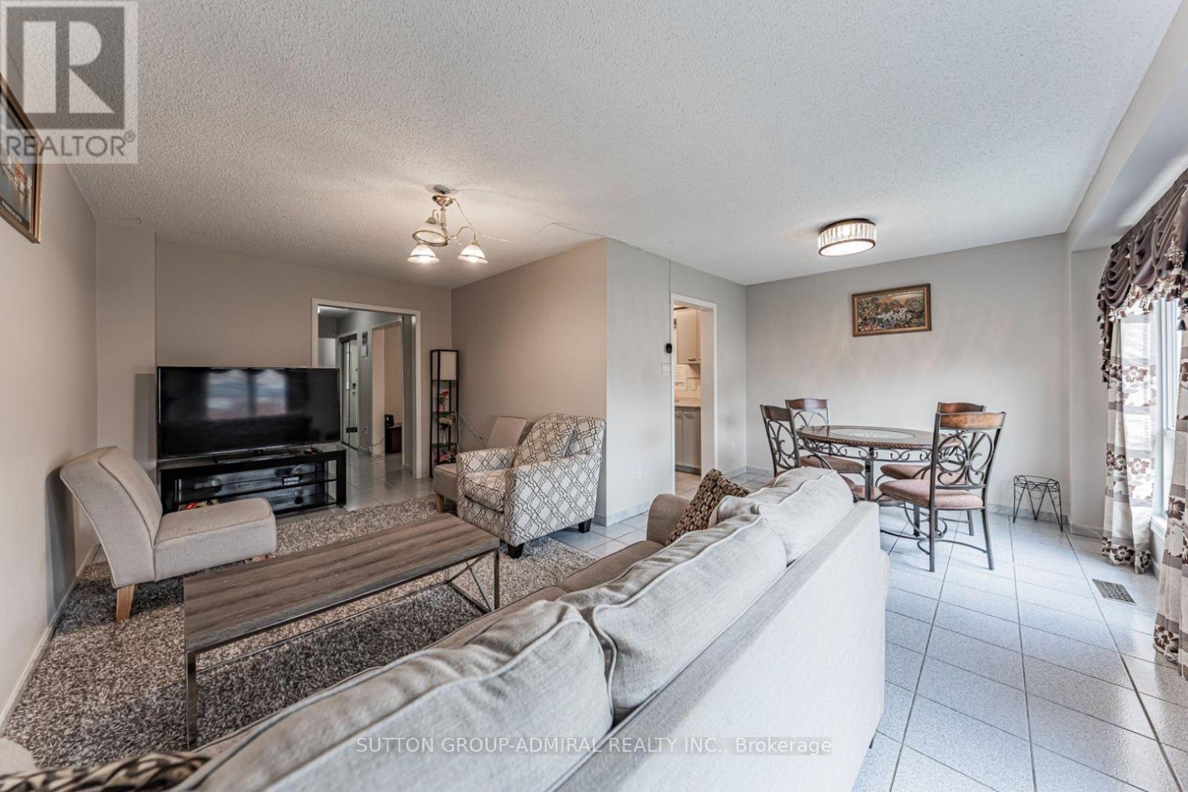
Fantastic Opportunity in Kigh-Demand Springdale Neighborhood! Discover the incredible value and versatility of 162 Bighorn Crescent, a bright and spacious 3-bedroom, 2-storey semidetached home perfect for growing families and smart investors. Designed with a highly functional layout, the main floor features a welcoming enclosed front entrance porch that opens into a generous, sunlit living space with an effortless flow. A massive value-add to this property is the professionally finished basement complete with a highly coveted separate entrance, a full second kitchen, a spacious bedroom, and a separate cold cellar. This self-contained layout is absolutely perfect as an in-law suite, multi-generational living, or extended family use. Outside, the property boasts excellent curb appeal with a double-wide driveway accommodating ample parking, and a fully fenced backyard providing a private outdoor retreat. Superbly located in a family-friendly Brampton community, you are steps away from parks, top-rated schools, transit, and prime shopping centers like Springdale Square. A value-packed property with endless potential!
Map data © OpenStreetMap contributors
No open houses are scheduled for this home.
Can't make it? Request a private viewing.
| Living room | Main level | 5.75 x 2.95 m |
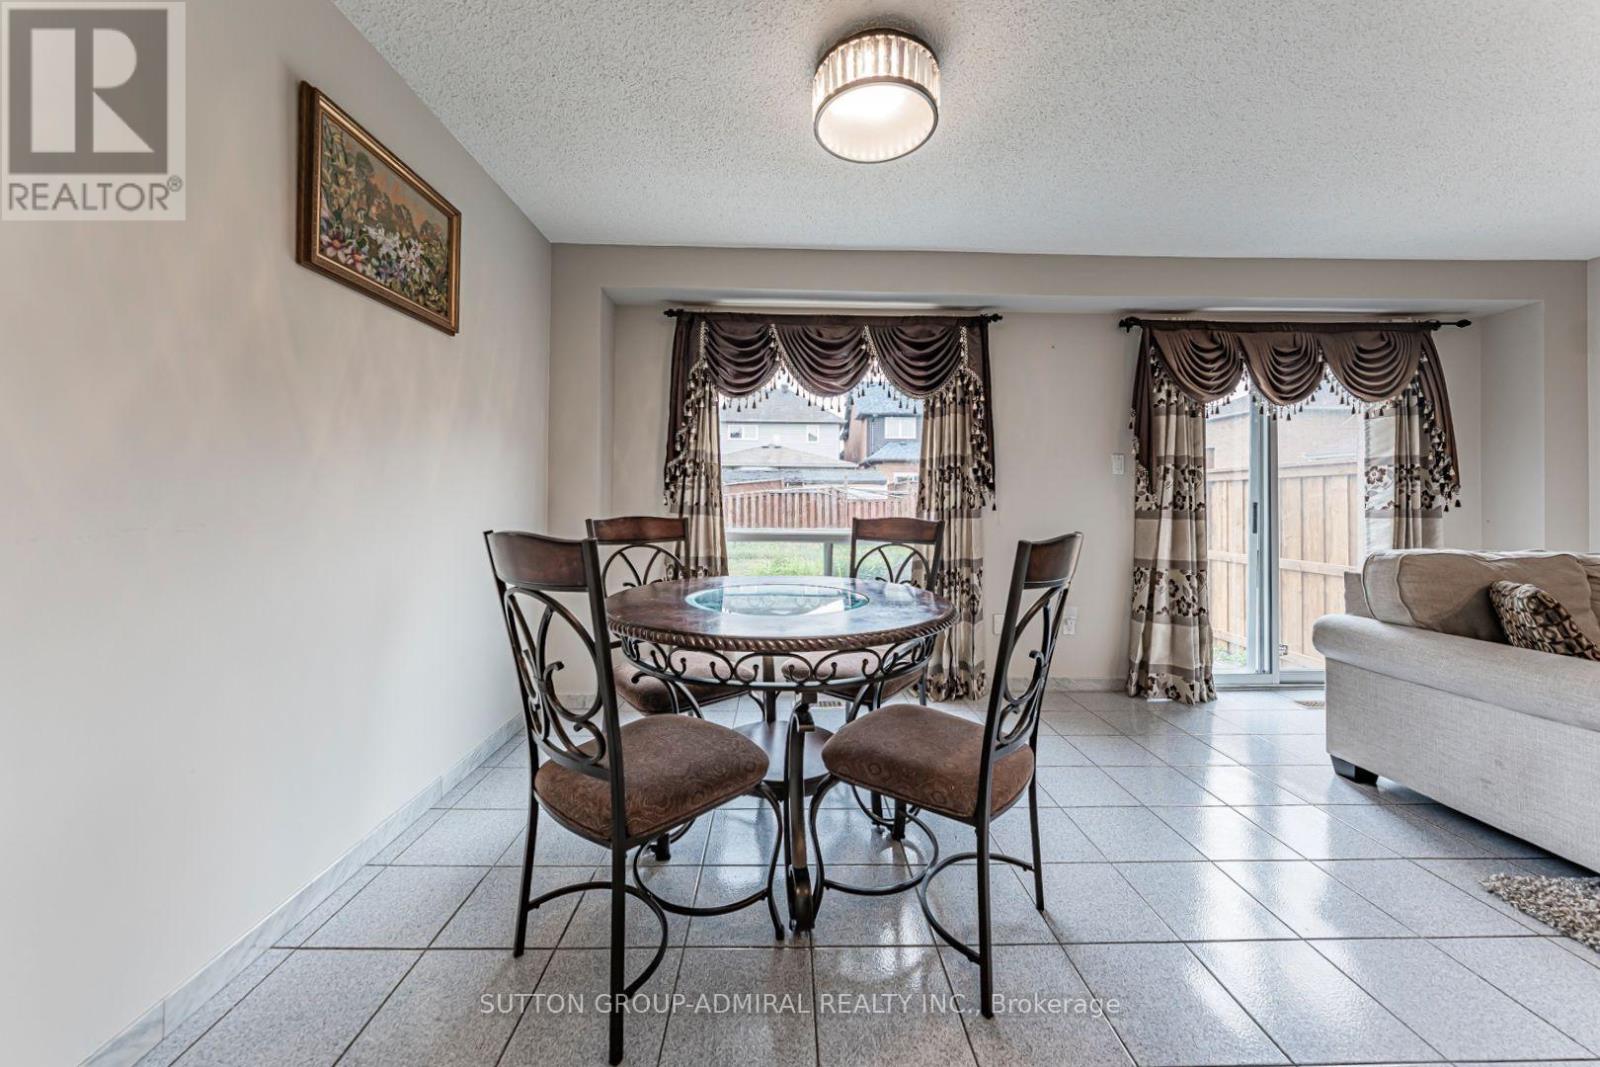
| Dining room | Main level | 3.02 x 2.62 m |
| Kitchen | Main level | 5.12 x 2.49 m |
| Primary Bedroom | Upper Level | 4.95 x 4.9 m |
| Bedroom 2 | Upper Level | 4.87 x 2.82 m |
| Bedroom 3 | Upper Level | 4.25 x 2.72 m |
| Kitchen | Lower level | 3.62 x 1.93 m |
| Bedroom | Lower level | 3.35 x 3.17 m |
| Recreational, Games room | Lower level | 4.57 x 3.72 m |




