
 For rent 50
$3,200/mo
4 bed3 bath2,000–2,500 sq ft
30 Walbrook Road
Credit Valley, Brampton
2 months agoMLS® W13650558
ROYAL LEPAGE SIGNATURE REALTY
171 Hayrake Street
Snelgrove, Brampton, Ontario L6Z0K4
For rent· Added
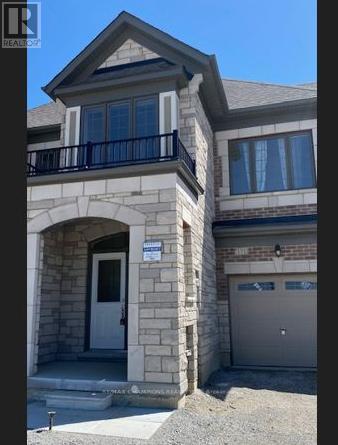
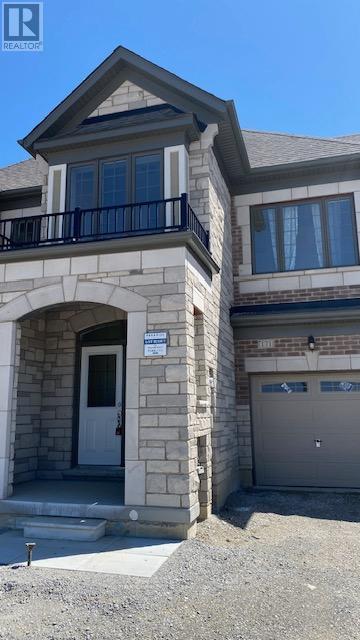
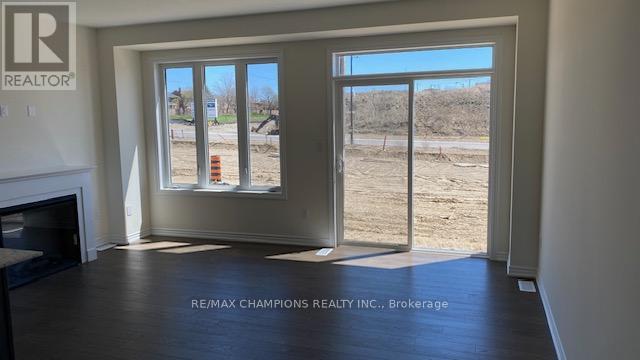
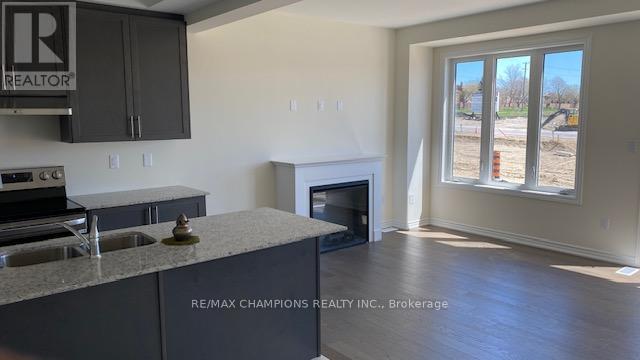
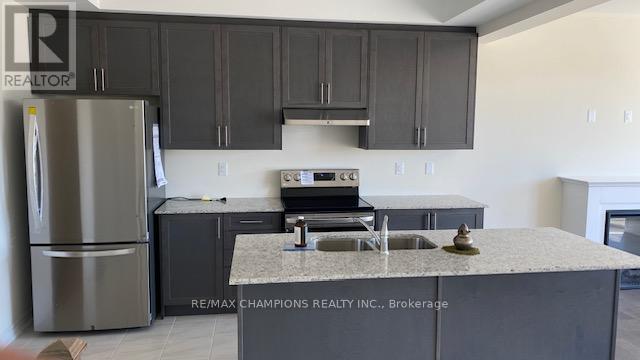
Beautiful 4 bedroom, 3 Washroom House Primary Bedroom with 5pc bedroom, S/S Appliances, Quartz Counter Top, Open Concept, Large Kitchen, High Ceiling, Hardwood Floor on Main and Hallway and Oak Staircase, Laundry on 2nd floor, 2 Car parking including 1 Garage parking, Minutes away from all the amenities, Hwy 410, Grocery Store and Plaza.
Map data © OpenStreetMap contributors
No open houses are scheduled for this home.
Can't make it? Request a private viewing.
| Great room | Main level | 4.9 x 3.65 m |
| Kitchen | Main level | 2.19 x 3.84 m |
| Eating area | Main level | 2.98 x 2.43 m |
| Primary Bedroom | Second level | 3.23 x 4.58 m |
| Bedroom 2 | Second level | 3.04 x 2.98 m |
| Bedroom 3 | Second level | 3.04 x 3.04 m |
| Bedroom 4 | Second level | 2.98 x 3.2 m |




