 For sale 50
$1,200,000
4+2 bed6 bath3,000–3,500 sq ft
42 Dawnridge Trail
Heart Lake West, Brampton
11 days agoMLS® W13856880
ROYAL LEPAGE MEADOWTOWNE REALTY
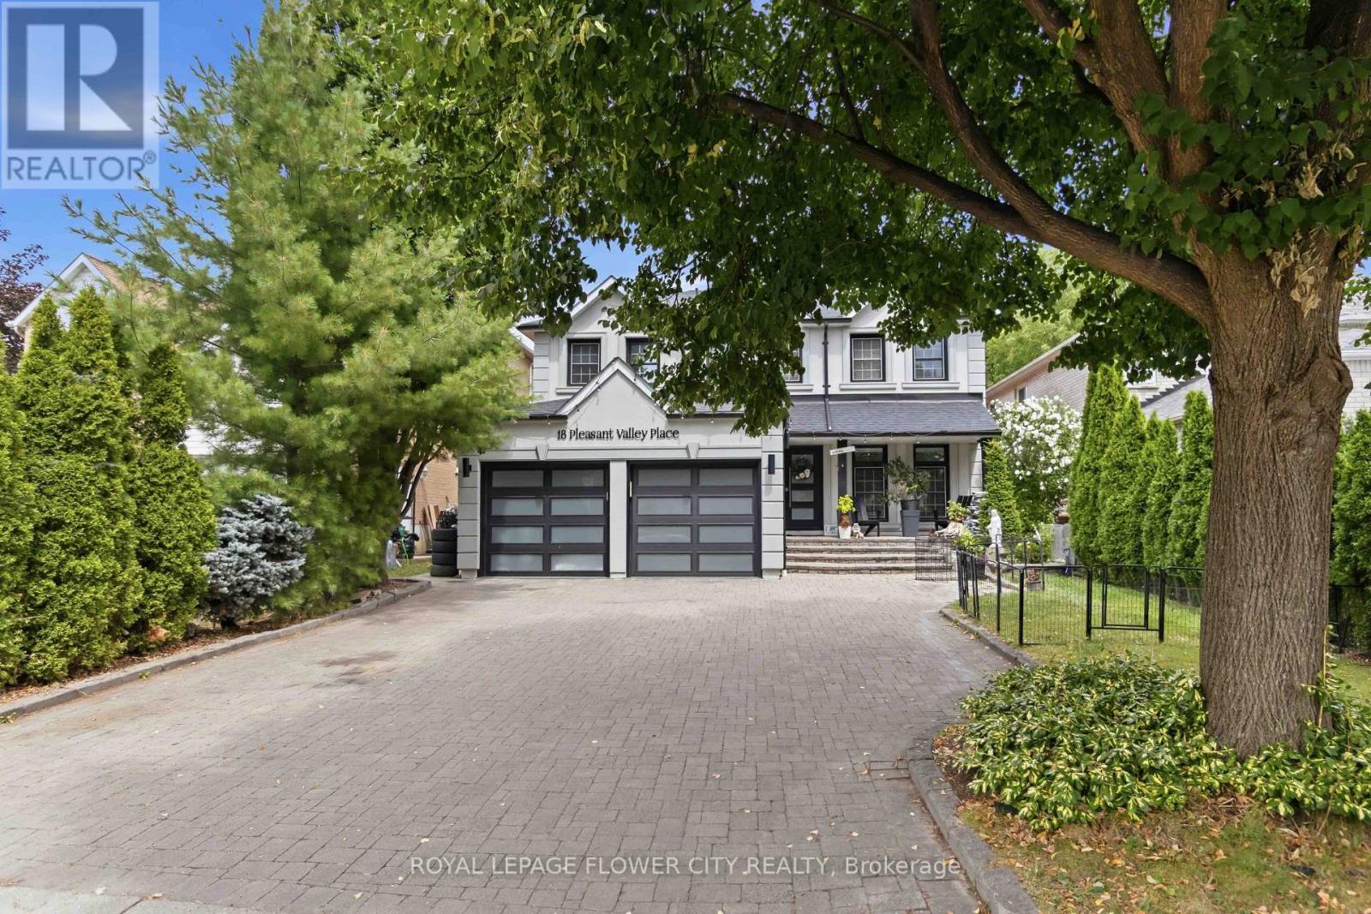
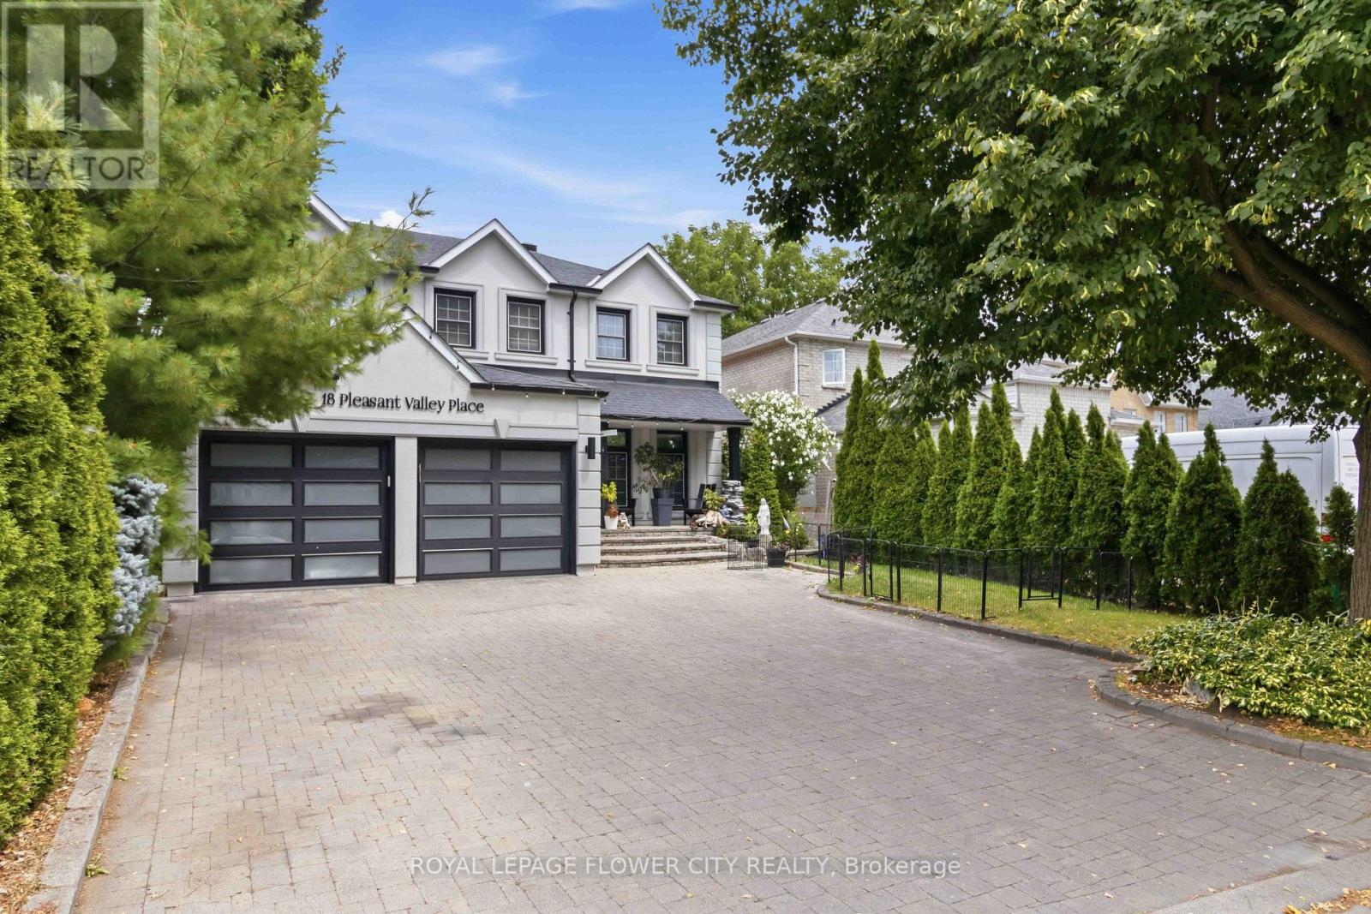
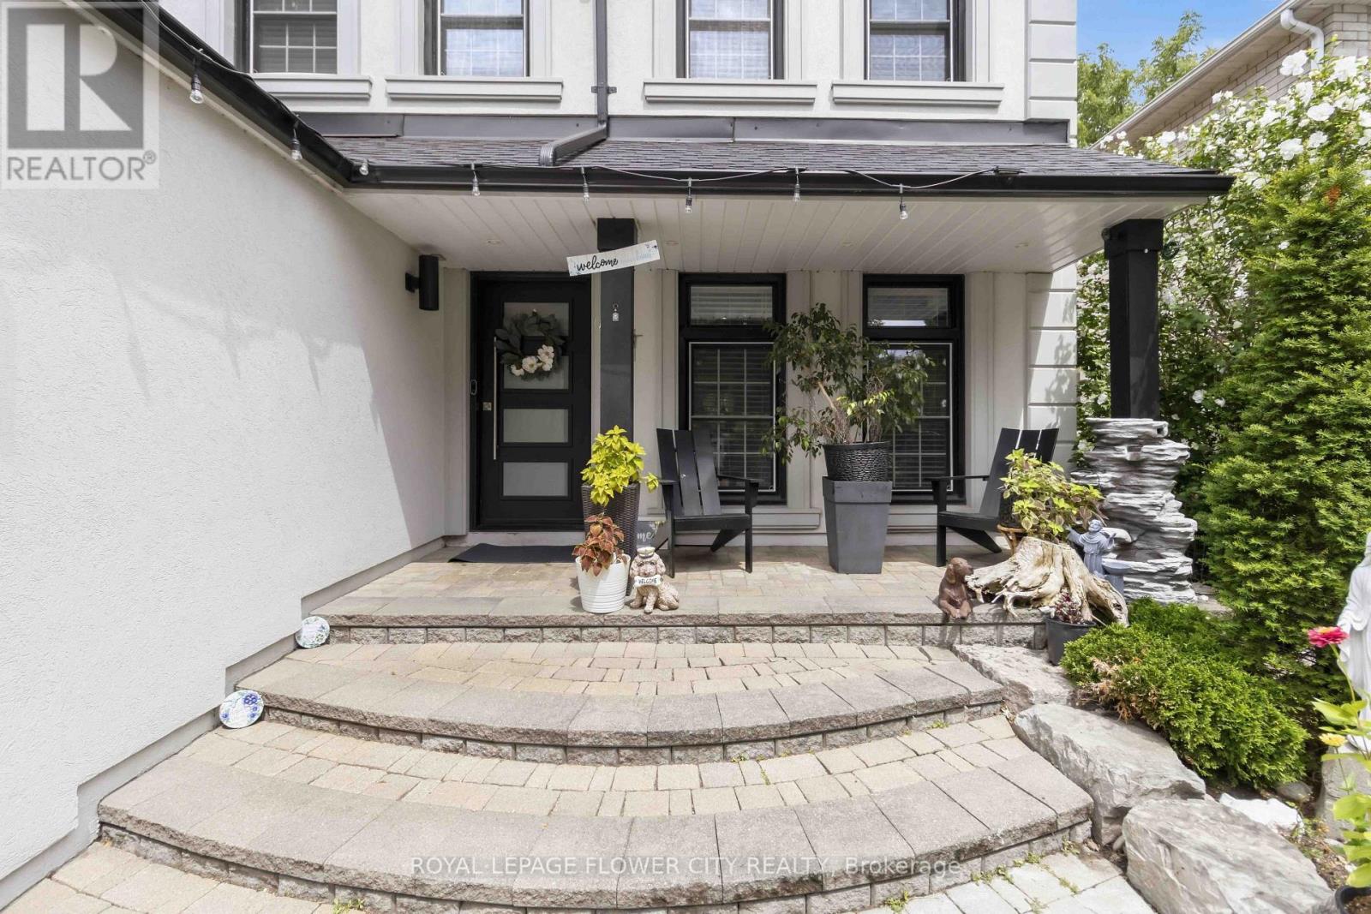
18 Pleasant Valley Place
Northgate, Brampton, Ontario L6S5S2
For sale· Added
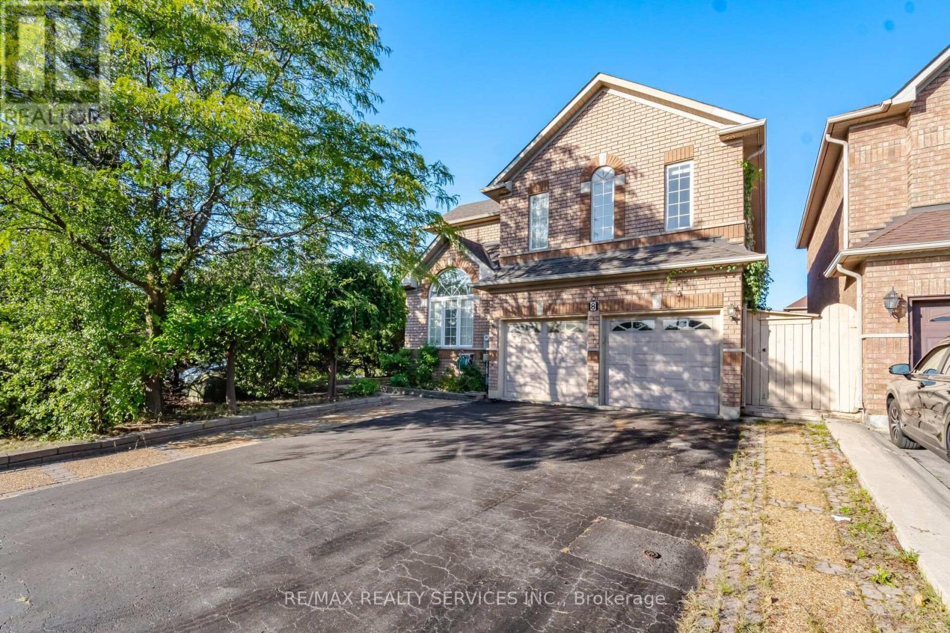
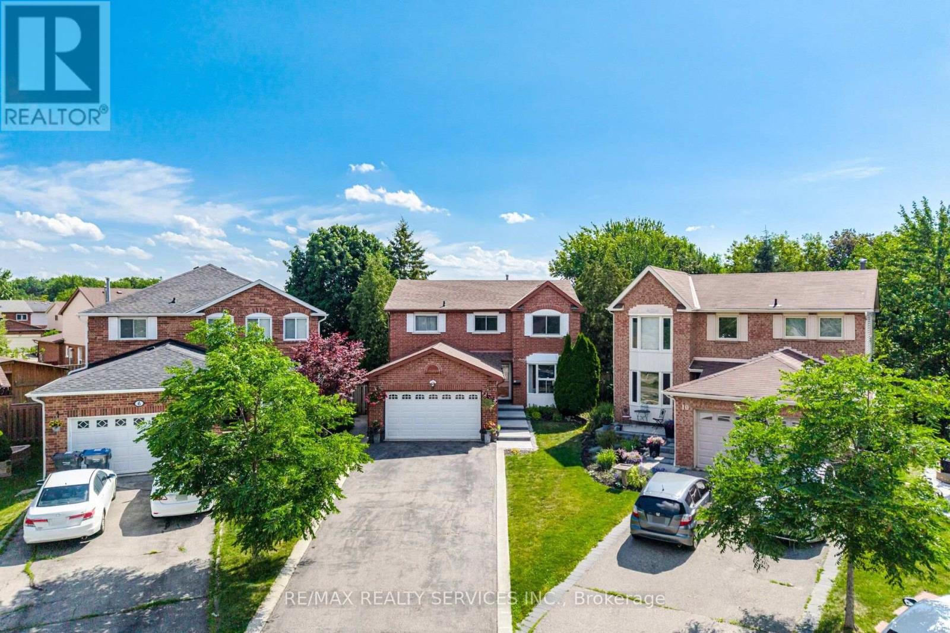
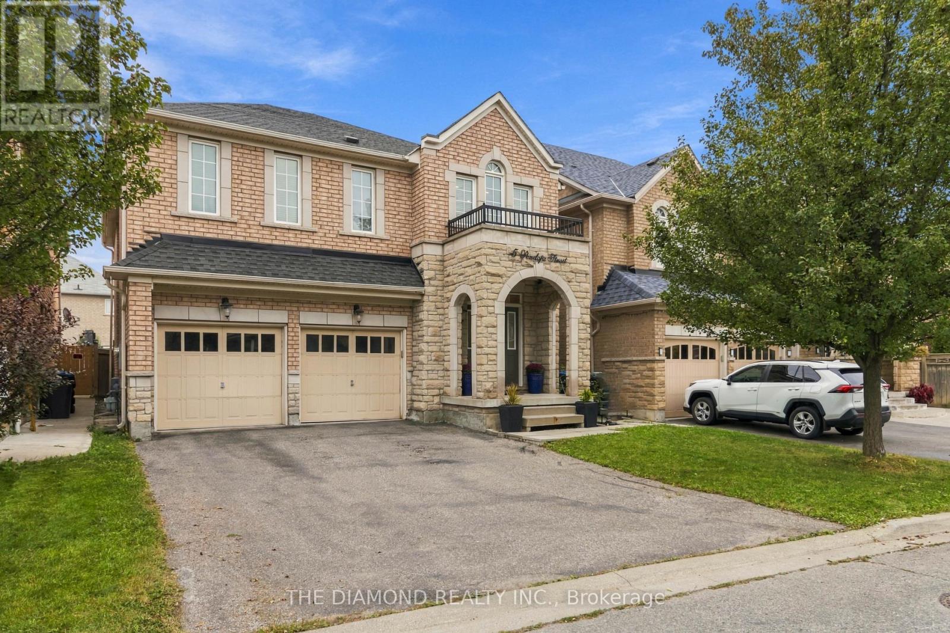
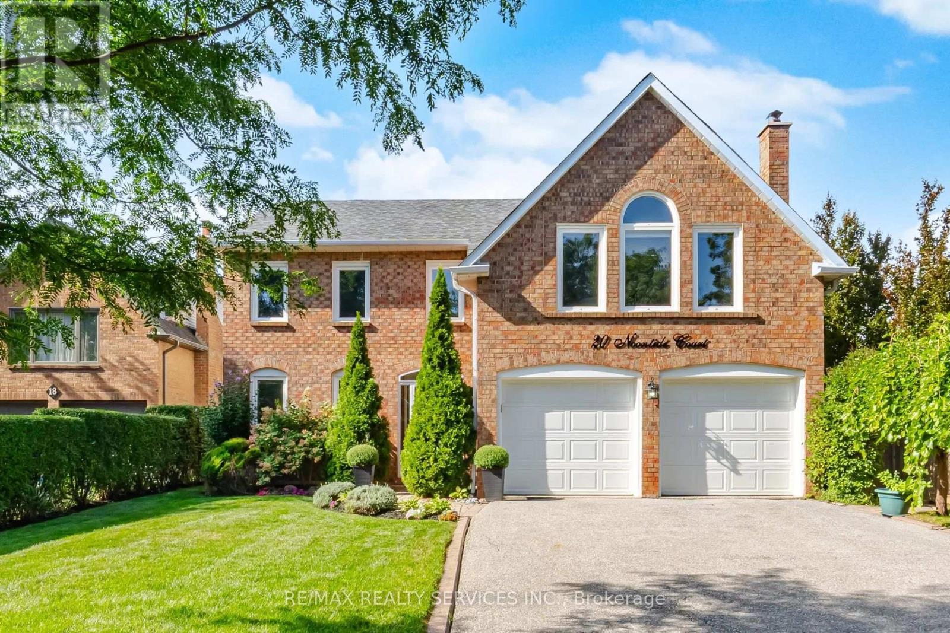
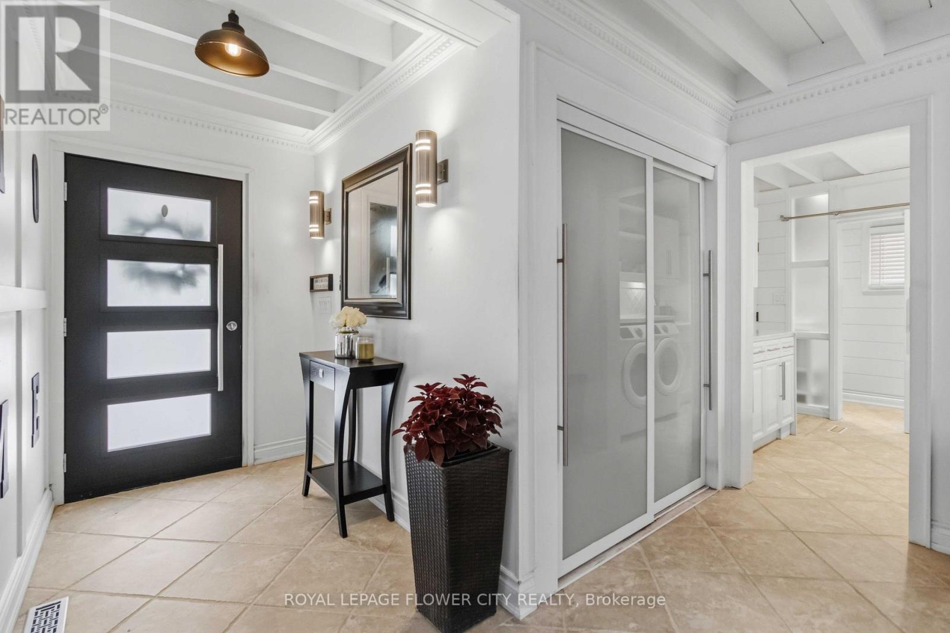
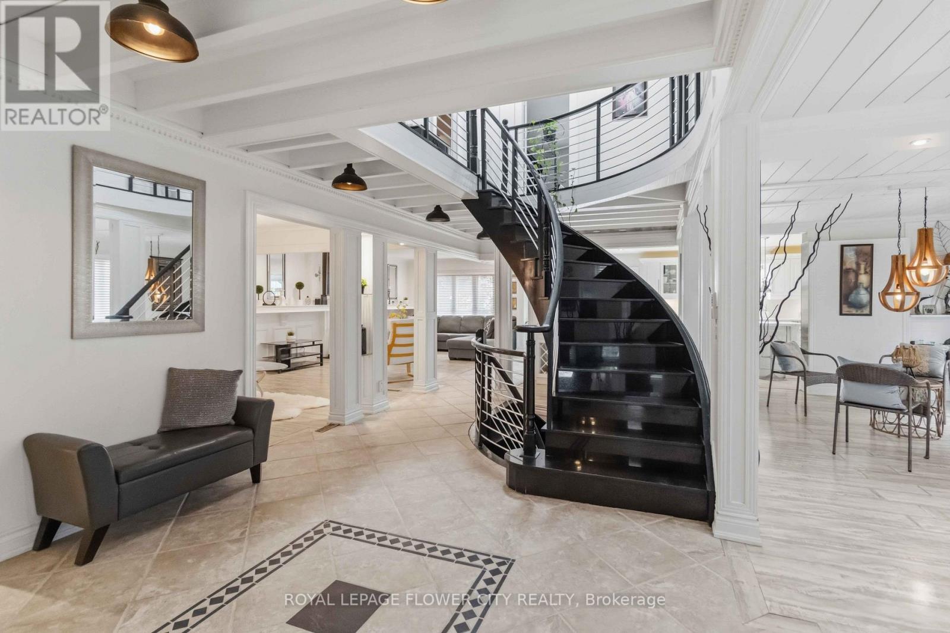
Beautiful Luxury Home-Move-In Ready! One of the finest homes you'll find! This stunning property features a spacious gourmet eat-in kitchen with a breakfast area and walkout to a private backyard oasis with a pool and cabana. Enjoy quartz countertops, abundant cabinetry, stainless steel appliances, and everything a home chef could want. The open-concept main floor is perfect for entertaining, complemented by an elegant granite staircase, a bright living and dining room with a cozy fireplace, and stylish tile and laminate flooring throughout. New concrete front walkway and backyard patio add to the home's curb appeal. The beautifully finished basement offers exceptional additional living space.
Map data © OpenStreetMap contributors
No open houses are scheduled for this home.
Can't make it? Request a private viewing.
| Oct 1, 2026 | $1,599,999 | ▼ $100,000 |
| Sep 19, 2026 | $1,699,999 | First recorded price |
Price changes since Sep 19, 2026.
| Living room | Ground level | 5.58 x 3.38 m |
| Bedroom 5 | Second level | 3.67 x 3.44 m |
| Bedroom | Basement | 4.57 x 3.38 m |
| Dining room | Ground level | 3.93 x 3.38 m |
| Kitchen | Ground level | 3.93 x 3.35 m |
| Family room | Ground level | 5.05 x 3.35 m |
| Den | Ground level | 3.4 x 3.35 m |
| Recreational, Games room | Basement | 5.58 x 3.38 m |
| Primary Bedroom | Second level | 6.07 x 3.44 m |
| Bedroom 2 | Second level | 3.44 x 3.42 m |
| Bedroom 3 | Second level | 4.57 x 3.44 m |
| Bedroom 4 | Second level | 4.94 x 3.44 m |