 For sale 50
$949,000
3 bed2 bath1,100–1,500 sq ft
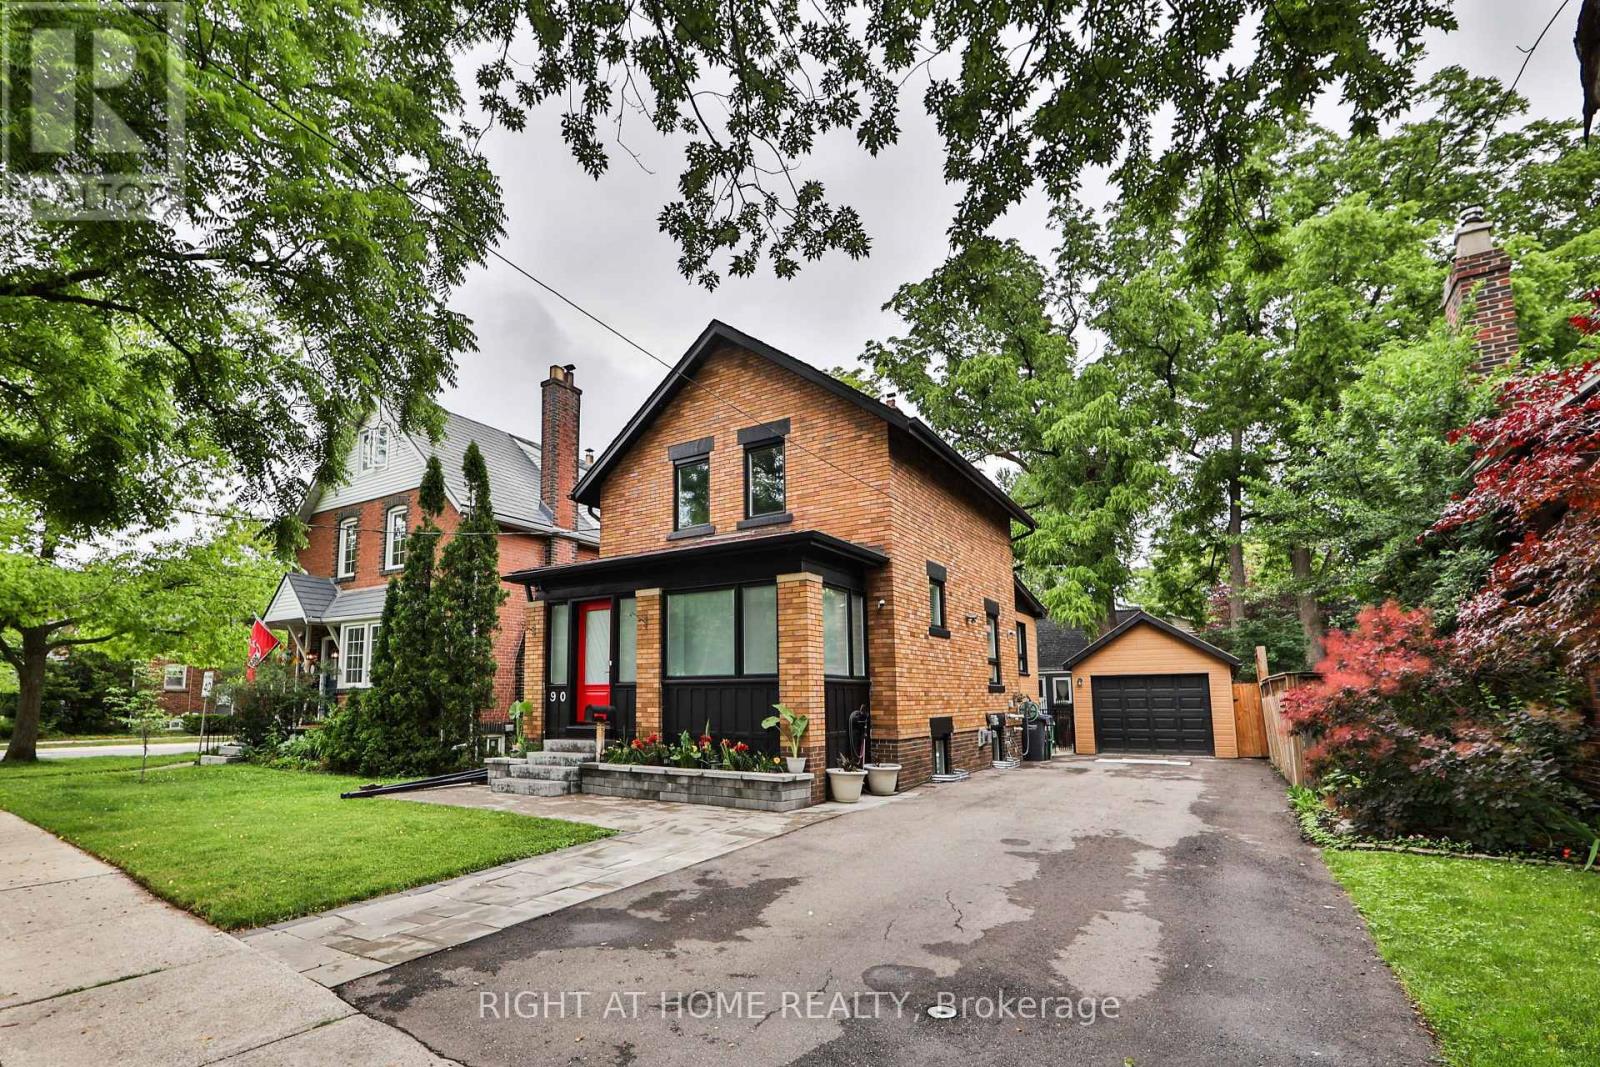
90 Mill Street South
Downtown Brampton, Brampton
3 months agoMLS® W13509952
RIGHT AT HOME REALTY
50 Northface Crescent
Sandringham-Wellington, Brampton, Ontario L6R2Y2
For sale· Added
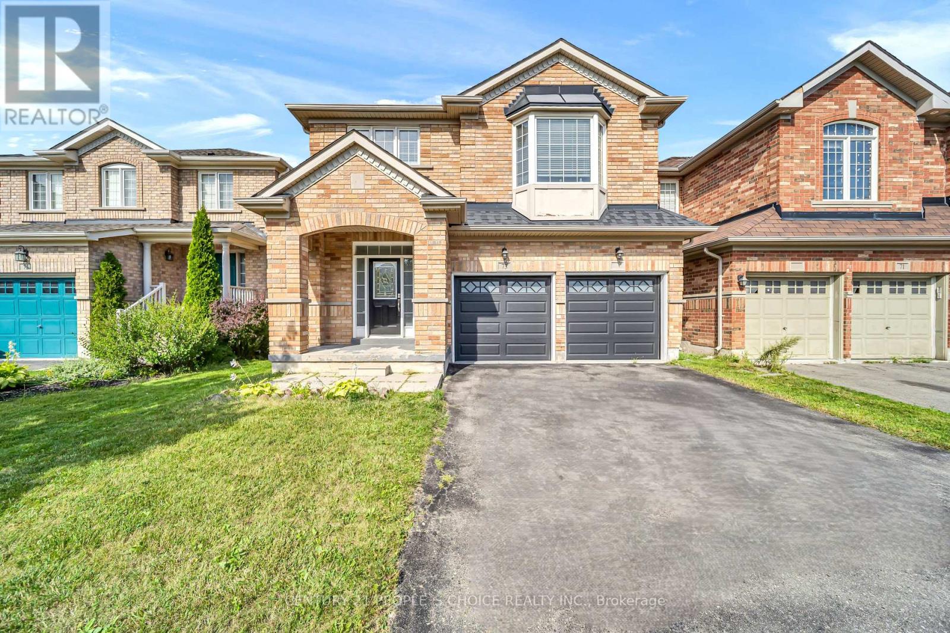
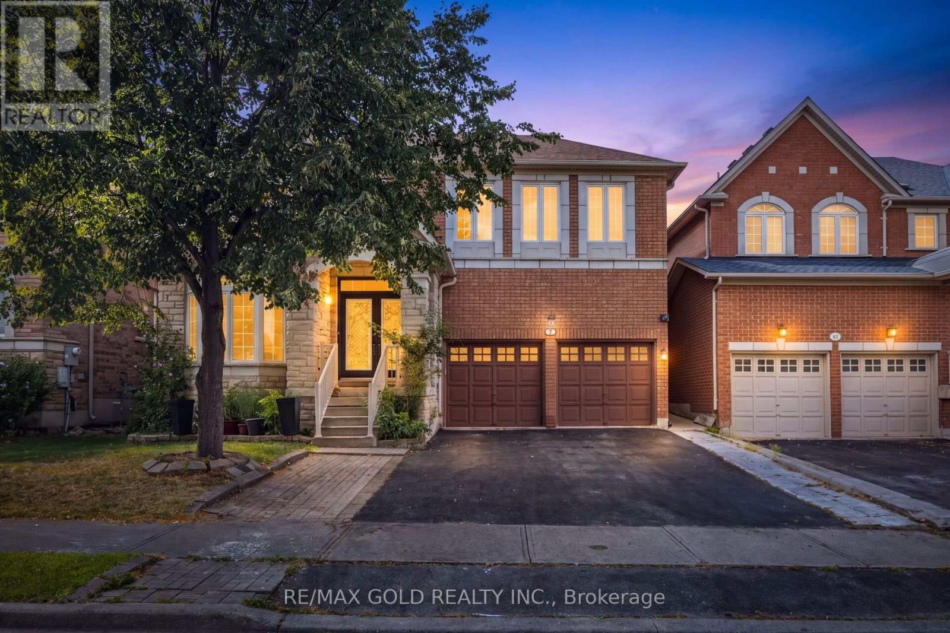
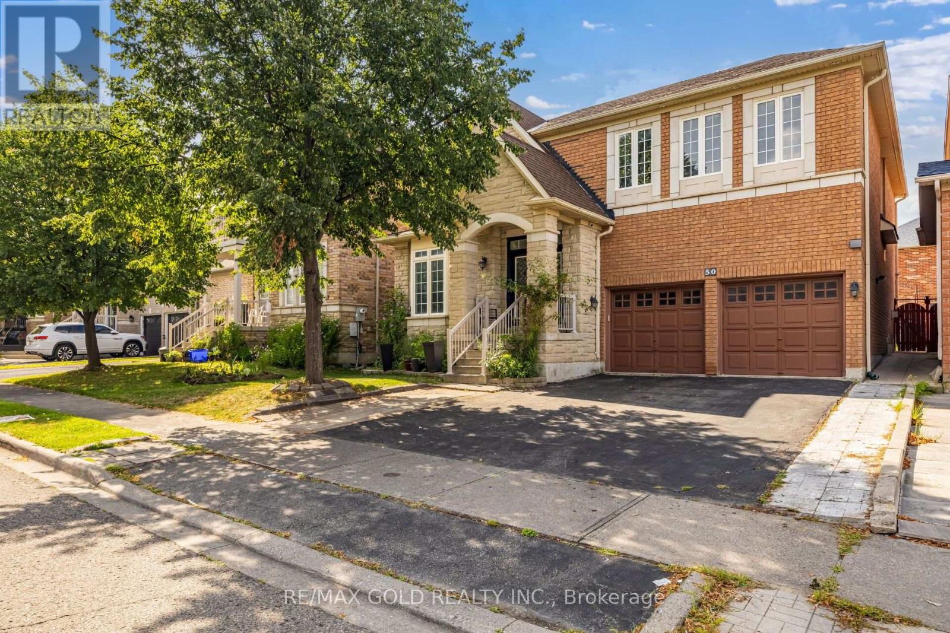
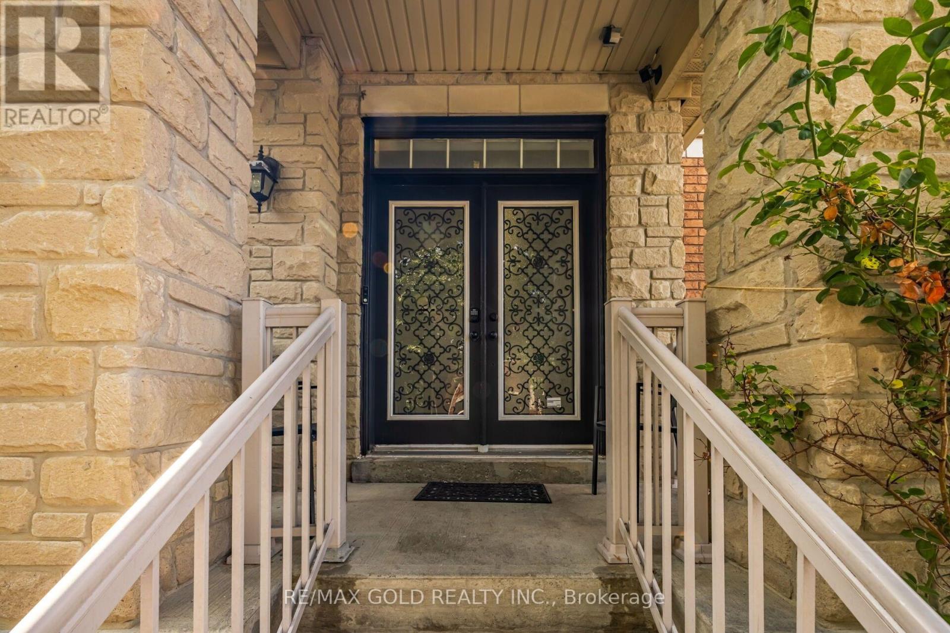
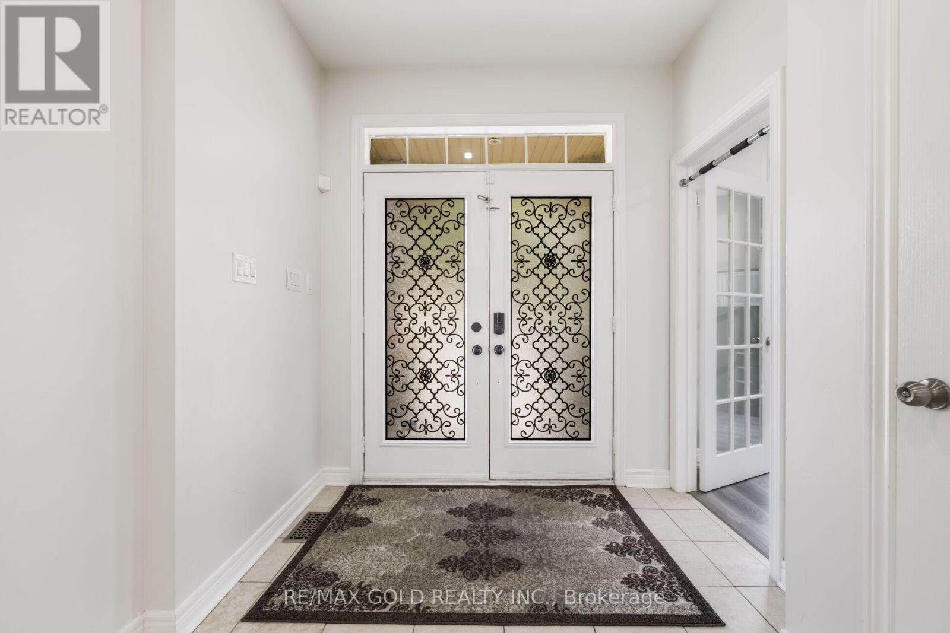
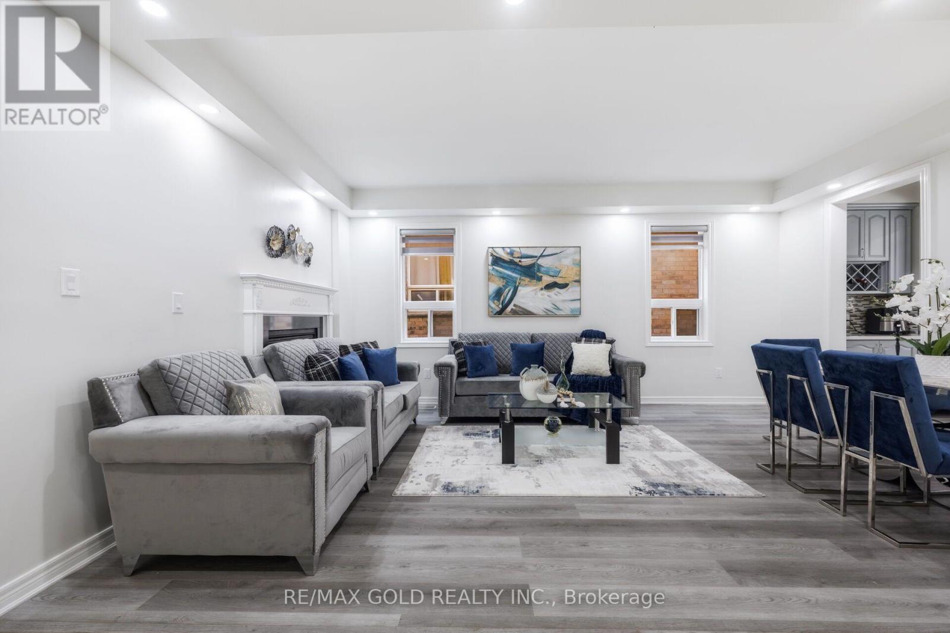
Welcome Home! Stunning detached 2-storey home offering 4,400+ sq. ft. of living space, featuring 5+2 bedrooms, 5 bathrooms, and a legal 2-bedroom basement apartment. Spacious main floor with separate living & family rooms, office/den, upgraded modern kitchen, breakfast area with walkout to the backyard, and high-end finishes throughout. Two separate laundry areas make this home ideal for large or multi-generational families. Excellent opportunity for rental income or extended family living in a growing neighbourhood. Don't miss this incredible opportunity!
Map data © OpenStreetMap contributors
No open houses are scheduled for this home.
Can't make it? Request a private viewing.
| Living room | Main level | 3.6 x 5.7 m |
| Bedroom | Basement | 0 x 0 m |
| Bedroom 2 | Basement | 0 x 0 m |
| Family room | Main level | 4 x 4.81 m |
| Office | Main level | 2.7 x 3 m |
| Kitchen | Main level | 3.31 x 3.8 m |
| Eating area | Main level | 3.31 x 4.5 m |
| Primary Bedroom | Second level | 3.6 x 5.99 m |
| Bedroom 2 | Second level | 2.99 x 3.3 m |
| Bedroom 3 | Second level | 3.31 x 4.99 m |
| Bedroom 4 | Second level | 3.31 x 4.2 m |
| Bedroom 5 | Second level | 3.5 x 4.2 m |