 For sale 50
$919,000
4+1 bed4 bath1,500–2,000 sq ft
10 Yellowknife Road
Sandringham-Wellington, Brampton
7 months agoMLS® W12884050
ROYAL CANADIAN REALTY
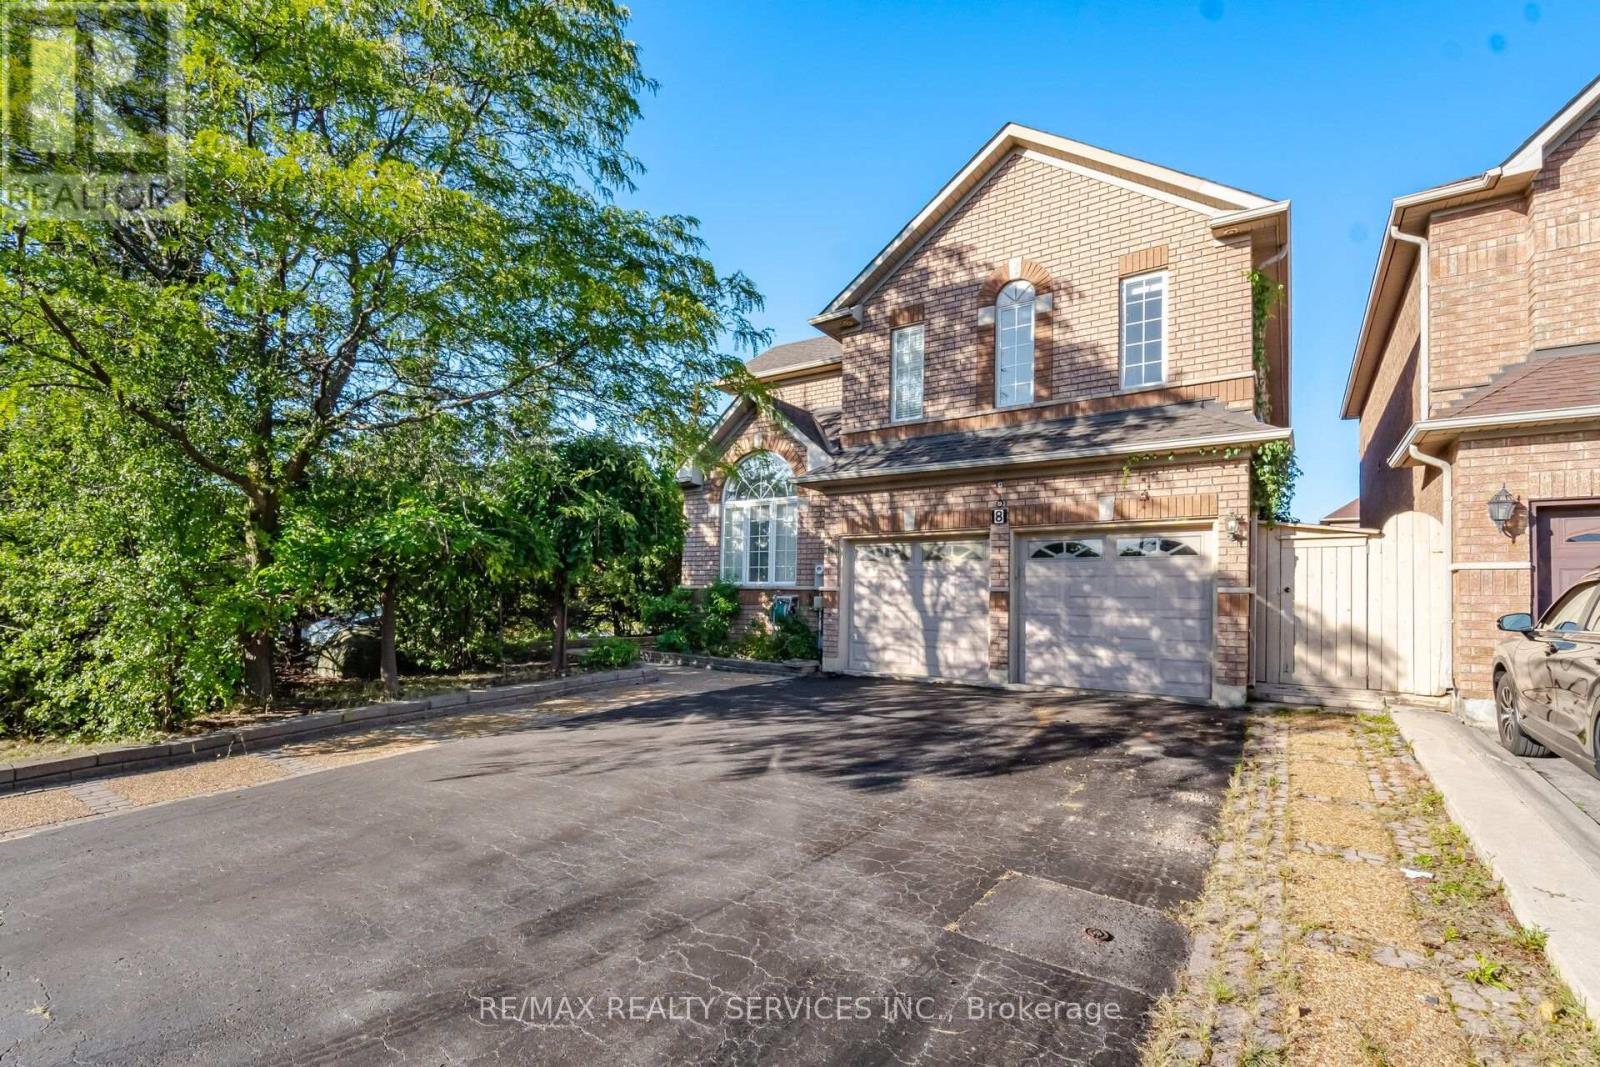
8 Riverbank Road
Sandringham-Wellington, Brampton, Ontario L6R2H6
For sale· Added
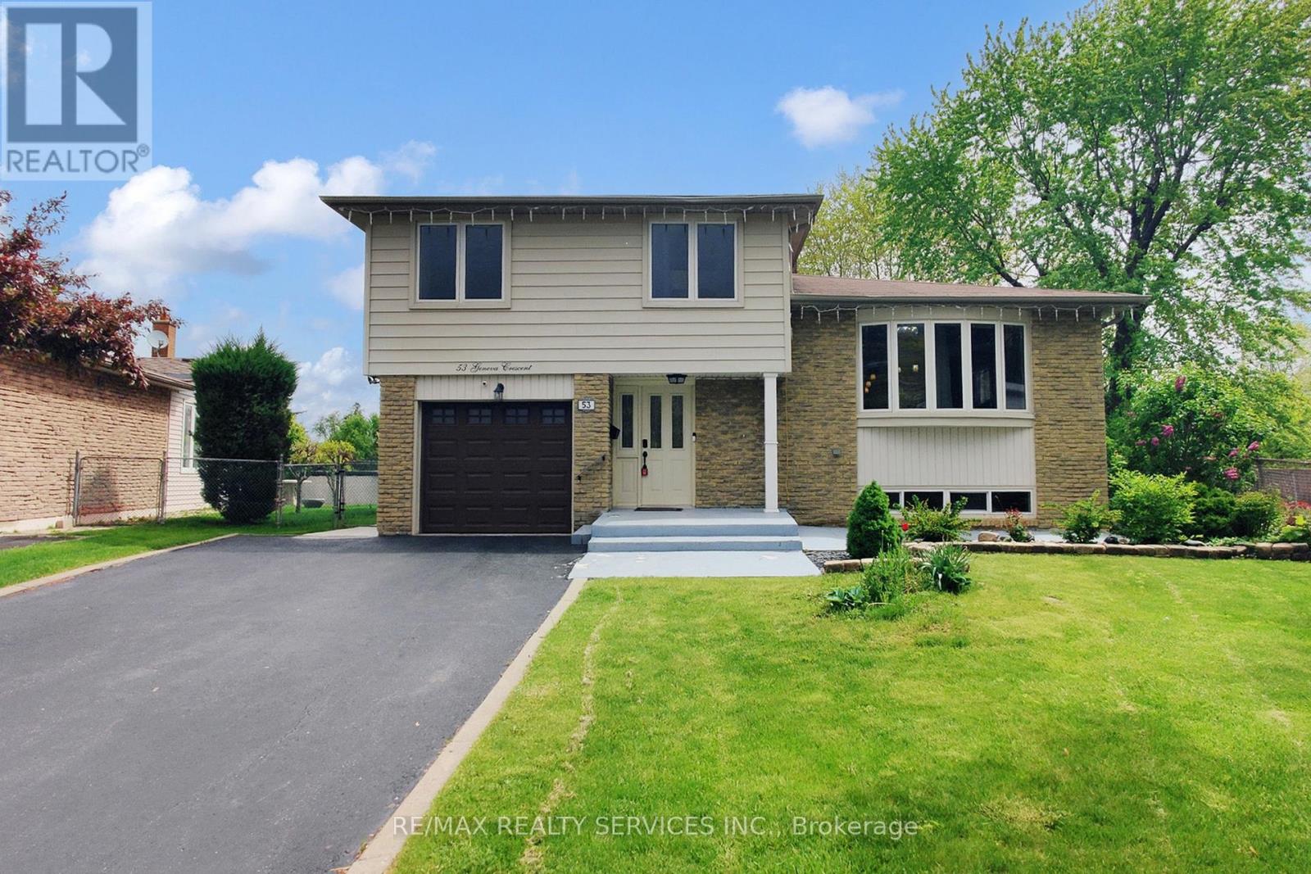
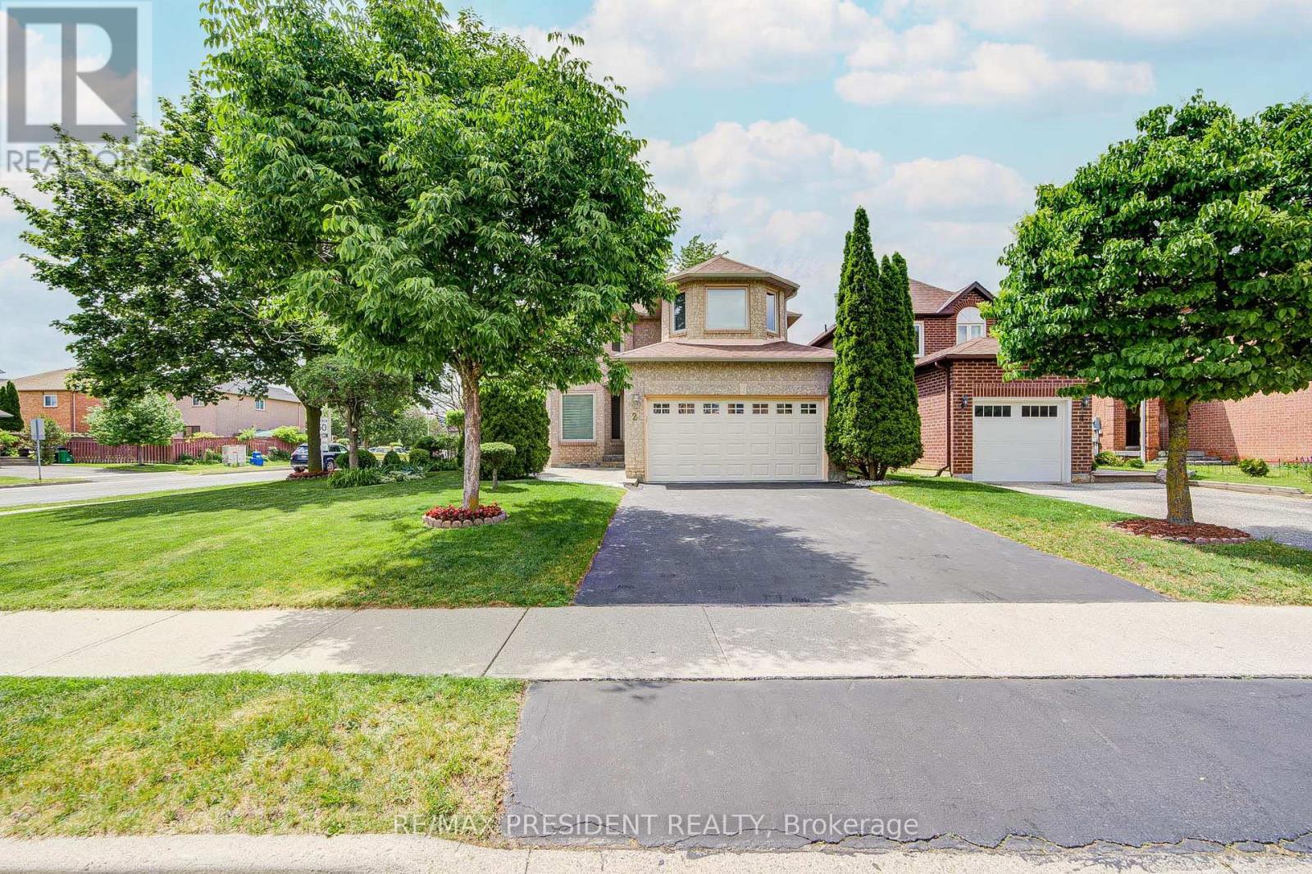
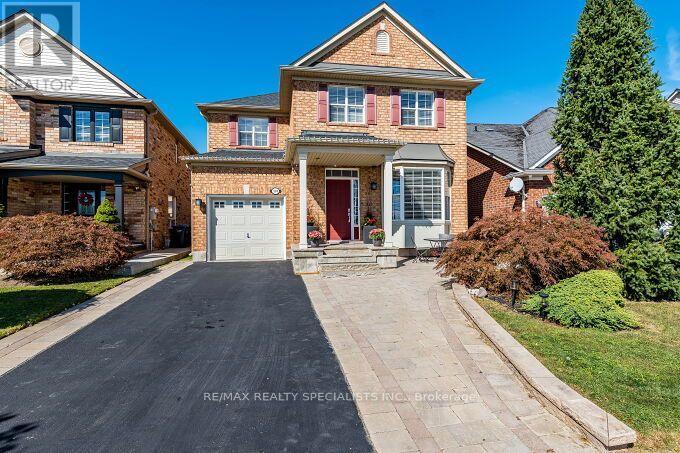
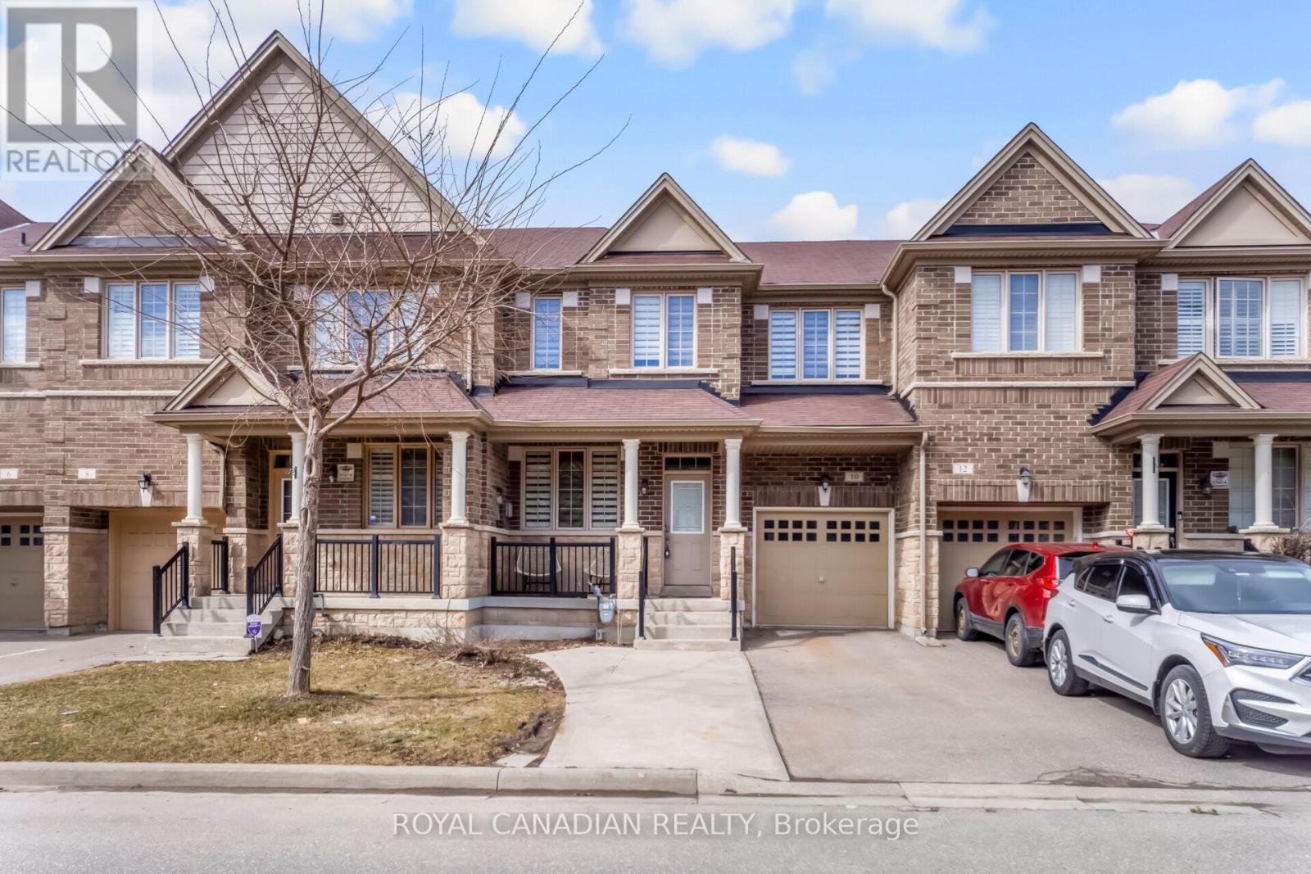
Welcome to this beautifully maintained 4-bedroom home in a sought-after Brampton neighborhood, Offered for sale for First time! lovingly cared for and thoughtfully upgraded by the original owners. 2 Living rooms, formal dining room and separate family room with 2 way fireplace, a bright Den with skylights. Enjoy approximately 400 sq. ft. of permitted main-floor addition, bringing the home to over 2,900 sqft. Finished basement features 2 additional bedrooms, a spacious combined living and dining area, kitchen, 2 baths(1 full and 1 powder room) and another that can be used a bedroom or office, Sauna and separate entrance through the garage. Ideally located minutes from Hwy 410, Trinity Common Mall, schools, parks, transit, shopping, and places of worship. A wonderful opportunity for families seeking space, comfort, and convenience!
Map data © OpenStreetMap contributors
No open houses are scheduled for this home.
Can't make it? Request a private viewing.
| Living room | Main level | 3.69 x 3.35 m |
| Bedroom 4 | Second level | 3.66 x 3.35 m |
| Living room | Basement | 5.18 x 6.1 m |
| Bedroom | Basement | 3.35 x 3.35 m |
| Bedroom | Basement | 3.35 x 3.35 m |
| Dining room | Main level | 4.15 x 3.35 m |
| Family room | Main level | 5.15 x 3.35 m |
| Eating area | Main level | 3.35 x 3.35 m |
| Kitchen | Main level | 3.35 x 3.35 m |
| Den | Main level | 4.57 x 3.35 m |
| Recreational, Games room | Main level | 3.93 x 3.35 m |
| Primary Bedroom | Second level | 5.97 x 3.35 m |
| Bedroom 2 | Second level | 3.96 x 3.96 m |
| Bedroom 3 | Second level | 3.84 x 3.35 m |