 For sale 50
$899,000
4+2 bed4 bath2,000–2,500 sq ft
42 Porteous Circle
Northgate, Brampton
27 days agoMLS® W13793888
HOMELIFE/MIRACLE REALTY LTD
19 Citronella Lane
Sandringham-Wellington, Brampton, Ontario L6R3E8
For sale· Added
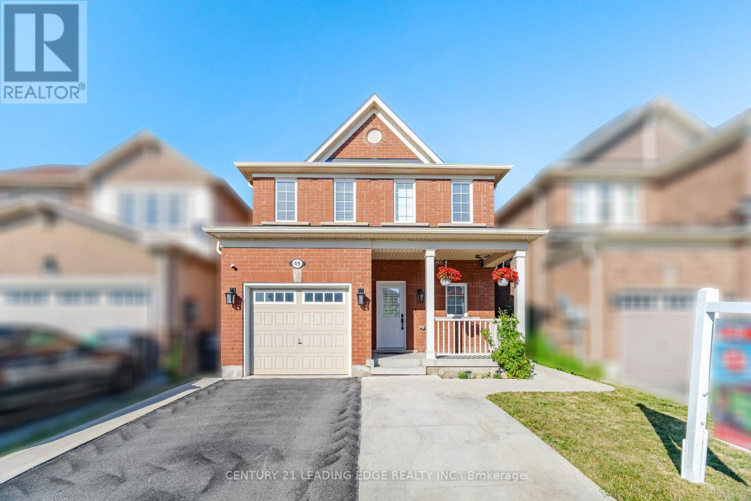
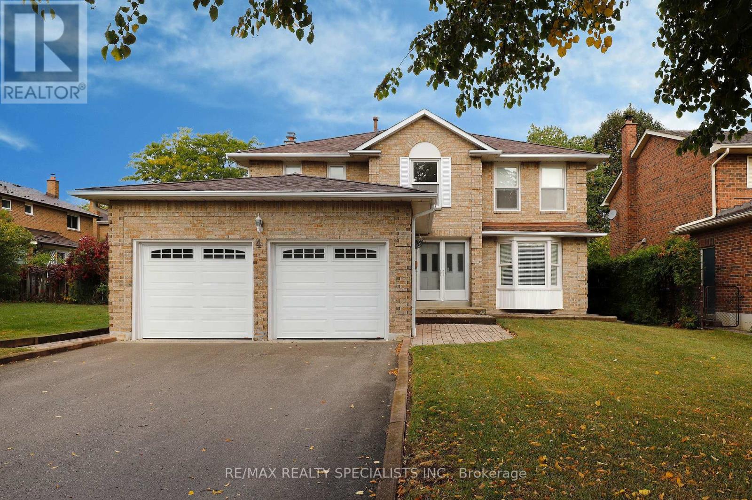
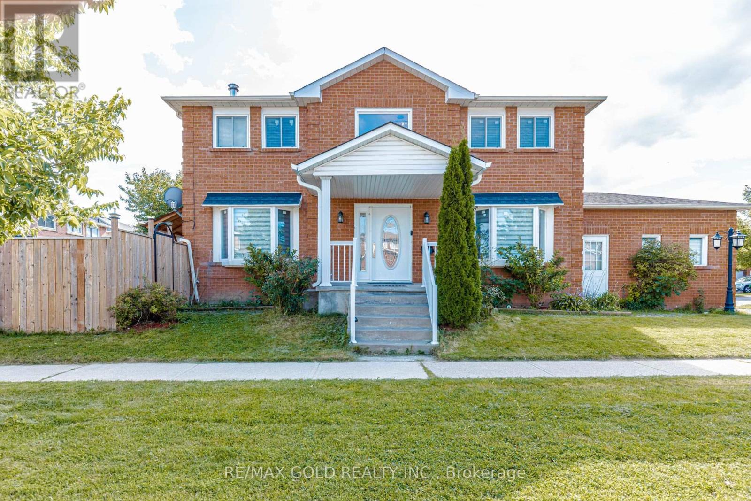
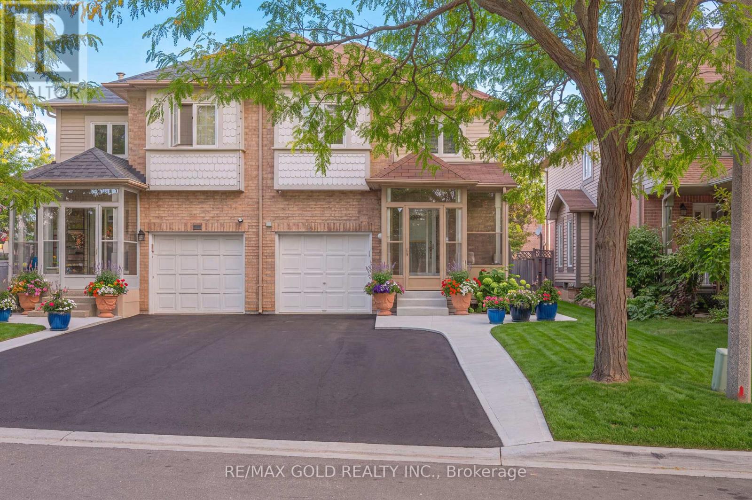
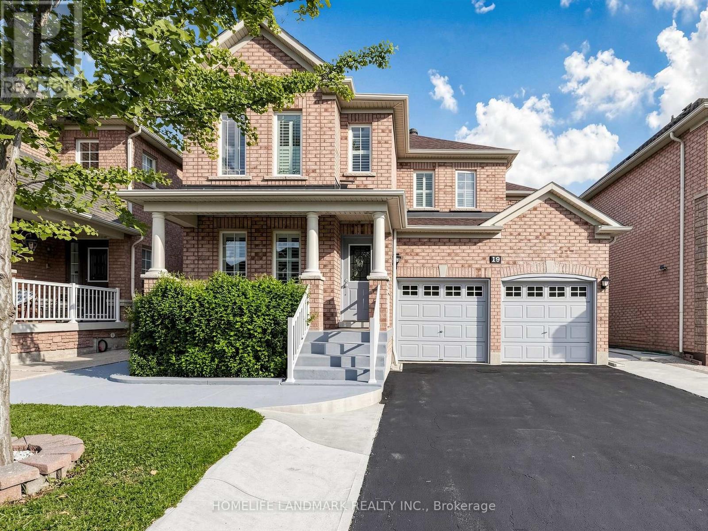
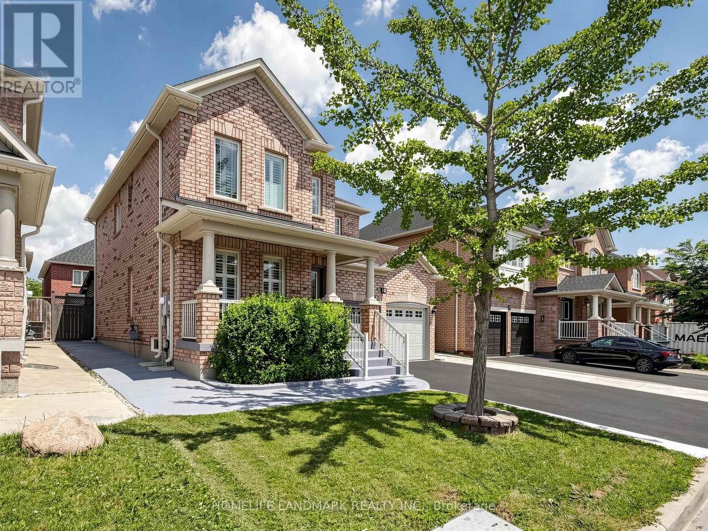
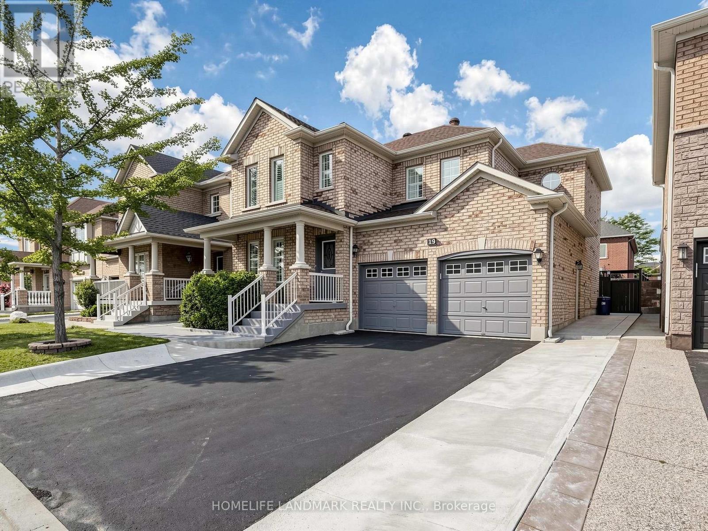
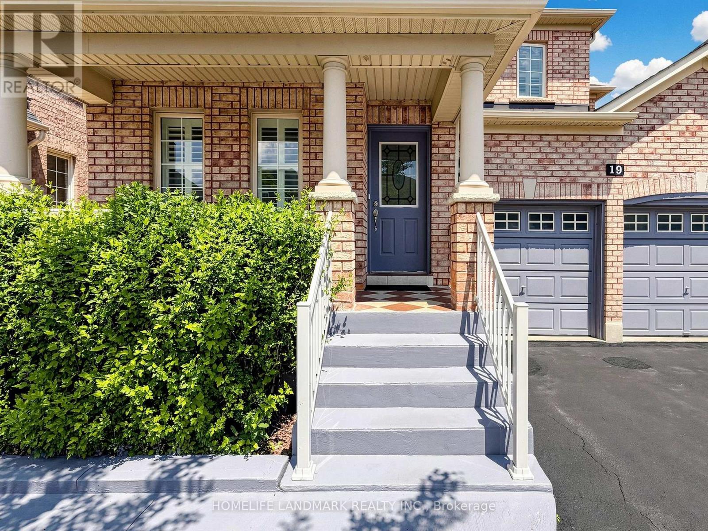
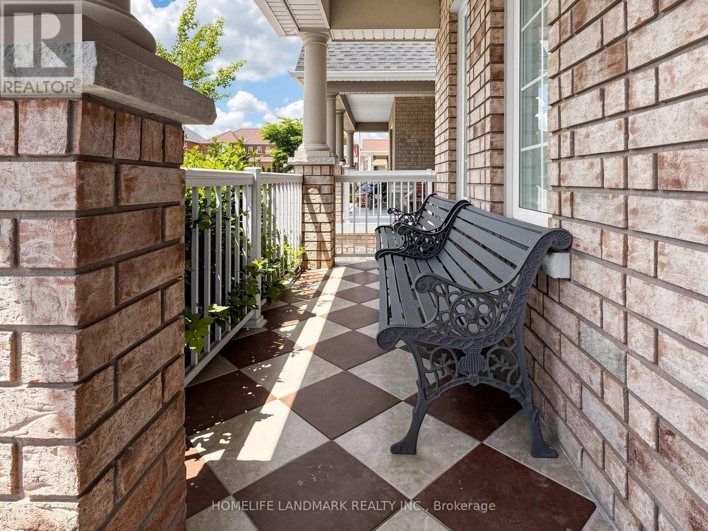
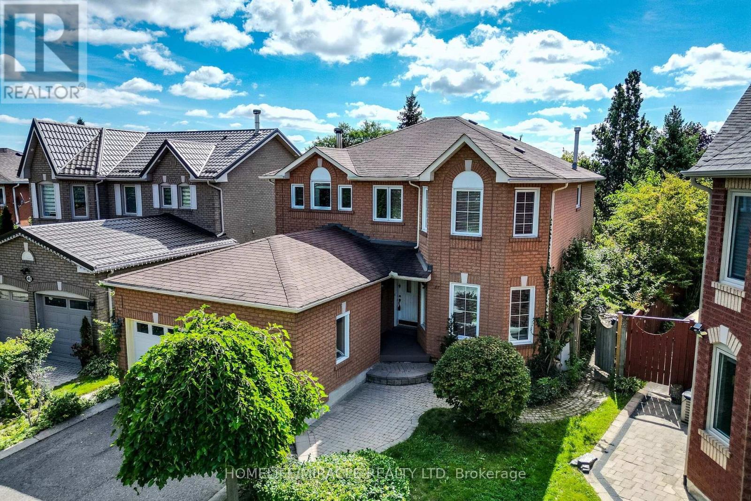
Welcome to this Beautiful Aspen Ridge Built, 4 Bedroom Detached Home with a "2 bedroom inlaw suite with separate entrance". This Home is move in ready! The exterior walkways and back yard have recently had extensive work done - must see to appreciate! Hardwood Floors everywhere, - The AC, the Roof were replaced recently(2022), 9' ceilings with crown moulding on the main level, Loads of extras - Pot Lights, Carpet Free, Garage entry to house, ... must see home!! Walk to Schools, Parks, Shopping and Transit
Map data © OpenStreetMap contributors
No open houses are scheduled for this home.
Can't make it? Request a private viewing.
| Living room | Ground level | 5.79 x 3.05 m |
| Bedroom 5 | Basement | 0 x 0 m |
| Bedroom | Basement | 0 x 0 m |
| Kitchen | Basement | 0 x 0 m |
| Living room | Basement | 0 x 0 m |
| Laundry room | Basement | 0 x 0 m |
| Dining room | Ground level | 5.79 x 3.05 m |
| Kitchen | Ground level | 3.76 x 3.26 m |
| Eating area | Ground level | 3.05 x 3.05 m |
| Family room | Ground level | 4.72 x 3.51 m |
| Laundry room | Ground level | 0 x 0 m |
| Bedroom | Second level | 4.88 x 3.76 m |
| Bedroom 2 | Second level | 3.35 x 2 m |
| Bedroom 3 | Second level | 3.35 x 3.05 m |
| Bedroom 4 | Second level | 3.05 x 3.35 m |