
 For sale 50
$758,000
5 bed3 bath1,100–1,500 sq ft
41 Flamingo Crescent
Southgate, Brampton
3 months agoMLS® W13486138
RIGHT AT HOME REALTY
193 Queen Mary Drive
Fletcher's Meadow, Brampton, Ontario L7A1Y3
For sale· Added

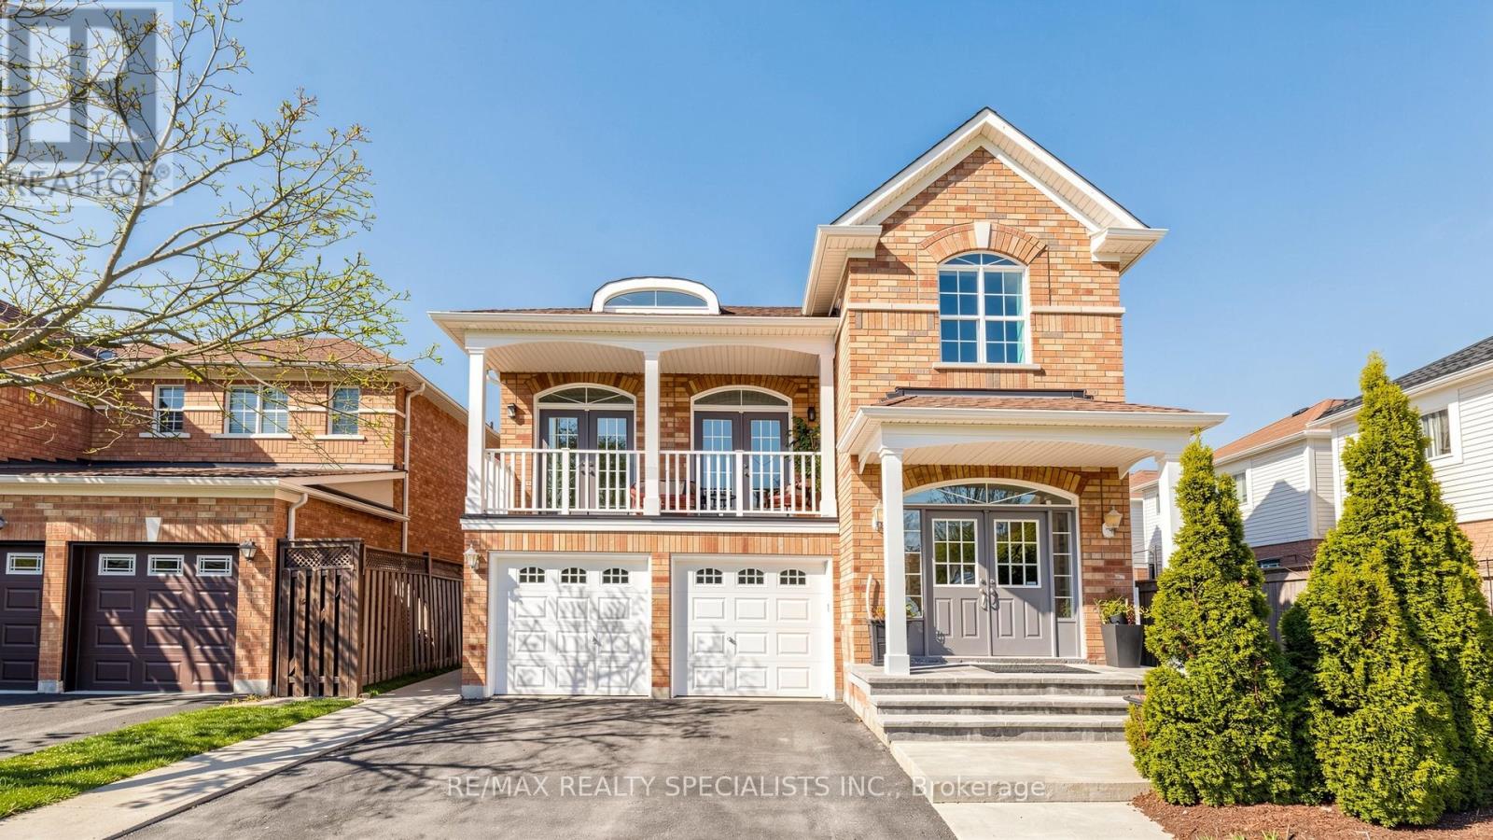
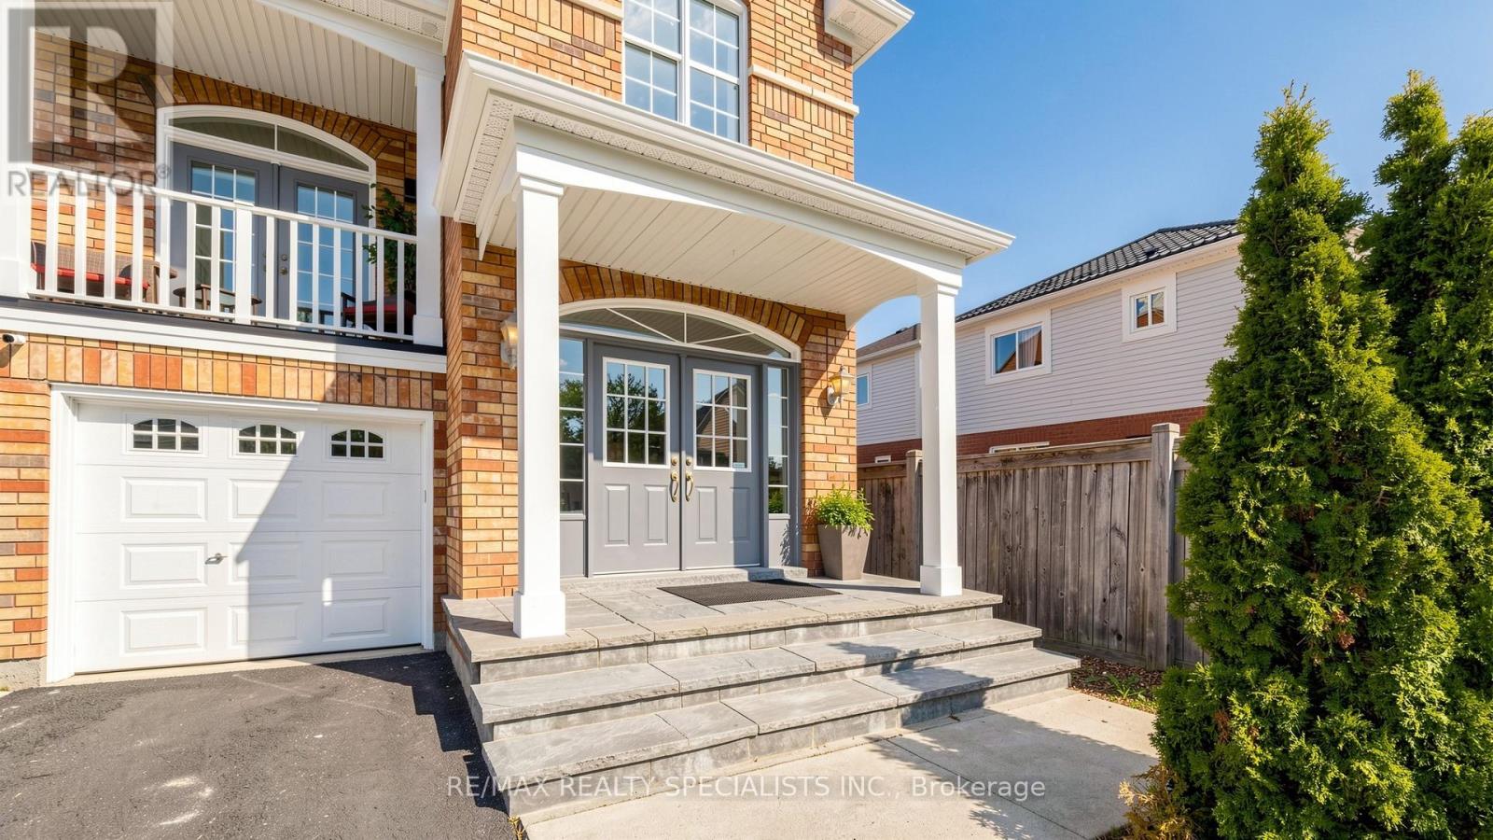
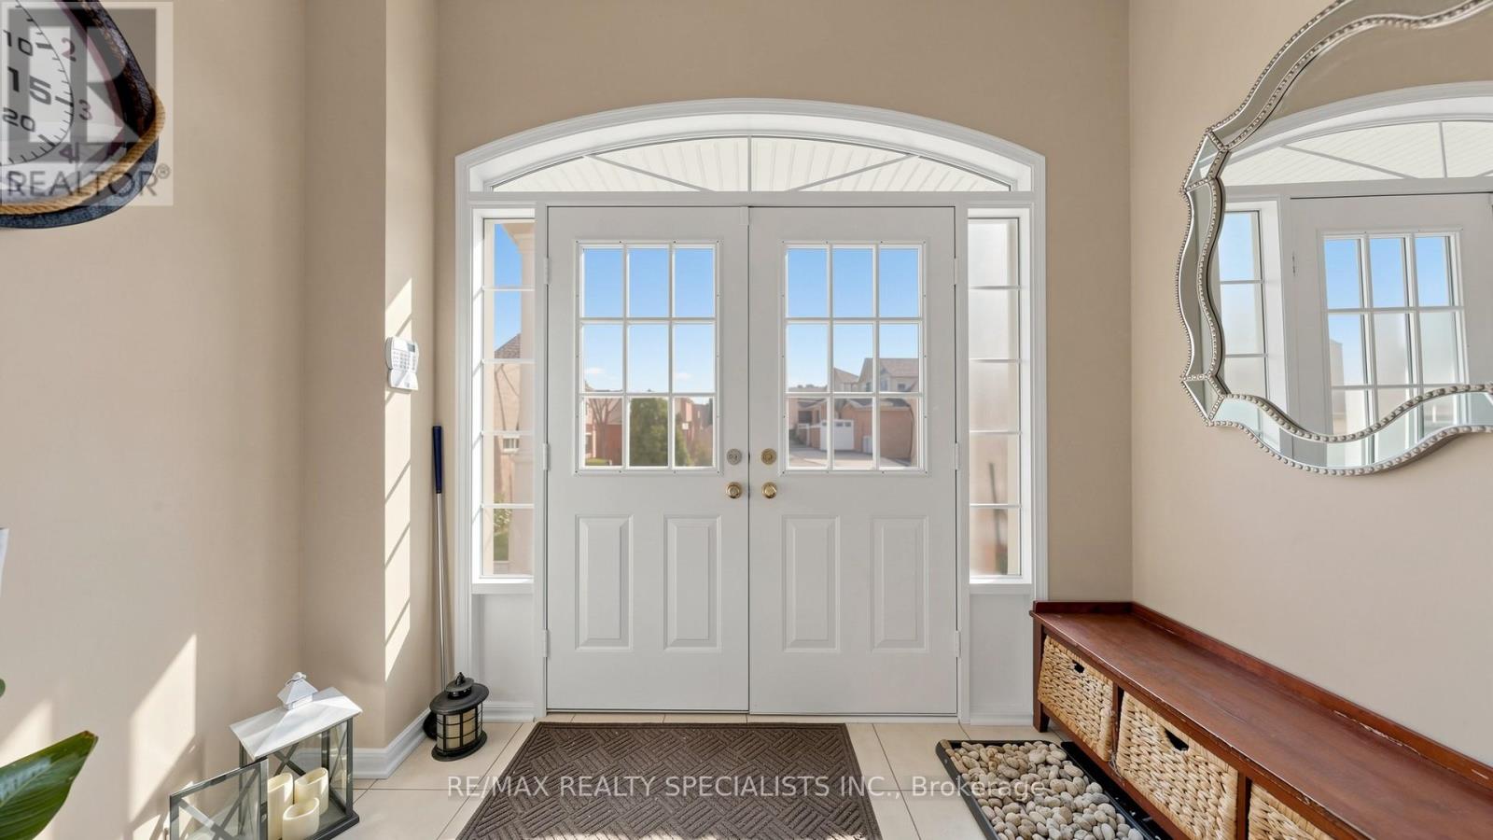
4-bedroom, 3-washroom home in a nice location. All-brick executive home with a good-sized balcony. 2580 Sq. feet. Upper Levels Feature ASpacious Master Bedroom With A Luxury 4 -Pc Ensuite Bath, Oval Soaker Tub, Separate Shower, and Walk-In Closet. Open - Concept Living RoomWith Soaring 12' Ceiling And Walk-Out To Balcony. Hardwood Floors, Oak Staircase, Separate Dining Room, Good-size deck, and storage shed in the backyard. 2 Bedroom finished basement with separate entrance. Friendly Cat Inside. ***Must knock on the Door***
Map data © OpenStreetMap contributors
No open houses are scheduled for this home.
Can't make it? Request a private viewing.
| Living room | Main level | 4.57 x 5.44 m |
| Bedroom 5 | Basement | 3.1 x 3 m |
| Bedroom | Basement | 3.4 x 2.9 m |
| Dining room | Main level | 3.04 x 4.06 m |
| Kitchen | Main level | 3.15 x 3.1 m |
| Eating area | Main level | 3.2 x 3.1 m |
| Family room | Main level | 3.66 x 5.44 m |
| Primary Bedroom | Second level | 3.66 x 5.49 m |
| Bedroom 2 | Second level | 2.74 x 3.25 m |
| Bedroom 3 | Second level | 2.74 x 2.74 m |
| Bedroom 4 | Second level | 3.66 x 3.1 m |
| Recreational, Games room | Basement | 4.8 x 3.7 m |




