 For sale 50
$749,900
3+1 bed3 bath1,500–2,000 sq ft
37 Peachleaf Crescent
Fletcher's Meadow, Brampton
27 days agoMLS® W13791732
RE/MAX REALTY SPECIALISTS INC.
2 Addiscott Street
Sandringham-Wellington, Brampton, Ontario L6R0W1
For sale· Added
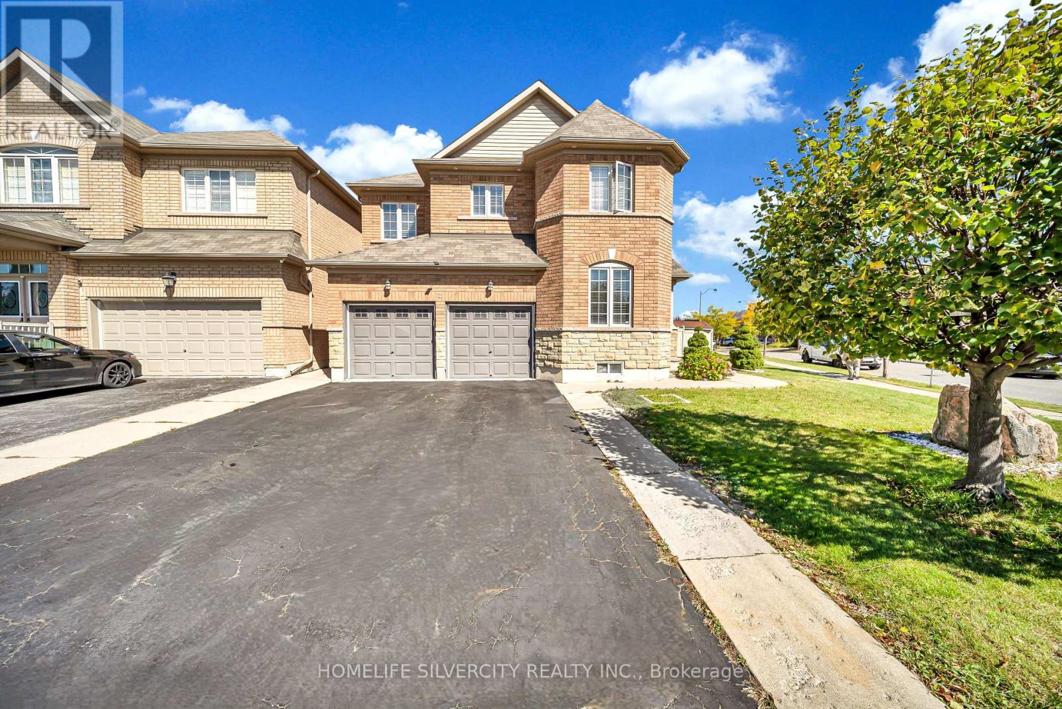
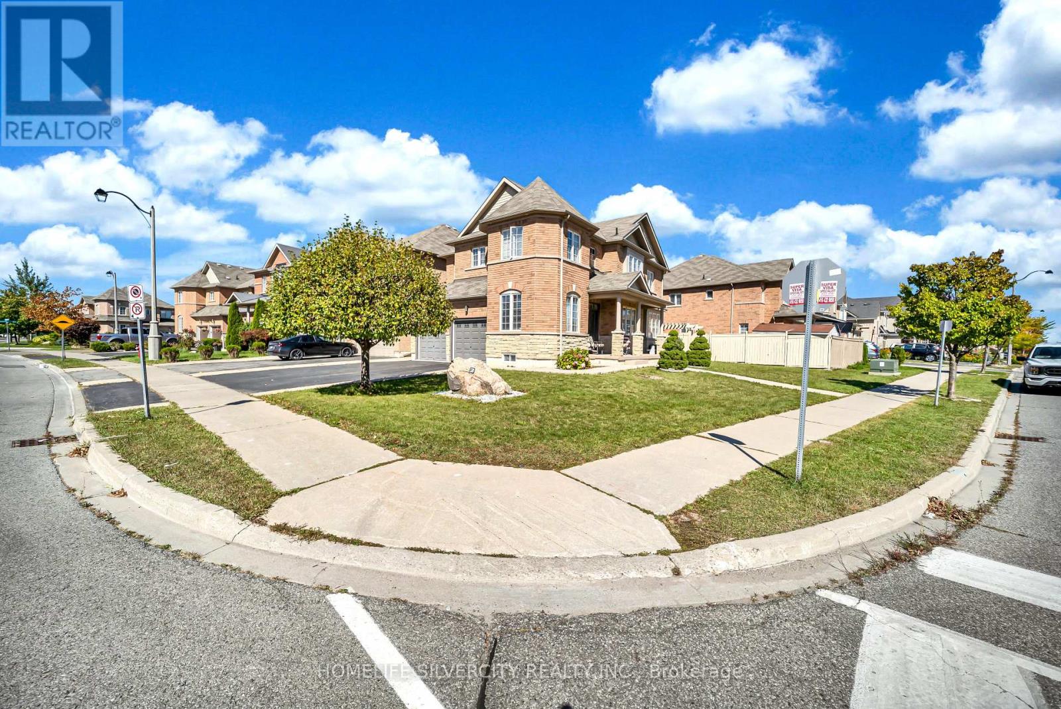
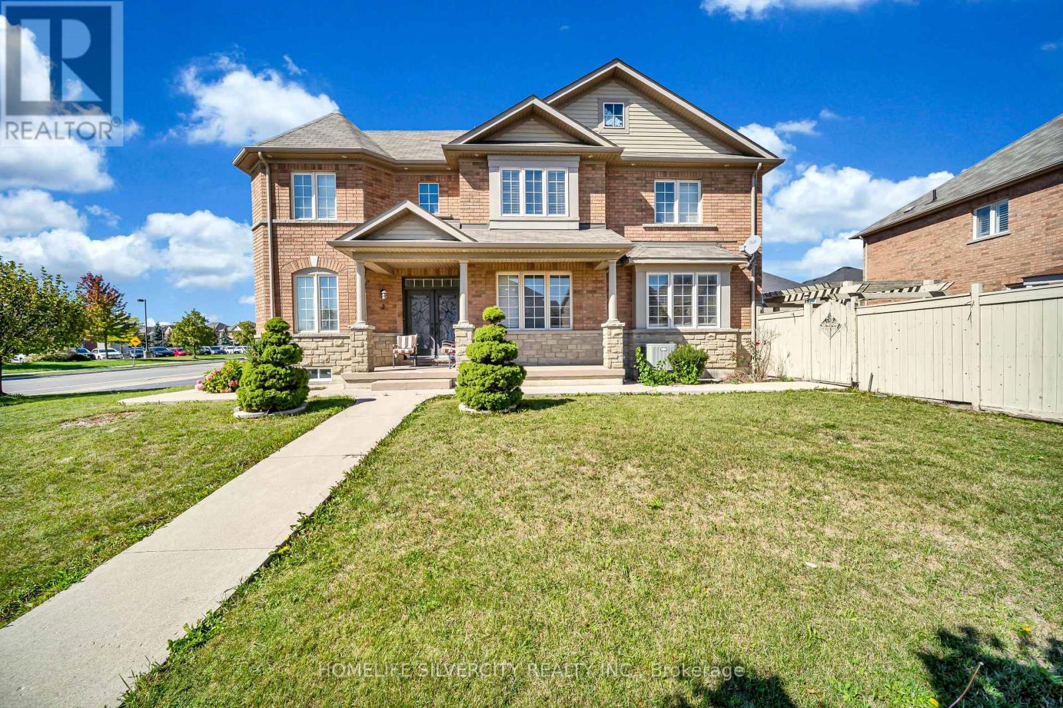
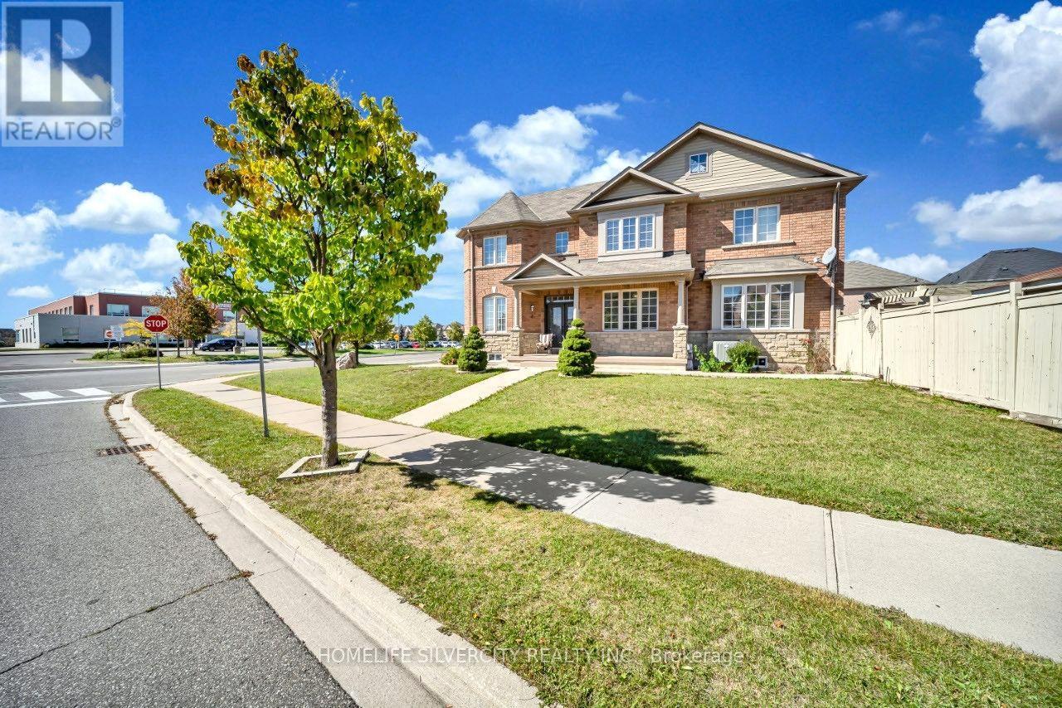
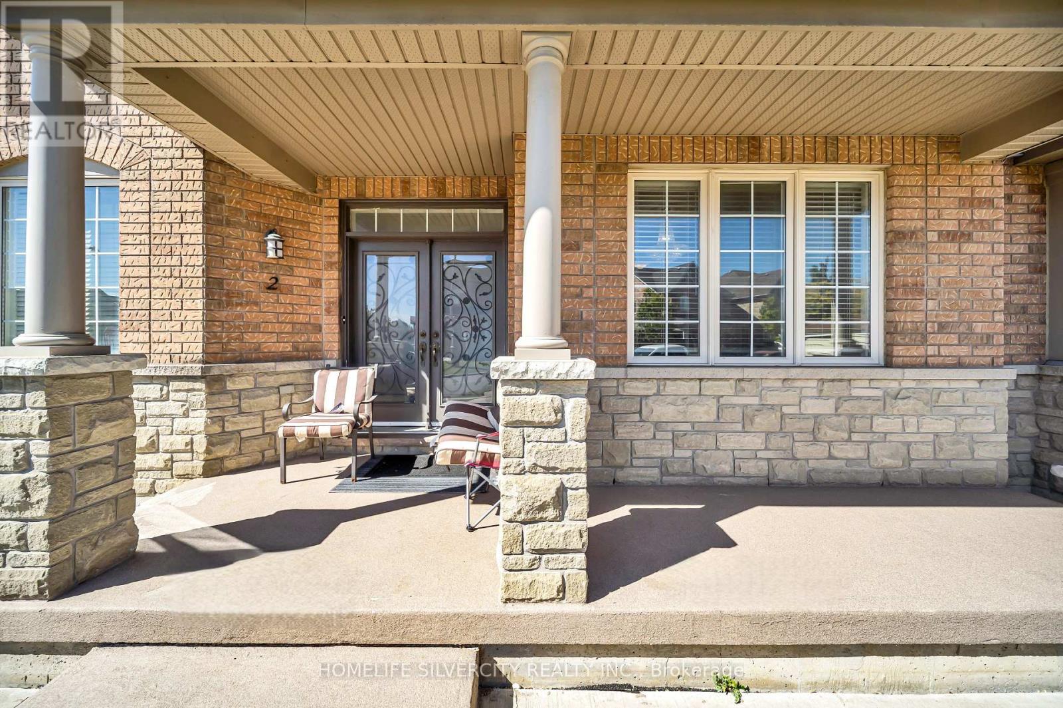
Welcome to 2 Addiscott Drive, a beautifully maintained home situated on a pie-shaped corner lot with an impressive 69-foot-wide rear lot, offering exceptional outdoor space and privacy. Located in a highly sought-after, high-demand area, this spacious home features 4 generous bedrooms and 3 bathrooms on the upper level, including a convenient Jack-and-Jill bathroom.The main floor boasts a welcoming double-door entry, separate living and family rooms, convenient main-floor laundry, and a modern, spacious kitchen with a walkout to the large backyard, ideal for entertaining and family gatherings. The home also features a double-car garage and a functional layout designed for comfortable family living.The fully finished basement with a separate entrance provides valuable additional living space and excellent flexibility for a variety of uses.Ideally located close to schools, public transit, and everyday amenities, this clean and exceptionally well-kept home showcases pride of ownership throughout. A wonderful opportunity in a desirable neighbourhood-move-in ready and sure to impress!
Map data © OpenStreetMap contributors
No open houses are scheduled for this home.
Can't make it? Request a private viewing.
| Kitchen | Main level | 4.4 x 4.2 m |
| Living room | Basement | 3.7 x 3.8 m |
| Living room | Main level | 4.5 x 4.5 m |
| Dining room | Main level | 3.5 x 4.5 m |
| Family room | Main level | 3.35 x 3.35 m |
| Laundry room | Main level | 3.2 x 2.2 m |
| Primary Bedroom | Second level | 5.6 x 4.8 m |
| Bedroom 3 | Second level | 3.5 x 3.81 m |
| Bedroom | Second level | 4.41 x 3.35 m |
| Bedroom 2 | Second level | 3.5 x 3.65 m |
| Bedroom 5 | Basement | 3.4 x 3.5 m |