 For sale 50
$869,000
3+1 bed4 bath1,500–2,000 sq ft
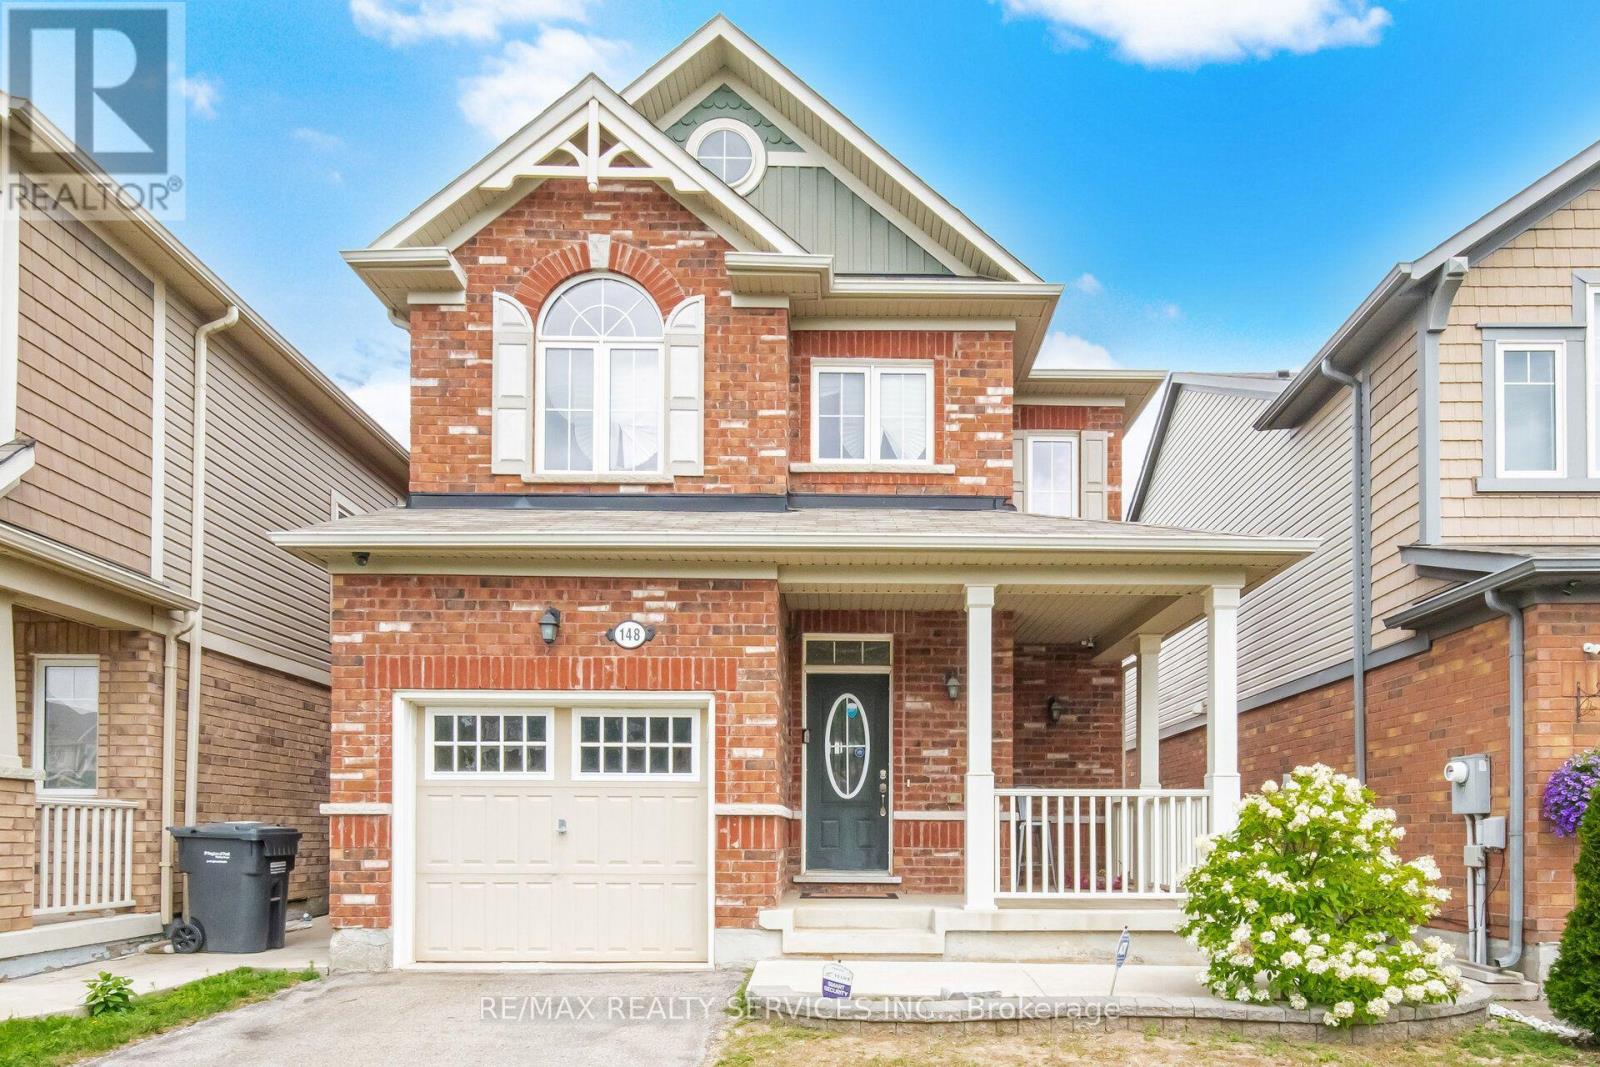
148 Miracle Trail
Northwest Brampton, Brampton
17 days agoMLS® W13830990
RE/MAX REALTY SERVICES INC.
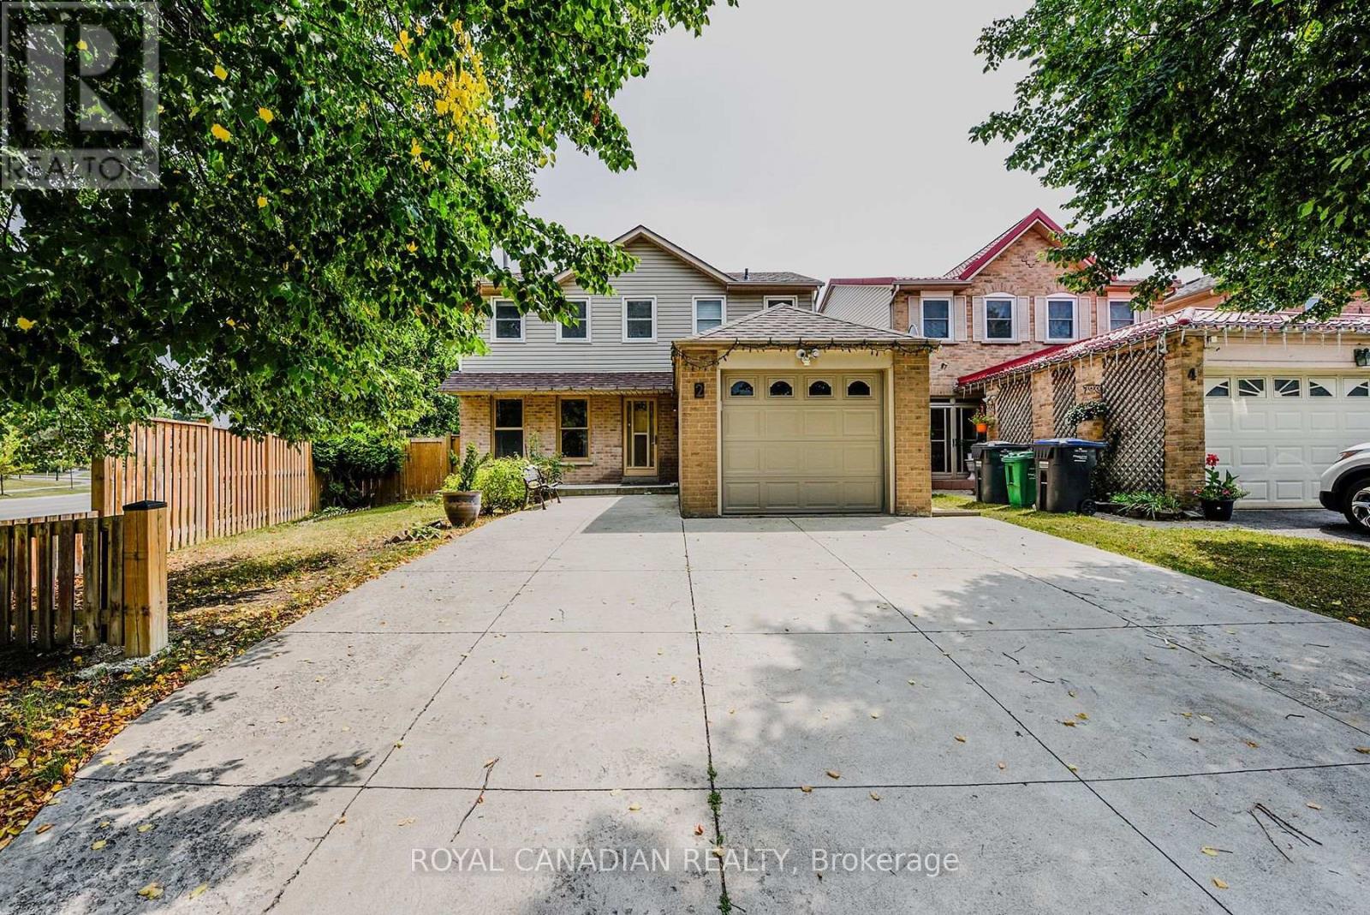
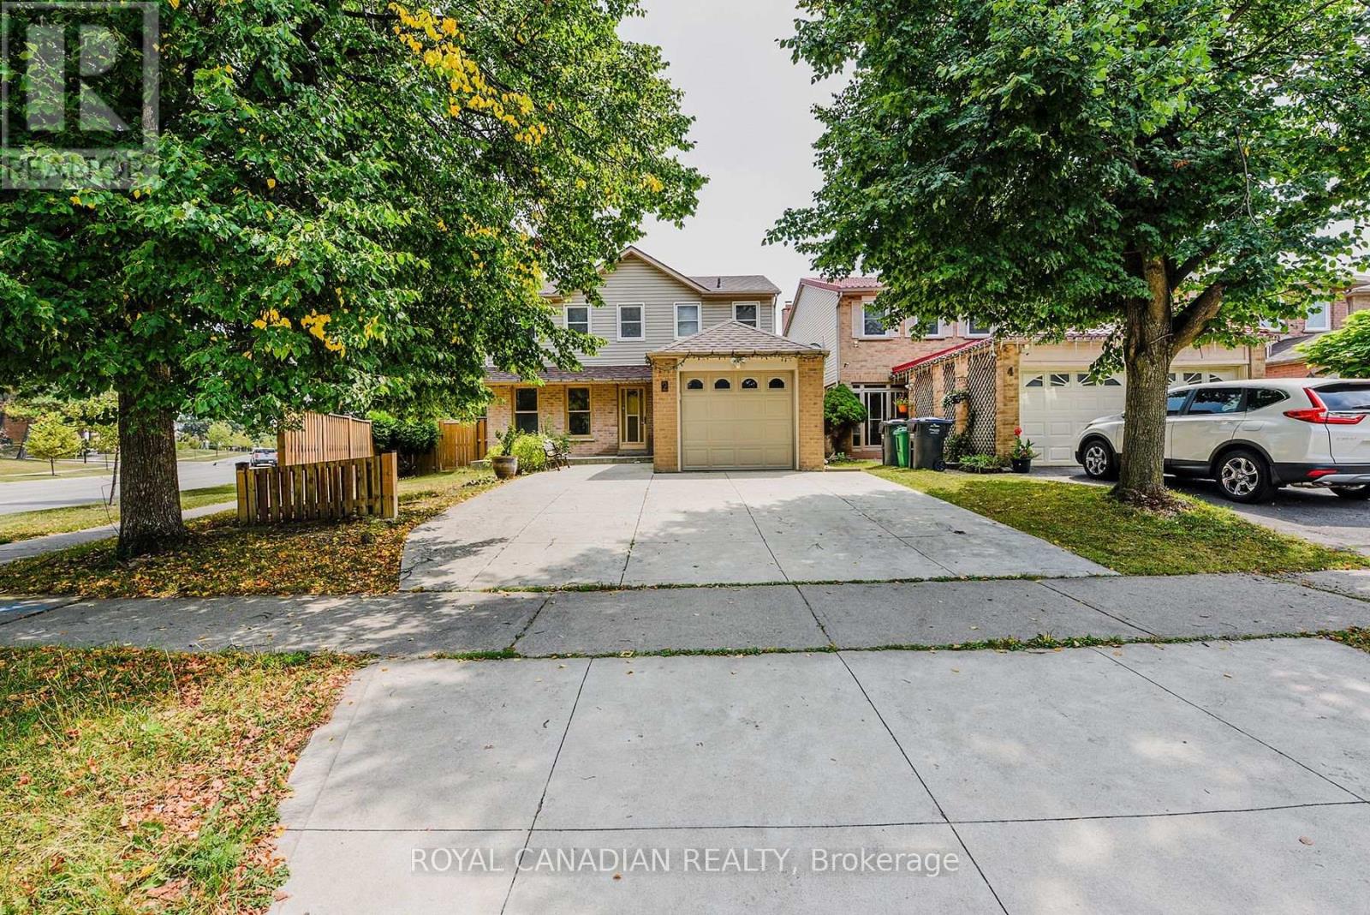
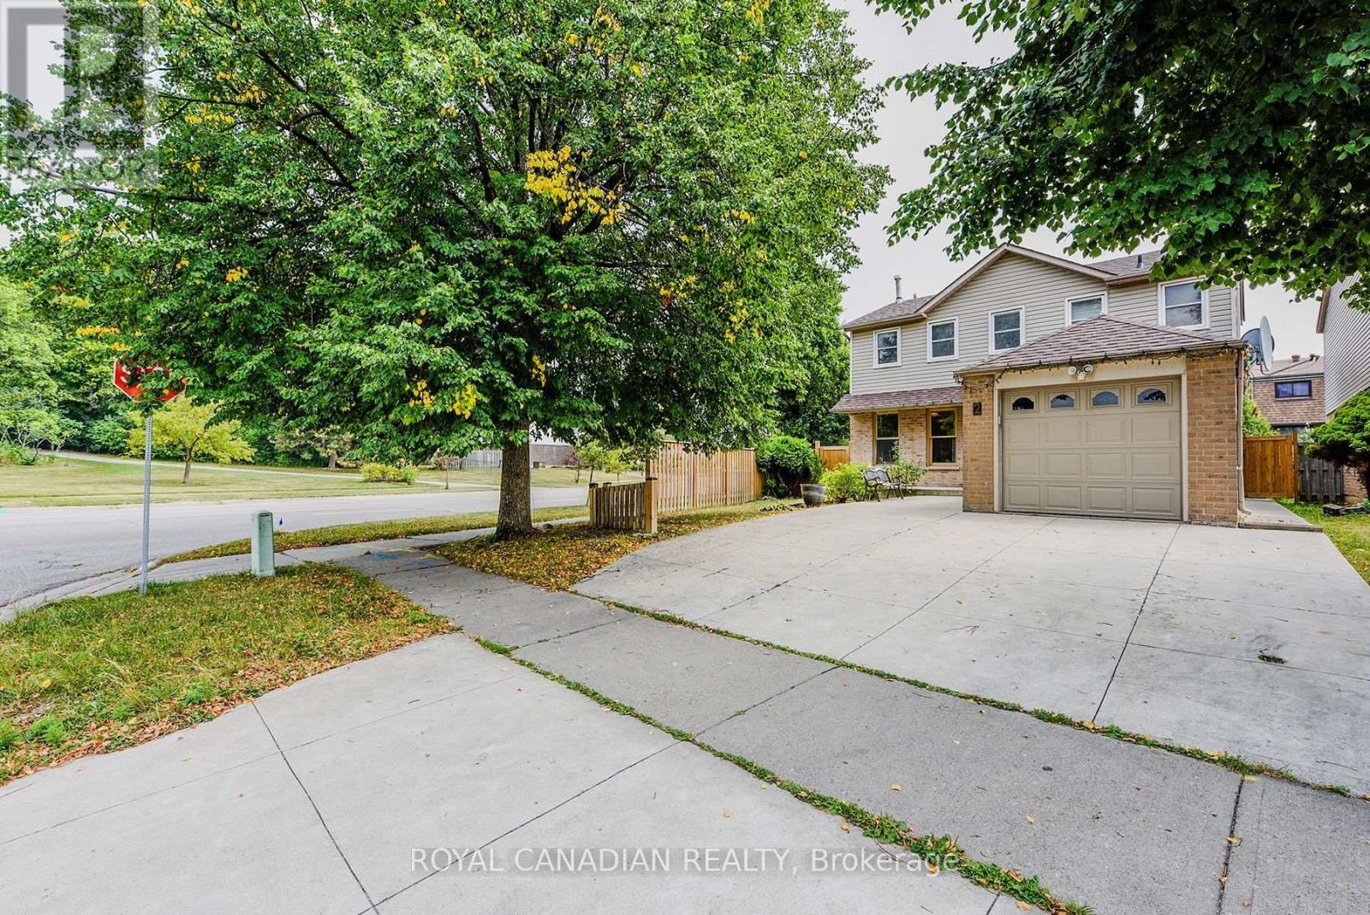
2 Mayberry Court
Central Park, Brampton, Ontario L6S5A9
For sale· Added
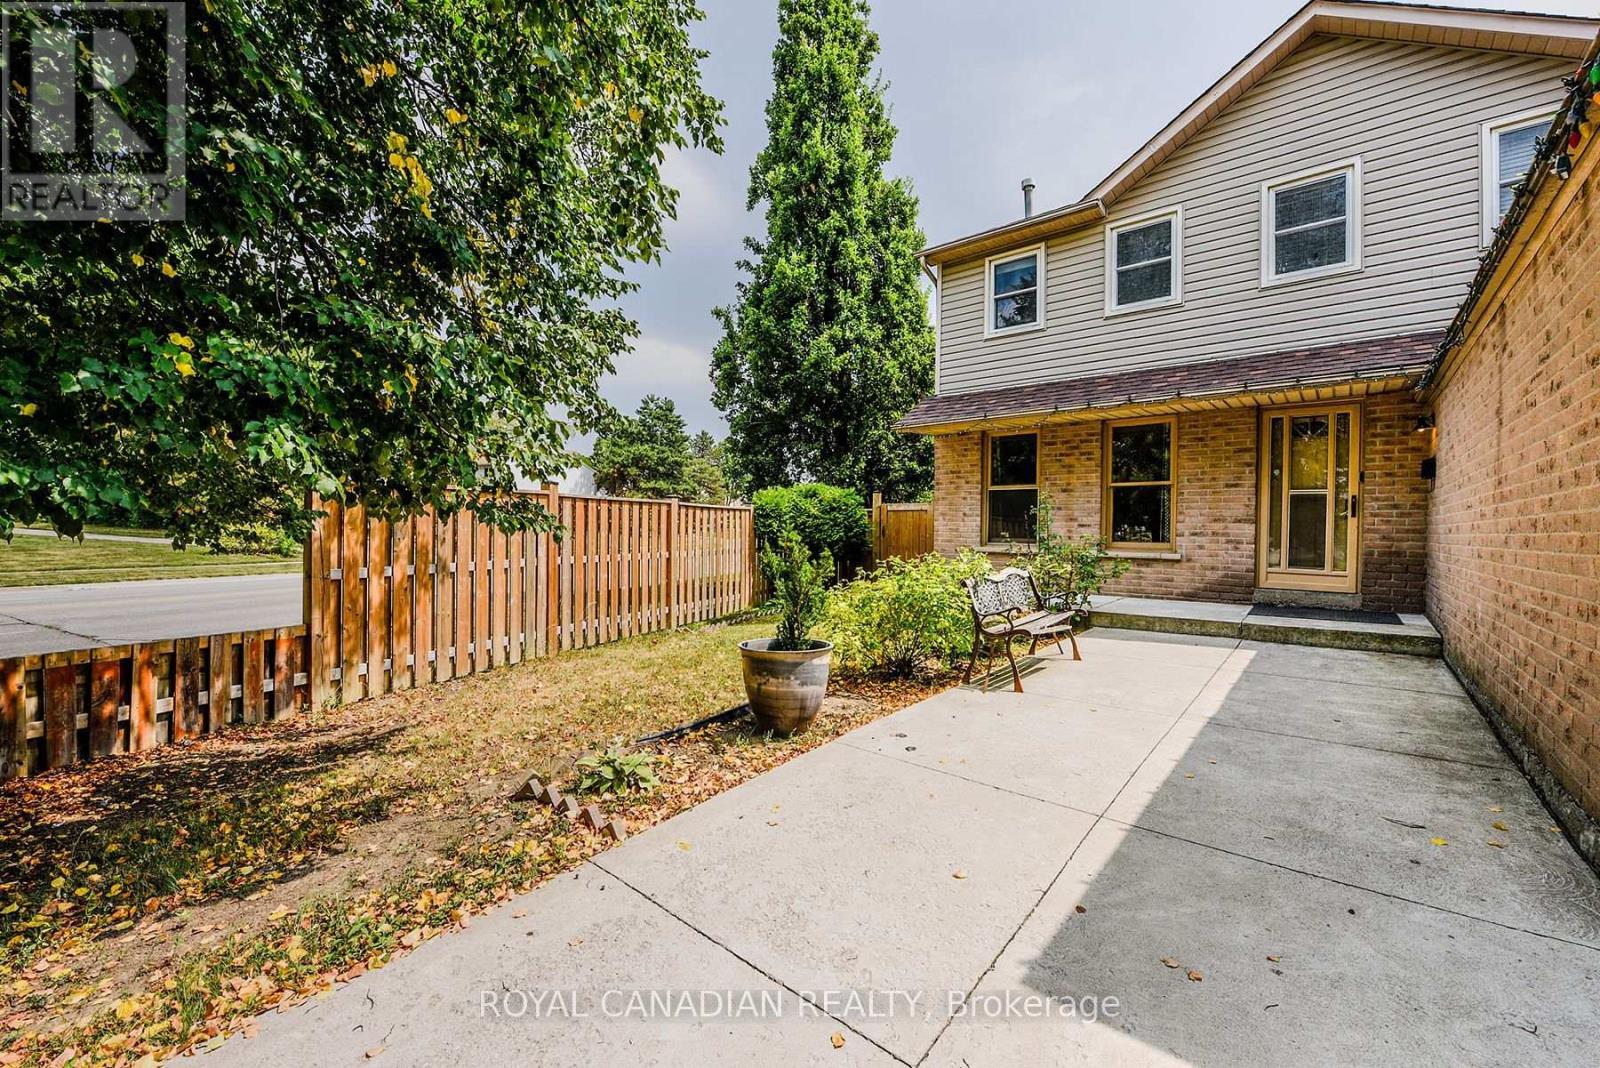
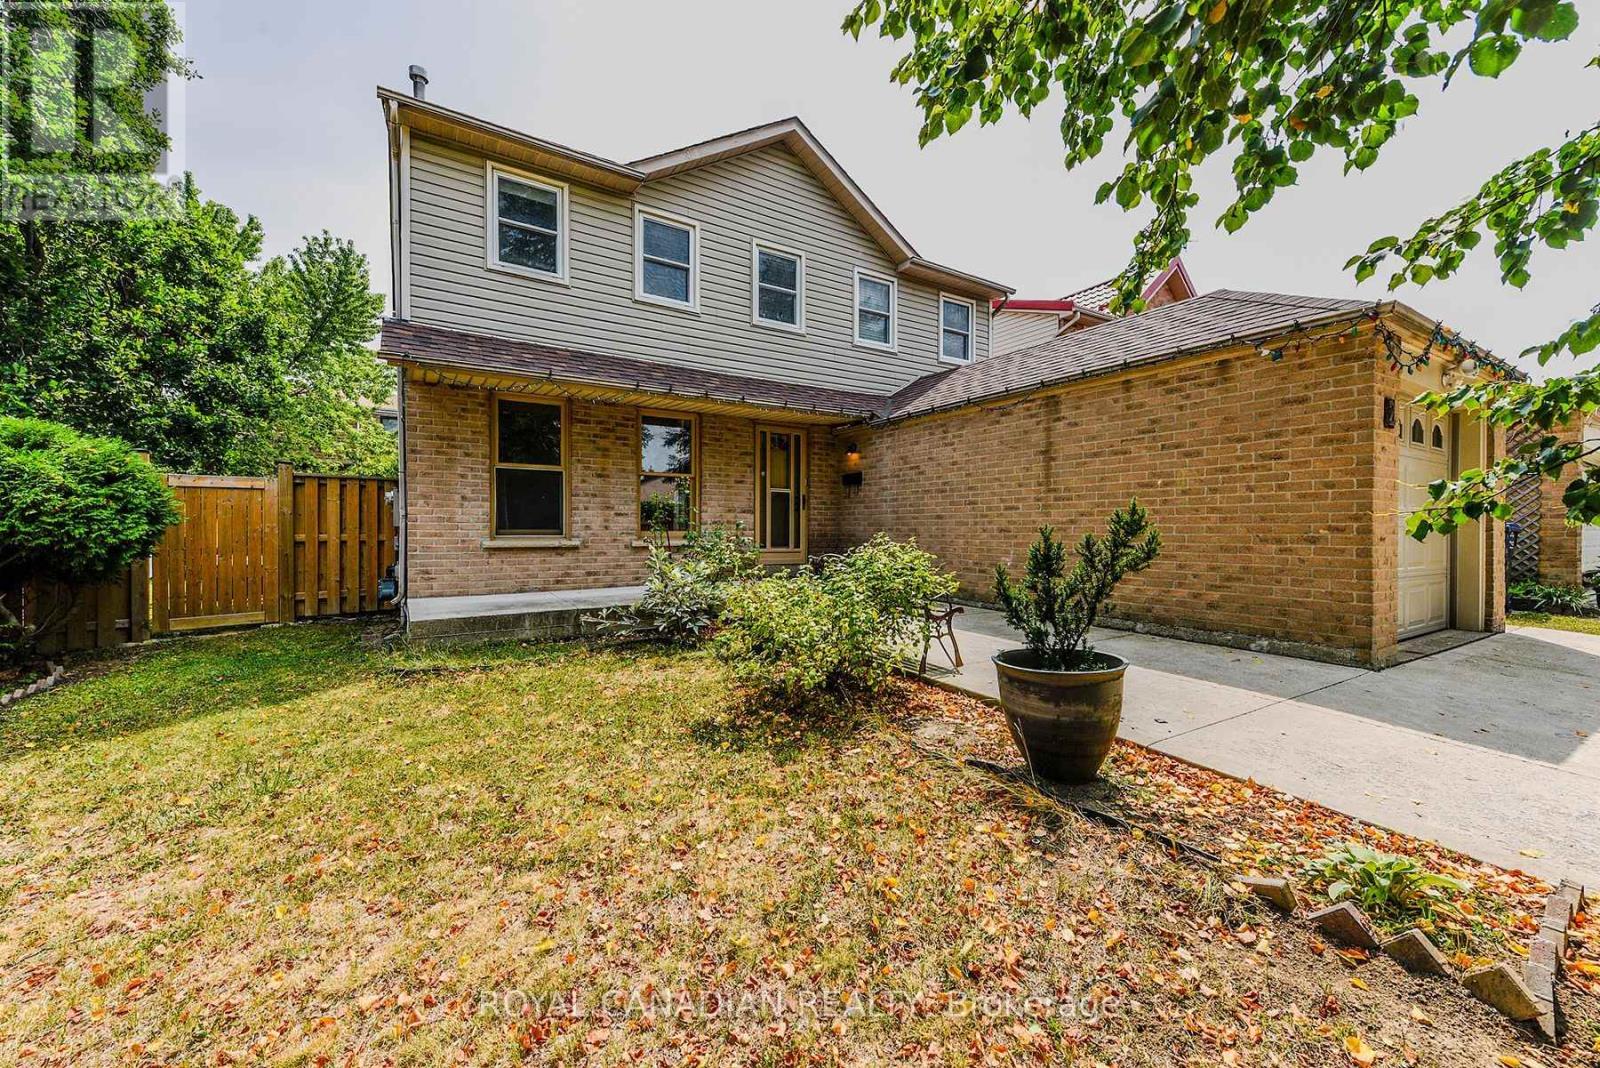
Beautifully Maintained Detached Home With Finished Basement In The Sought-After M-Section! Located On A Quiet Court With Park & Playground Nearby. Just Minutes To Highways, Hospital, Schools, & Shopping. Featuring a Main Floor Family Room With Solarium, Huge Pie-Shaped Lot, Hardwood Floors, Vinyl Windows, And A Spacious Kitchen To Love. Spotlessly Clean, Tastefully Decorated & Move-In Ready. Exceptional Value!
Map data © OpenStreetMap contributors
No open houses are scheduled for this home.
Can't make it? Request a private viewing.
| Living room | Main level | 5 x 3.3 m |
| Kitchen | Main level | 3.48 x 3.18 m |
| Dining room | Main level | 3.68 x 2.92 m |
| Family room | Main level | 3.76 x 3.68 m |
| Bedroom | Second level | 4.85 x 3.84 m |
| Bedroom 2 | Second level | 3.2 x 3.33 m |
| Bedroom 3 | Second level | 3.33 x 2.69 m |
| Recreational, Games room | Basement | 6.32 x 5.44 m |
| Utility room | Basement | 6.48 x 4.19 m |