
 For sale 50
$629,900
3+1 bed4 bath1,200–1,399 sq ft
83 Wickstead Court
Sandringham-Wellington, Brampton
7 days agoMLS® W13868404
RE/MAX GOLD REALTY INC.
20 Amaranth Crescent
Northwest Sandalwood Parkway, Brampton, Ontario L7A0L7
For sale· Added
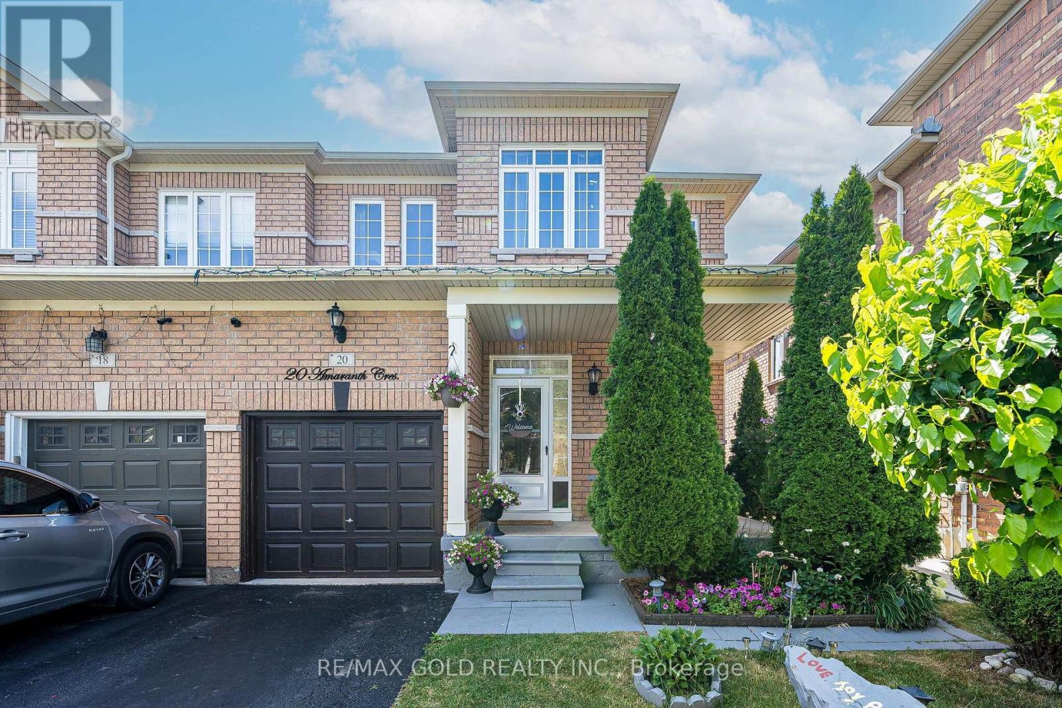
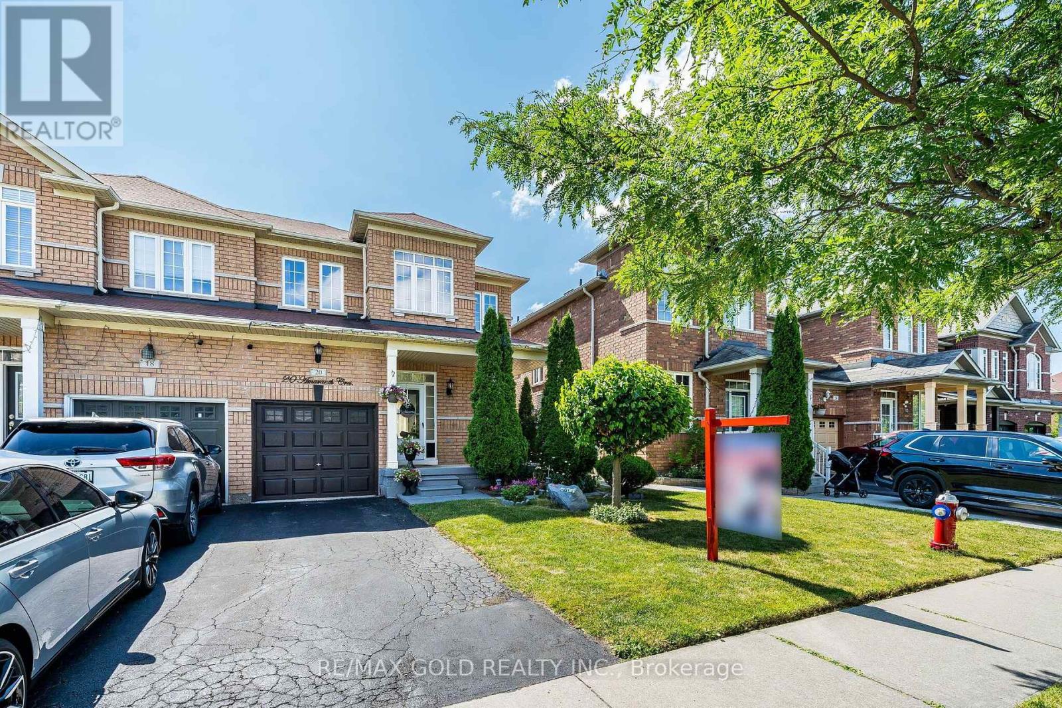
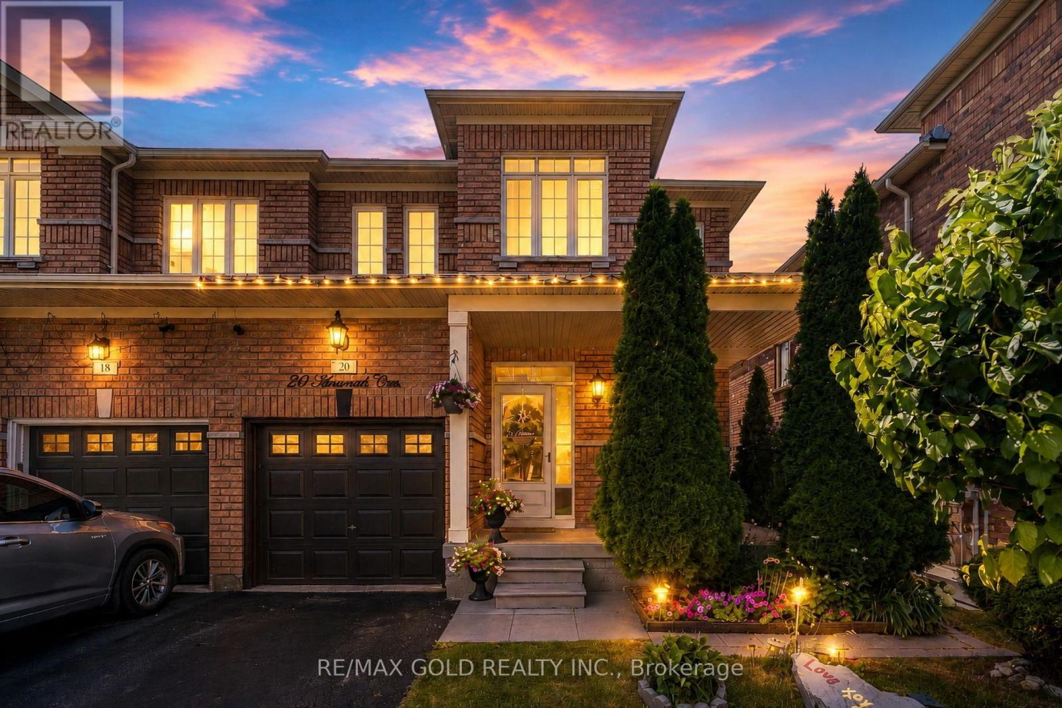
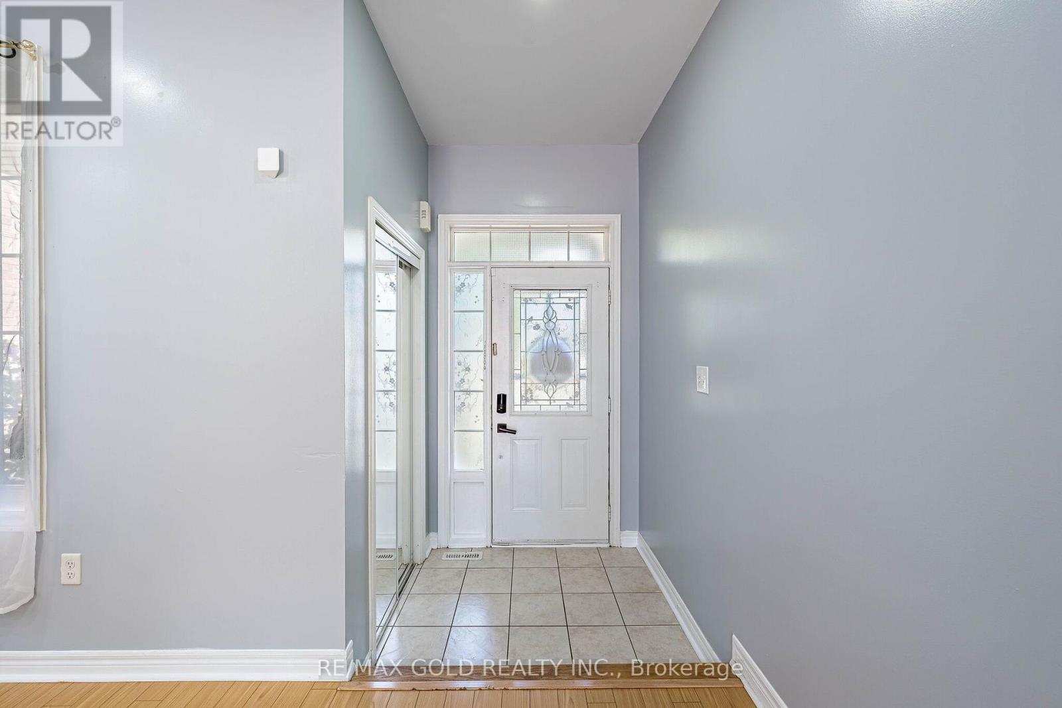
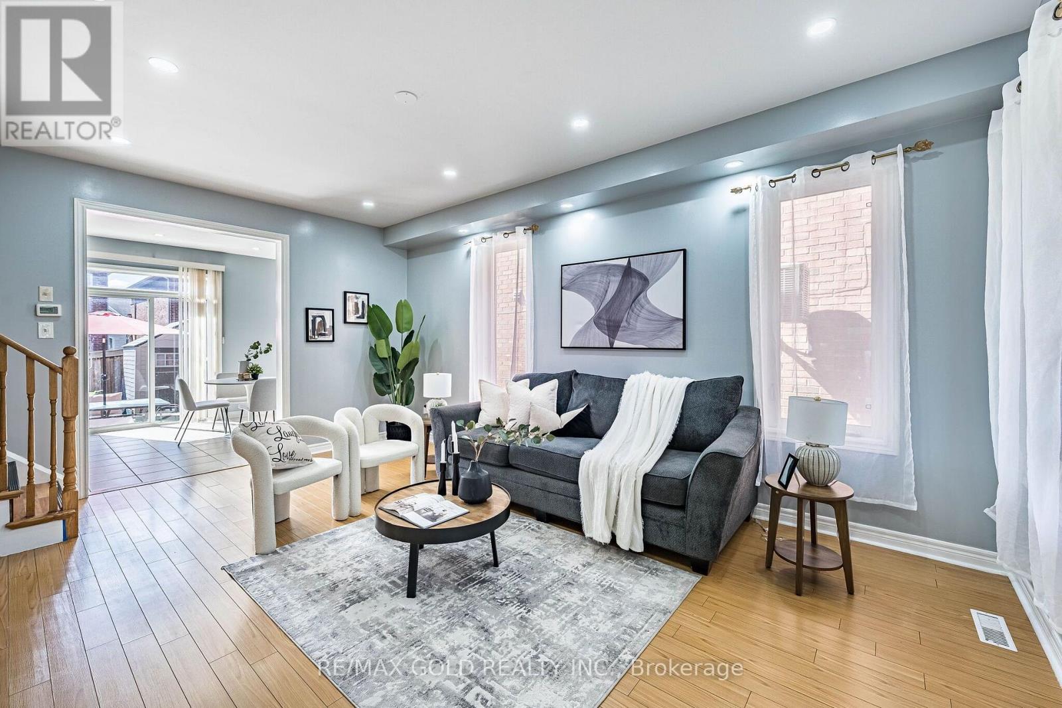
Hot Location! Stunning Semi-Detached Home In One Of The Most Sought-After Neighborhoods! This beautifully maintained 3+1 bedroom home offers modern living with 9 ft ceilings and a spacious open-concept layout. The main floor features a combined living and dining area with elegant Laminate flooring-perfect for entertaining. Enjoy a fully upgraded kitchen complete with Stainless Steel Appliances, extended cabinetry and a bright, spacious breakfast area .Upstairs, you'll find three generously sized bedrooms, including a luxurious primary suite with a 9 ft coffered ceiling, walk-in closet, and a full ensuite washroom. The finished basement adds extra living space with an additional bedroom and a full 3-piece washroom-ideal for extended family or potential rental income. A perfect home in a prime location-don't miss this opportunity!
Map data © OpenStreetMap contributors
No open houses are scheduled for this home.
Can't make it? Request a private viewing.
| Living room | Main level | 5.55 x 43.04 m |
| Dining room | Main level | 5.55 x 4 m |
| Kitchen | Main level | 3.29 x 3.21 m |
| Eating area | Main level | 3.66 x 3.32 m |
| Primary Bedroom | Second level | 4.75 x 3.35 m |
| Bedroom 2 | Second level | 3.65 x 3.55 m |
| Bedroom 3 | Second level | 3.65 x 3.04 m |
| Bedroom | Basement | 3.9 x 2.65 m |
| Recreational, Games room | Basement | 4.61 x 3.26 m |




