
 For sale 50
$349,900
2+1 bed2 bath1,200–1,399 sq ft
10 Malta Avenue #210
Fletcher's Creek Village, Brampton
8 days agoMLS® W13862910
RE/MAX REAL ESTATE CENTRE INC.
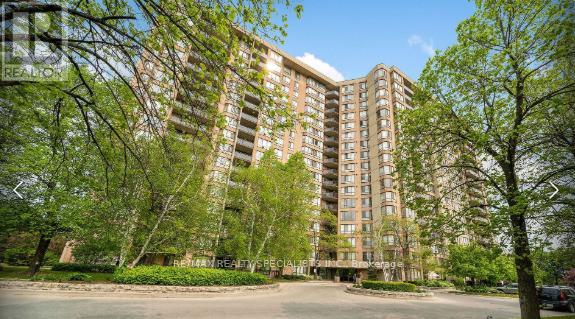
20 Cherrytree Drive #505
Fletcher's Creek South, Brampton, Ontario L6Y3V1
For sale· Added
Welcome To The Sought-After Crown West Building! This Spacious 3 Bedroom Plus Solarium Condo Offers A Bright And Functional Open Concept Layout With Laminate Floors Throughout The Living, Dining And Solarium Areas. The Sun-Filled Solarium Overlooks The Park And Tennis Courts, Creating The Perfect Space To Relax Or Work From Home. Bright And Airy Kitchen Features A Breakfast Area With Walk-Out To A Large Balcony. Primary Bedroom Includes A Walk-In Closet And 4 Piece Ensuite Bathroom With Separate Tub And Shower. Additional Bedrooms Are Generously Sized. Ensuite Laundry With Extra Storage Area Adds Everyday Convenience. Gated Building With 24 Hour Security And Exceptional Resort-Style Amenities Including Outdoor Pool With Sitting Area, Walking Trail, BBQ Area, Gym, Library, Jacuzzi, Sauna, Squash Courts, Tennis Courts And Party Room. Conveniently Located Close To Shopping, Restaurants, Schools, Public Transit, New Hurontario LRT, Highways 410 & 407 And Places Of Worship.
Map data © OpenStreetMap contributors
No open houses are scheduled for this home.
Can't make it? Request a private viewing.
| Eating area | Main level | 2.1 x 2.55 m |
| Bedroom 3 | Main level | 3.9 x 2.95 m |
| Bedroom 2 | Main level | 3.9 x 3 m |
| Dining room | Main level | 3.2 x 2.7 m |
| Solarium | Main level | 3.1 x 2.7 m |
| Living room | Main level | 5.7 x 3.4 m |
| Primary Bedroom | Main level | 6 x 4.25 m |
| Kitchen | Main level | 2.5 x 2.55 m |




