 For sale 50
$668,000
3 bed3 bath1,600–1,799 sq ft
8305 Mclaughlin Road #4
Fletcher's West, Brampton
19 days agoMLS® W13822480
SUTTON GROUP - SUMMIT REALTY INC.
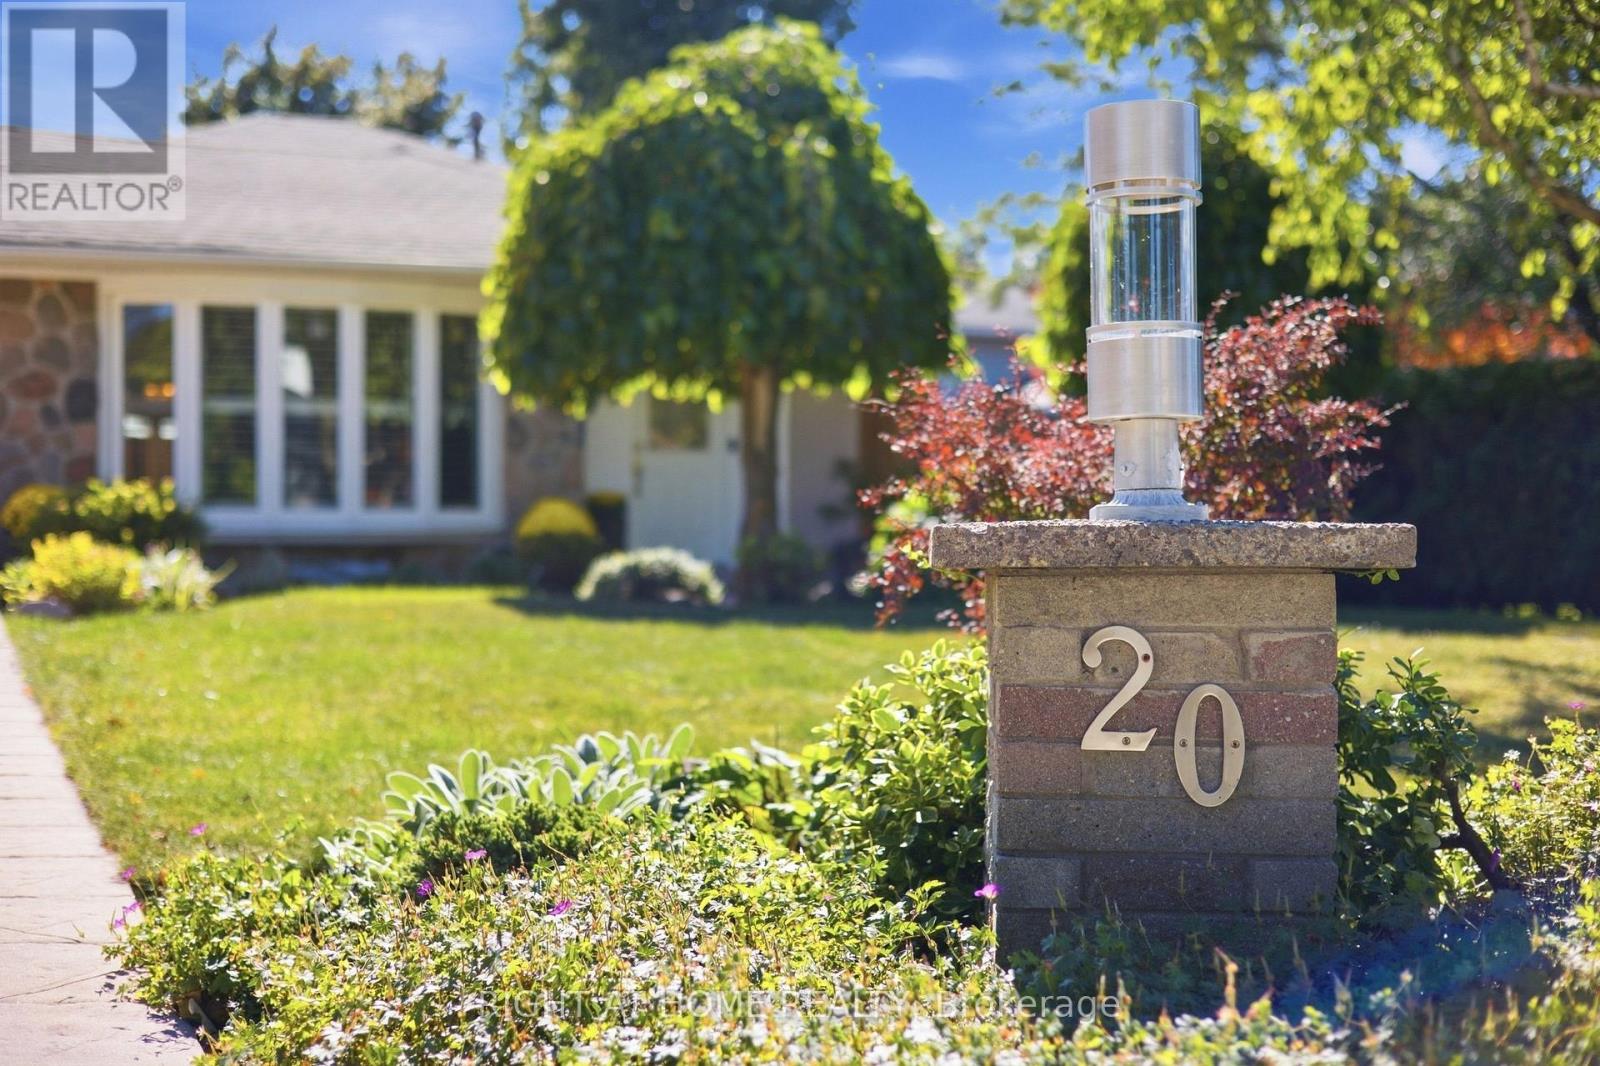
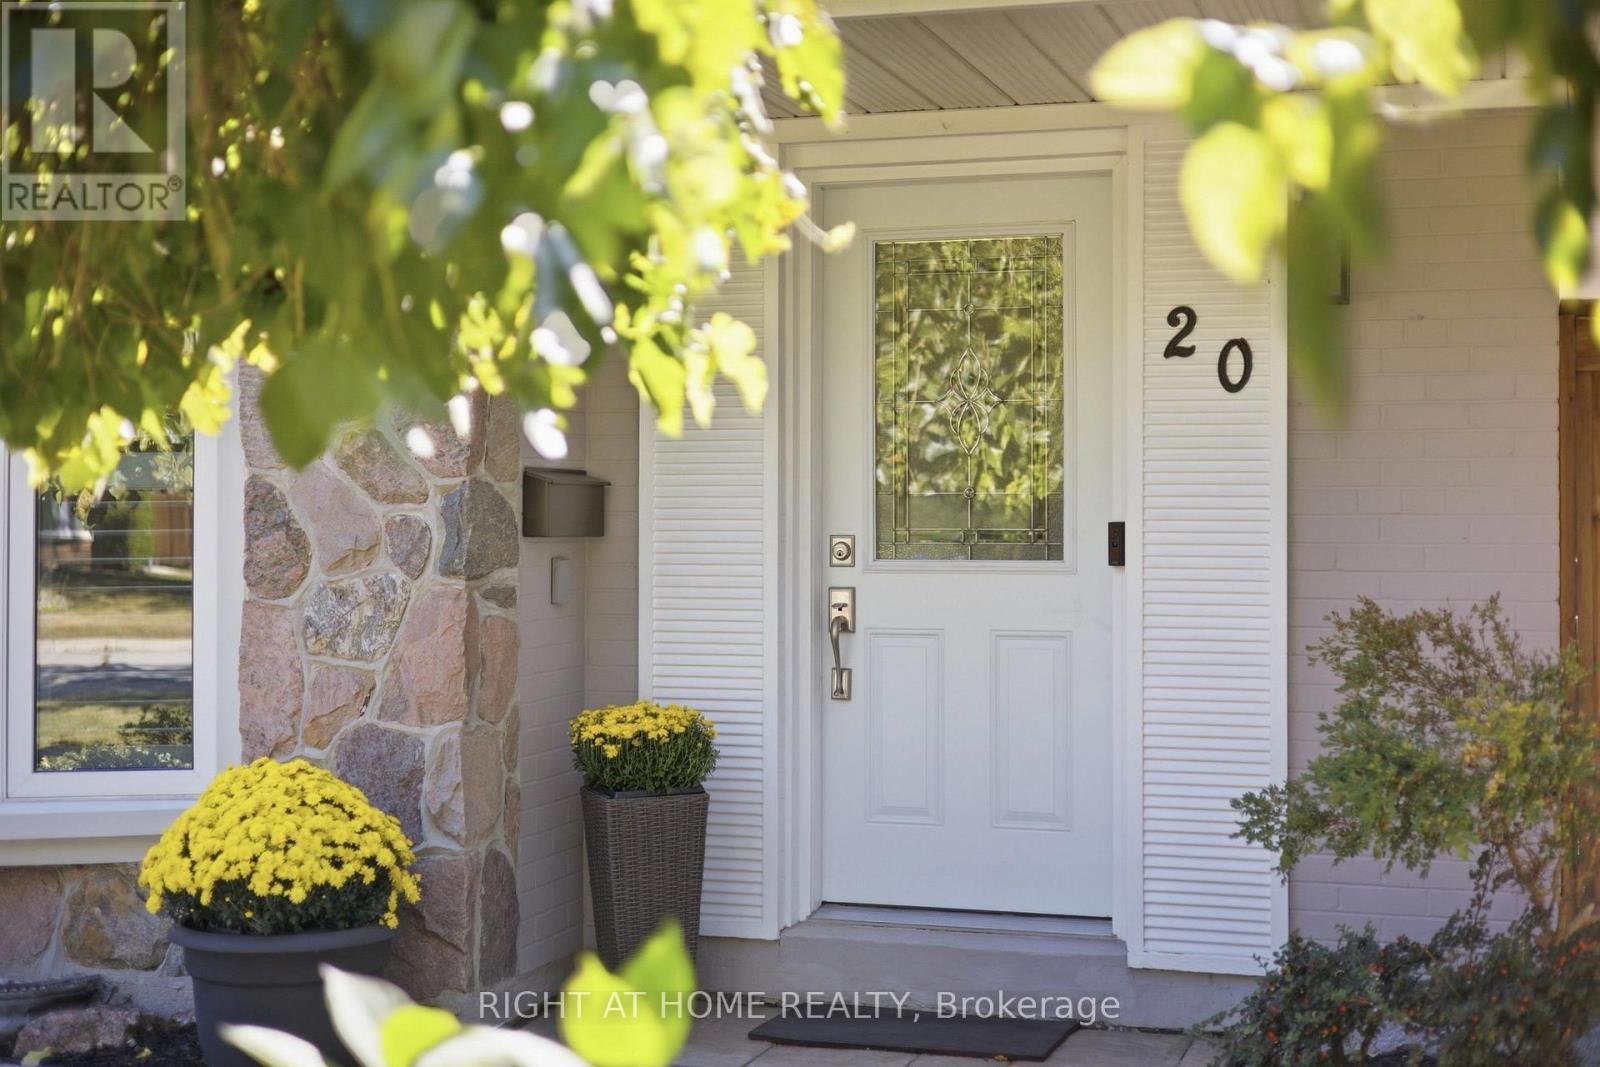
20 Mono Court
Brampton East, Brampton, Ontario L6W2G8
For sale· Added
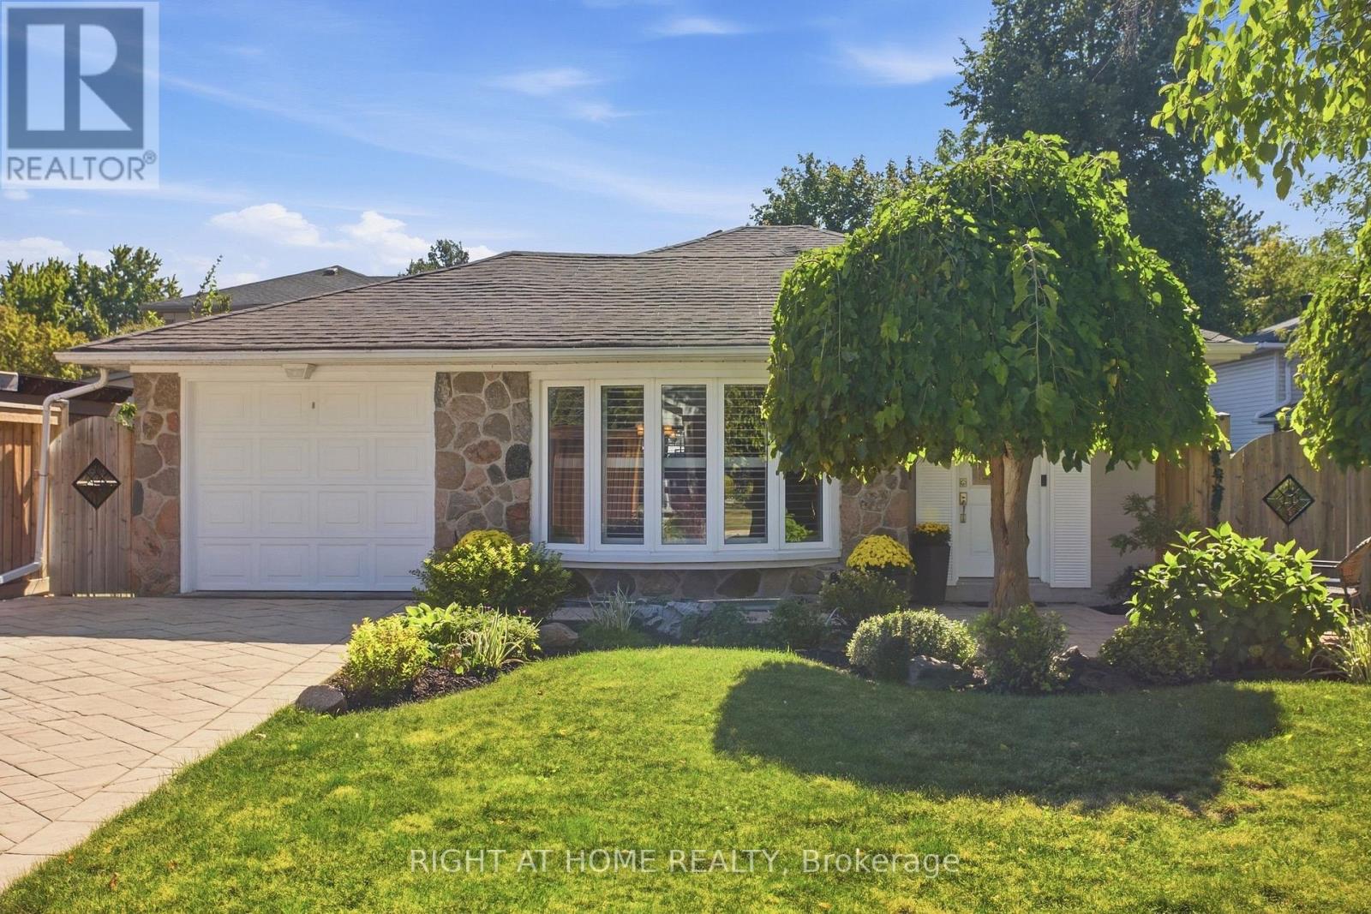
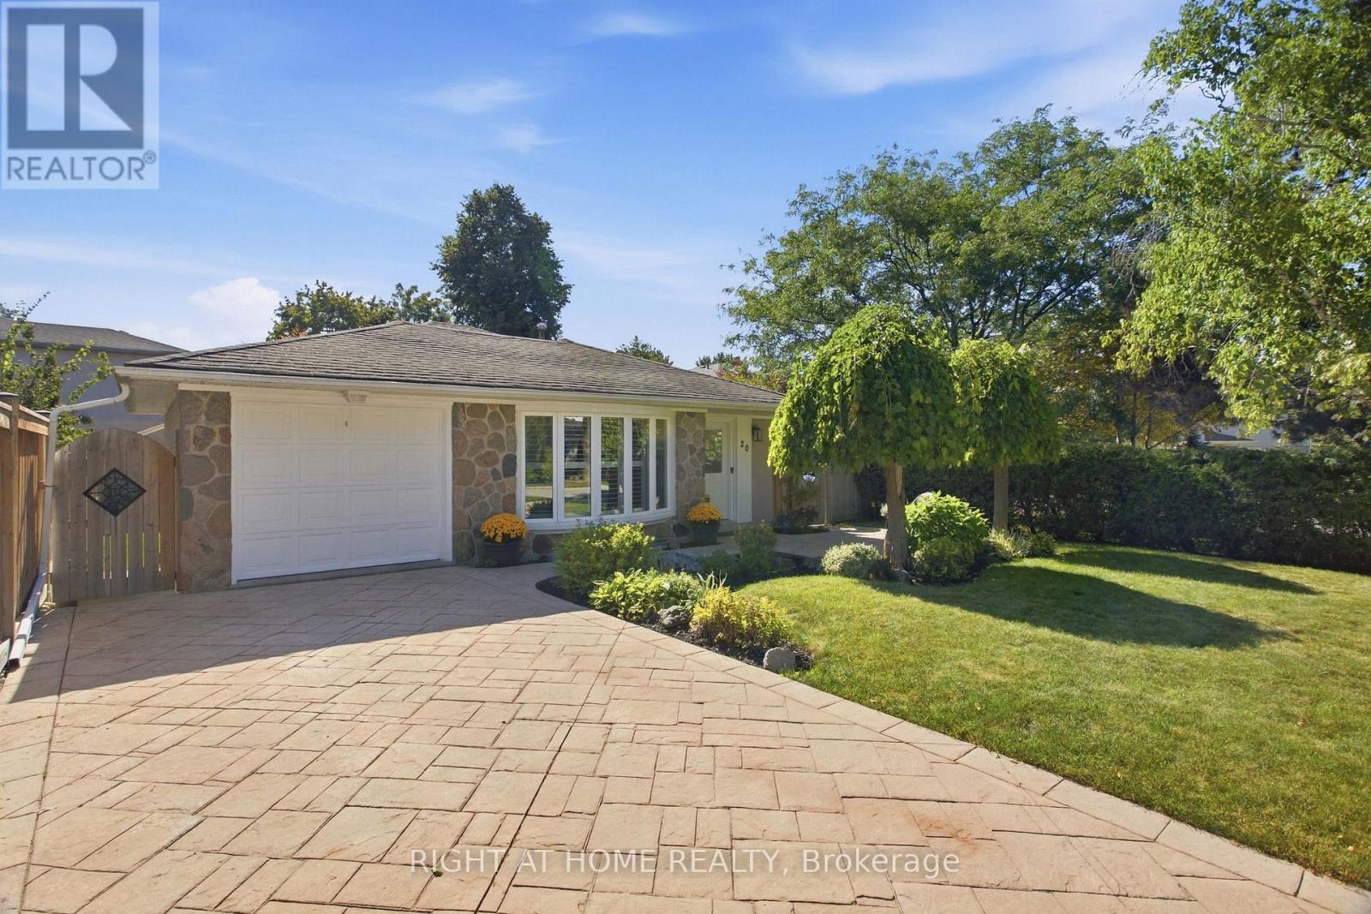
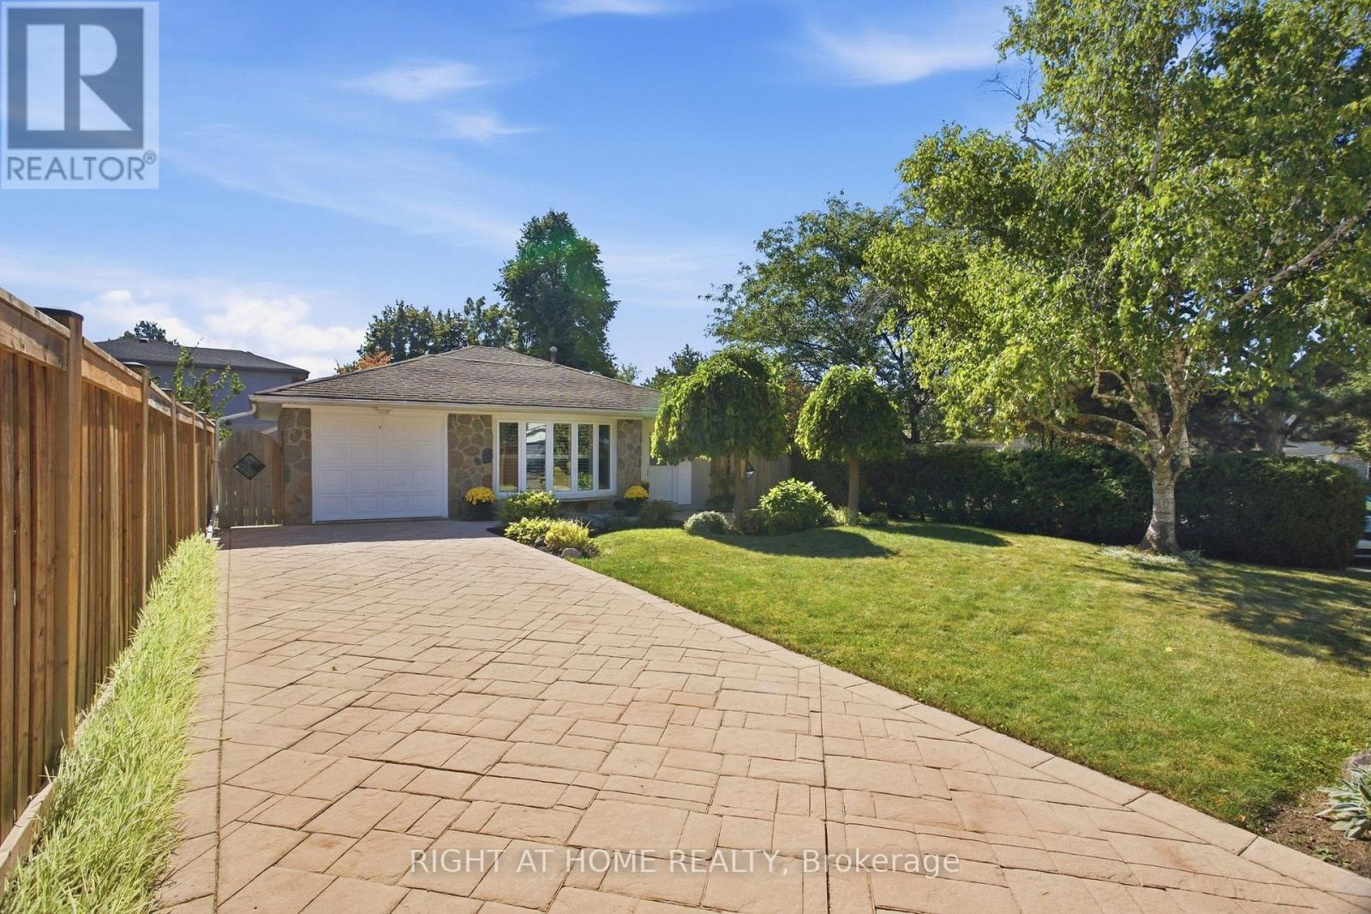
Welcome to 20 Mono Court, a spacious 4-level backsplit tucked away on a quiet, premium court location in Peel Village! Offering 1,598 sq ft of above-grade living space plus a finished basement rec room, this versatile layout features a sunlit main level with combined living/dining areas, custom California Shutters, and a breakfast nook. The upper level hosts two bedrooms and a 3-piece bath with a walk-in shower. The lower level boasts a generous family room with a fireplace, an additional bedroom, a full 4-piece bath, and a cozy sitting room. Key recent capital upgrades offer total peace of mind: Furnace & Hot Water Tank (2024), plus Back Room Addition Roof & Most Windows Replaced (2019). Set on a deep, pie-shaped lot with an attached garage and private driveway. Upgraded patterned concrete wraps from the front porch down to the side of the house. leading you to the beautifully manicured grounds. Minutes to top local amenities, 6 schools, parks, and transit!
Map data © OpenStreetMap contributors
No open houses are scheduled for this home.
Can't make it? Request a private viewing.
| Living room | Main level | 4.72 x 3.89 m |
| Dining room | Main level | 3.56 x 2.36 m |
| Kitchen | Main level | 2.9 x 2.85 m |
| Primary Bedroom | Upper Level | 4.8 x 3.05 m |
| Bedroom 2 | Upper Level | 3.71 x 2.69 m |
| Bedroom 3 | Lower level | 3.33 x 3.12 m |
| Sitting room | Lower level | 3.05 x 3.12 m |
| Family room | Lower level | 4.24 x 3 m |
| Recreational, Games room | Basement | 7.04 x 3.43 m |