
 For sale 50
$629,900
3+1 bed4 bath1,200–1,399 sq ft
83 Wickstead Court
Sandringham-Wellington, Brampton
7 days agoMLS® W13868404
RE/MAX GOLD REALTY INC.
21 Donlamont Circle
Northwest Brampton, Brampton, Ontario L7A4T5
For sale· Added
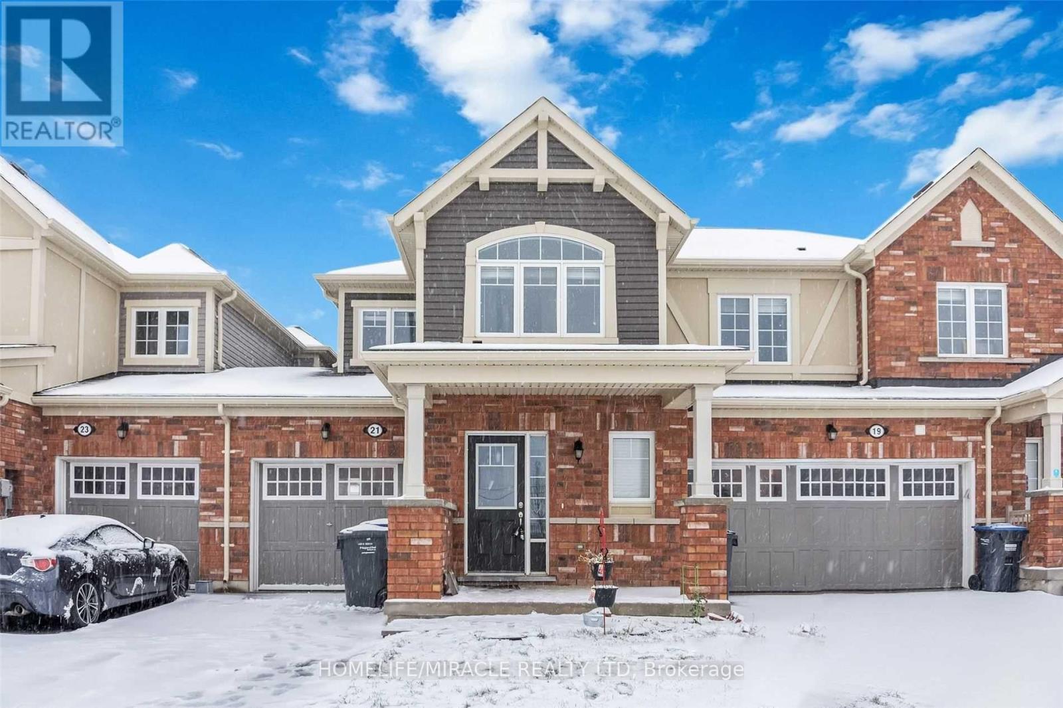
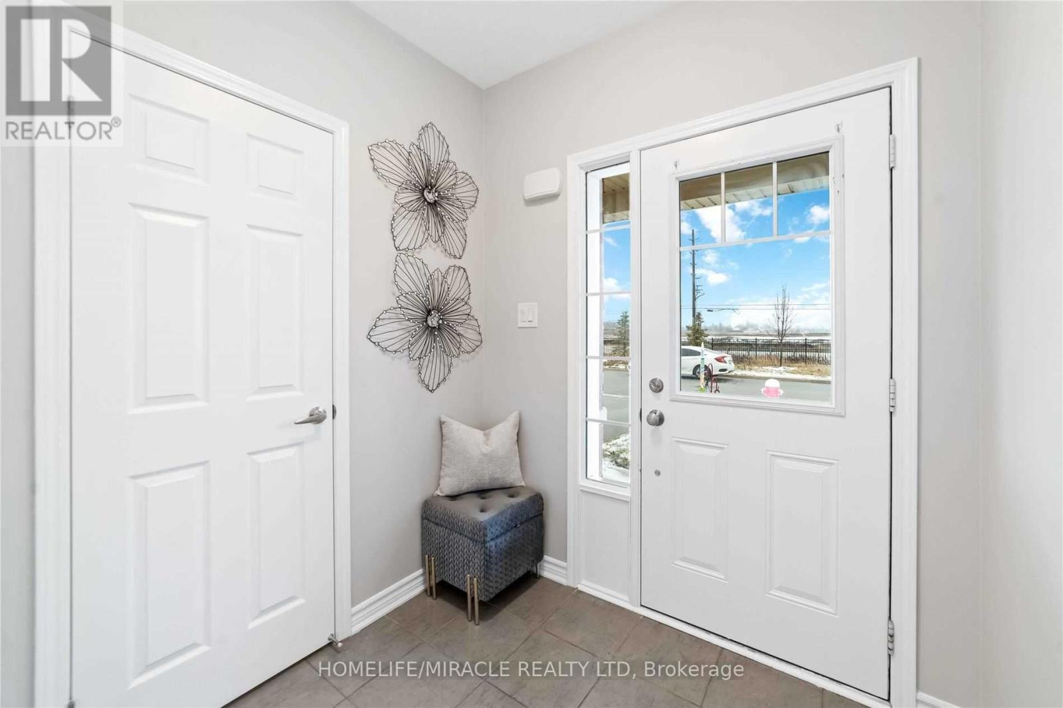
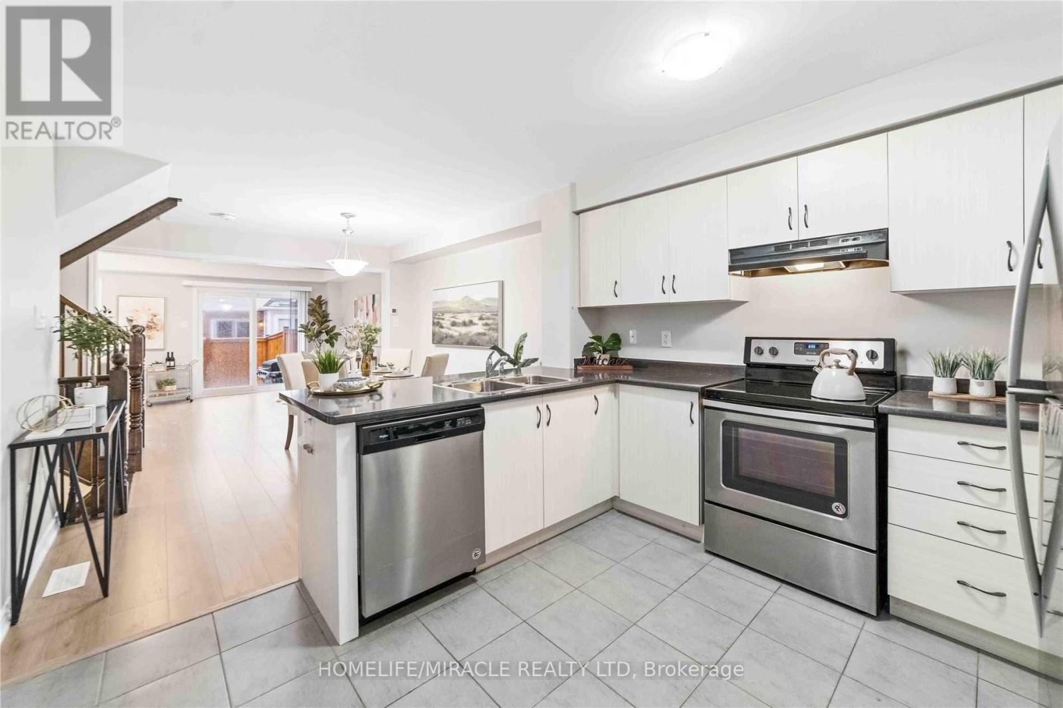
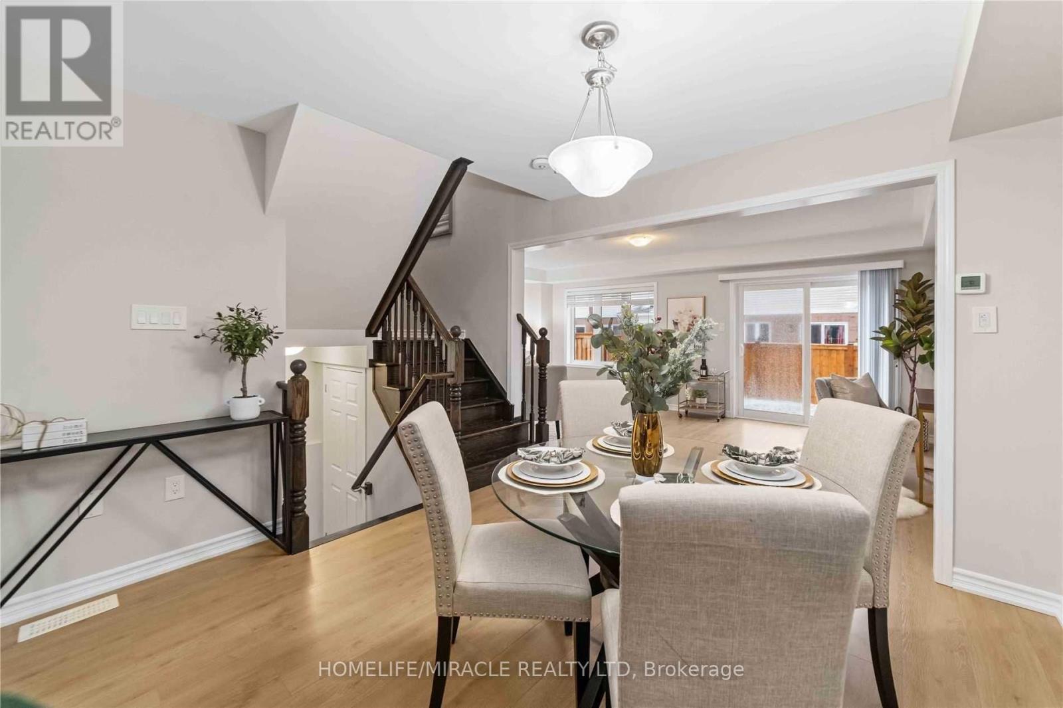
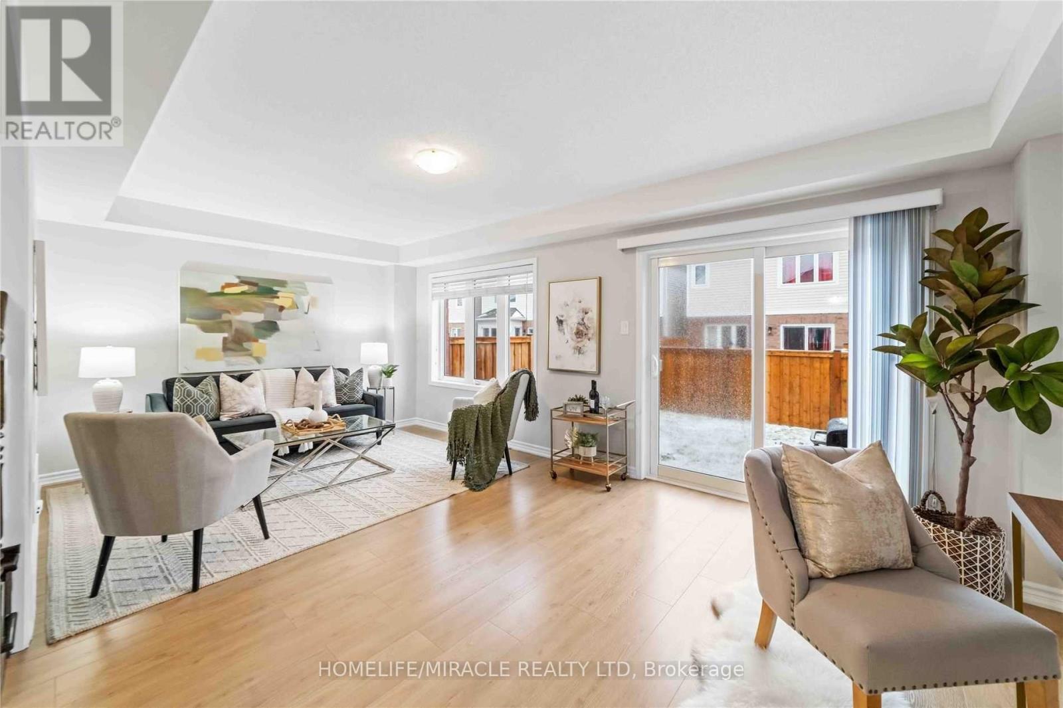
Visit Realtor Website For Additional Information. Beautiful 3 Bedroom Freehold Townhouse In Upper Mt. Pleasant Area. Close Very Practical Townhouse Layout That 410 & Mount Pleasant Go Station. Premium Brick And Siding Elevation With Portico. Features A Opens Up To A Magnificent Oak Staircase. Large Bedrooms On Upper Level Provide Plenty Of Space For Growing Family. The Primary Bedroom Features A Walk-In Closet, A Separate Four-Piece Bathroom. The Second And Third Bedrooms Have Built-In Closets. Located In A Highly Desirable Neighbourhood. Large Driveway. New Flooring & Paint. Close To All Amenities. Lots Of Windows For Plenty Of Natural Light Throughout The Day.
Map data © OpenStreetMap contributors
No open houses are scheduled for this home.
Can't make it? Request a private viewing.
| Living room | Ground level | 6.02 x 3.47 m |
| Dining room | Ground level | 3.1 x 3.53 m |
| Kitchen | Ground level | 3.44 x 3.59 m |
| Primary Bedroom | Second level | 4.6 x 3.5 m |
| Bedroom 2 | Second level | 4.32 x 3.71 m |
| Bedroom 3 | Second level | 3.23 x 3.08 m |




