 For rent 50
$3,000/mo
2 bed2 bath1,000–1,199 sq ft
22 Hanover Road #1603
Queen Street Corridor, Brampton
21 days agoMLS® W13816070
RE/MAX NOBLECORP REAL ESTATE
215 Veterans Drive #607(S)
Northwest Brampton, Brampton, Ontario L7A5L6
For rent· Added
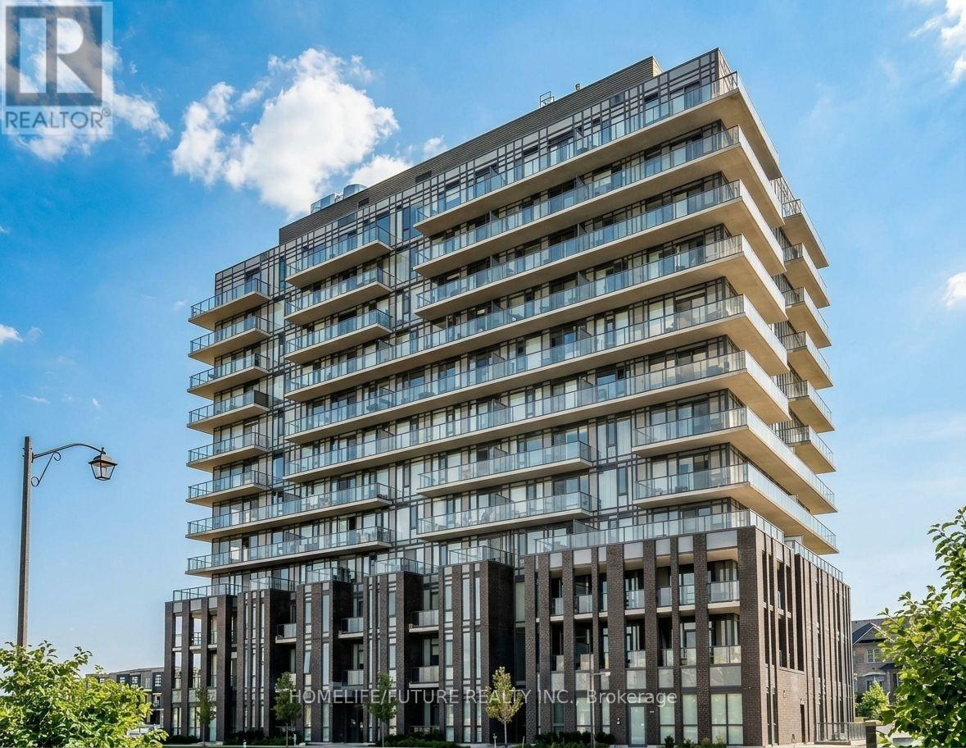
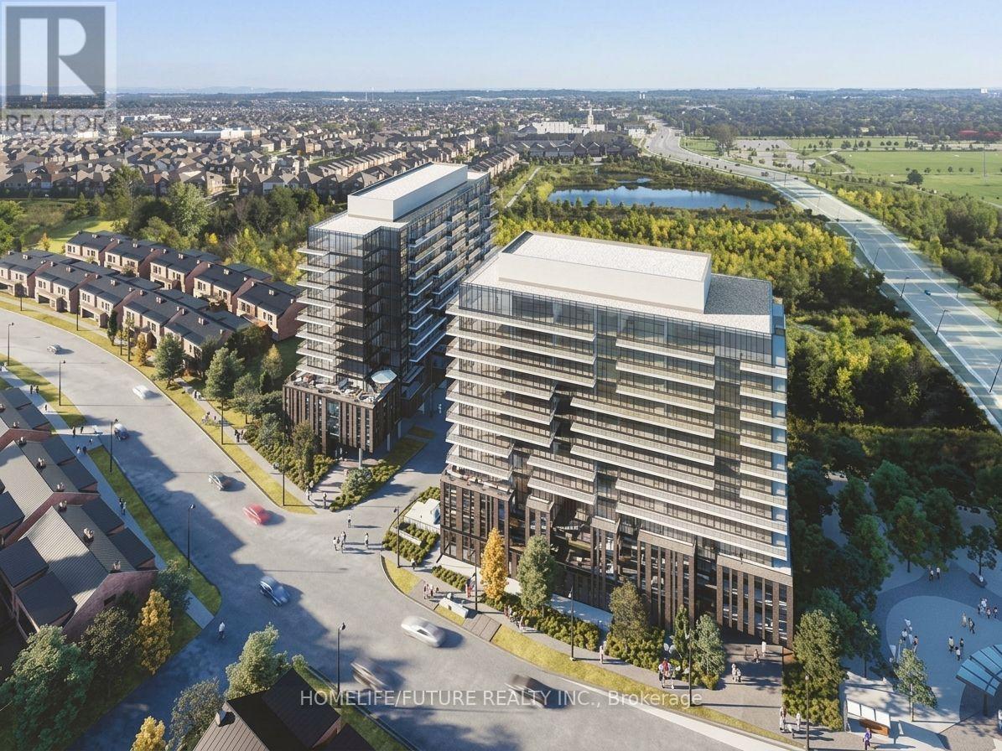
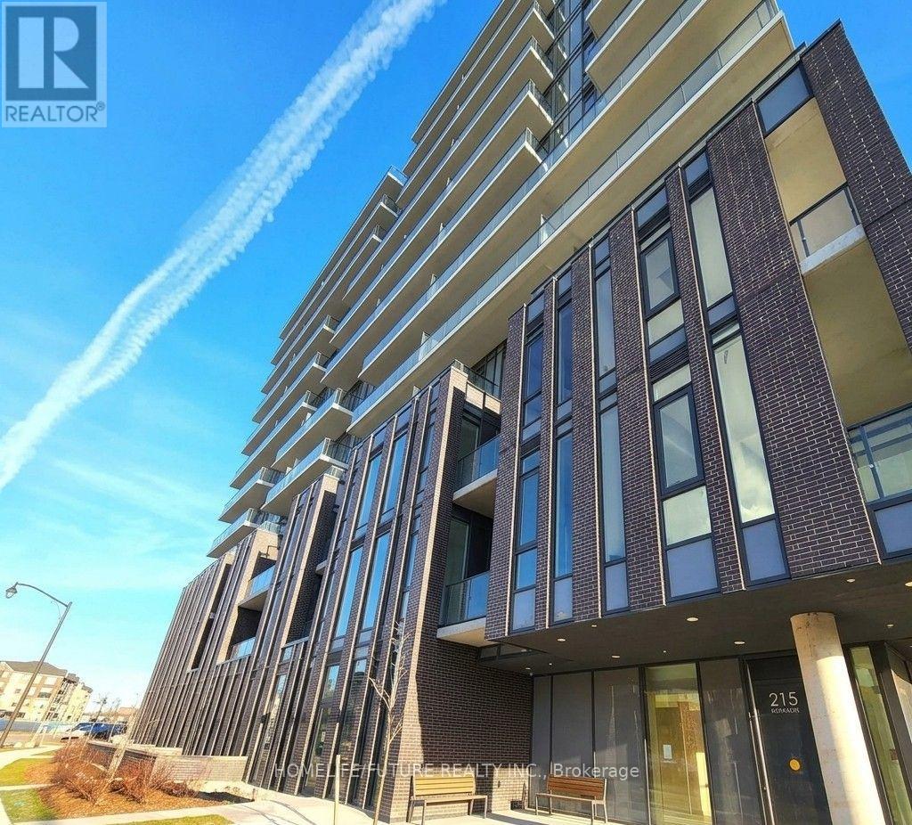
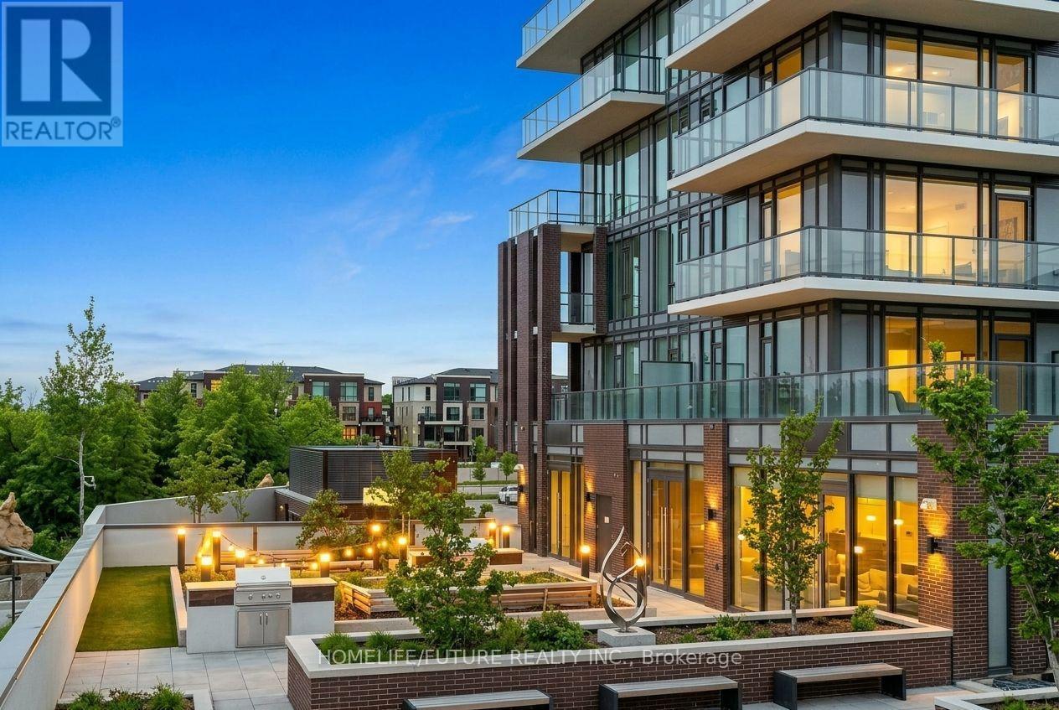
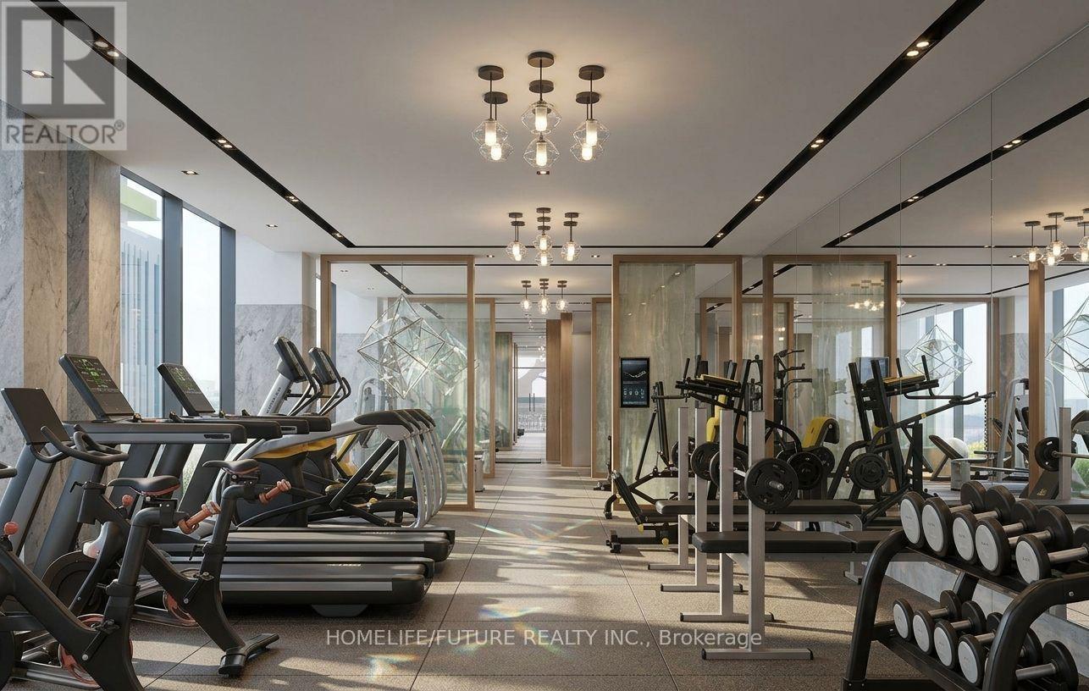
Wow! A Must-See Showstopper! Welcome To This Bright And Spacious 2-Bedroom, 2-Bathroom Corner Condo, Only A Little Over One Year Old! Featuring 9-Ft Ceilings, Floor-To-Ceiling Windows, Premium Laminate Flooring, And An Oversized Balcony With Beautiful Views. Enjoy A Modern Chef's Kitchen With Quartz Countertops, Matching Backsplash, Under-Valance Lighting, And Stainless Steel Appliances. The Open-Concept Living/Dining Area Is Perfect For Entertaining. Spacious Primary Bedroom With Large Closet And 4-Piece Ensuite, Plus A Generous Second Bedroom And Versatile Den Ideal For A Home Office Or Kids' Play Area. Blinds Installed In Bedrooms. Building Amenities Include A Stylish Lobby, Party Room, Amenity Dining Area, And Visitor Parking. 1 Underground Parking Space And 1 Storage Locker Included. Prime Location Just Minutes From Mount Pleasant GO Station, Schools, Parks, Community Centre, Grocery Stores, Restaurants, Banks, And Public Transit. Steps To Schools, Parks, And Shopping, And Approximately 5 Minutes To The GO Station. Ideal For Small Families Or Working Professionals. Utilities Extra. First & Last Month's Rent Required. Credit Check And Employment Letter Required.
Map data © OpenStreetMap contributors
No open houses are scheduled for this home.
Can't make it? Request a private viewing.
| Living room | Flat | 6.12 x 4 m |
| Kitchen | Flat | 6.12 x 4 m |
| Eating area | Flat | 6.12 x 4 m |
| Primary Bedroom | Flat | 4 x 3 m |
| Bedroom 2 | Flat | 3.1 x 2.9 m |
| Bathroom | Flat | 0 x 0 m |
| Bathroom | Flat | 0 x 0 m |