 For sale 50
$745,500
3 bed1 bath1,100–1,500 sq ft
25 Drayton Crescent
Southgate, Brampton
11 days agoMLS® W13854142
RE/MAX GOLD REALTY INC.
22 Madelaine Crescent
Central Park, Brampton, Ontario L6S2Y9
For sale· Added

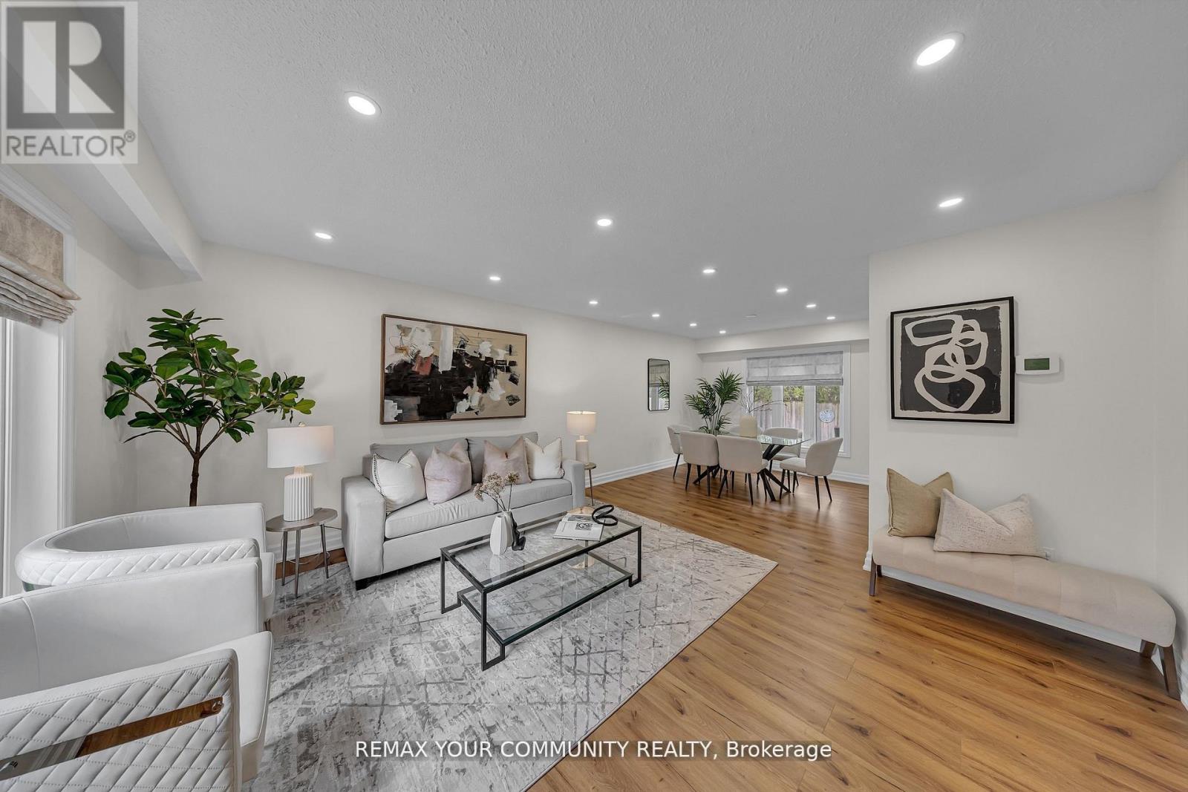
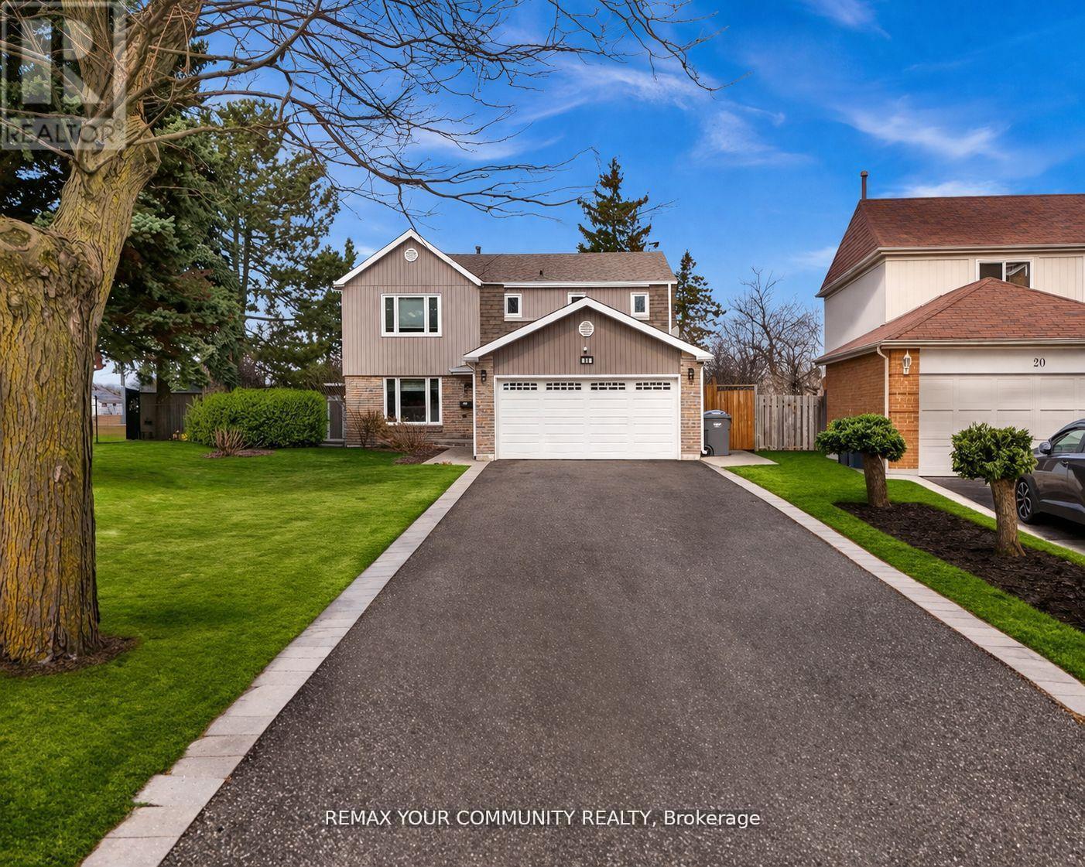
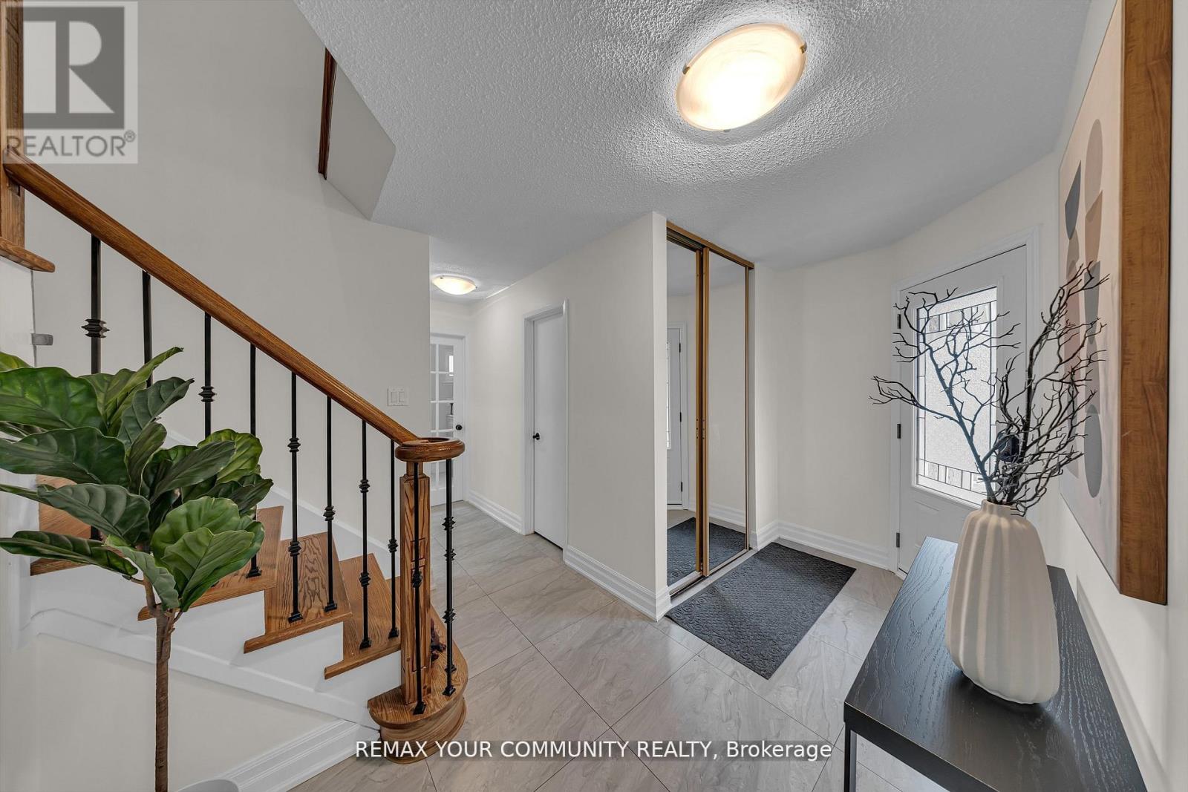
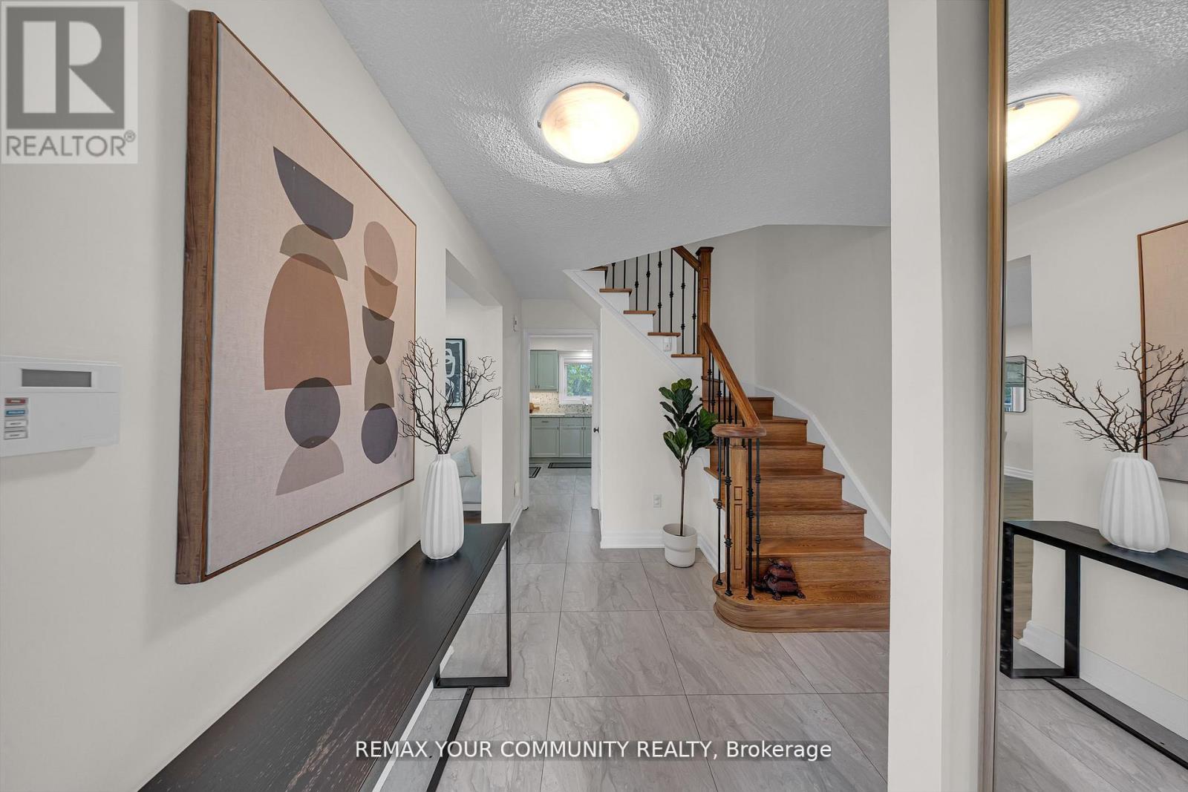
This is your chance to live in one of Brampton's most sought-after neighbourhoods! This home sits on a premium pie-shaped lot that widens to an impressive 82 feet! Recently renovated with a brand new coat of paint, pot lights throughout and fresh kitchen cabinets, it shows true pride in ownership. The property boasts four spacious bedrooms with built-in closets, three washrooms, finished basement and a 2-car garage. The massive 19ft long primary room features a W/I closet with a 3pc ensuite. Separate entrance through the laundry room! The basement is finished with another bedroom/flex space, rec room and extra storage space with pantry shelves. No sidewalks to fit 10 car parking and no neighbours in the back! Close to all amenities including high rated North Park Secondary school, Bramlea City Centre, grocery stores, banks, parks and the 410. Come see this show-stopper yourself!
Map data © OpenStreetMap contributors
No open houses are scheduled for this home.
Can't make it? Request a private viewing.
| Kitchen | Main level | 0 x 0 m |
| Living room | Main level | 0 x 0 m |
| Dining room | Main level | 0 x 0 m |
| Family room | Main level | 0 x 0 m |
| Primary Bedroom | Upper Level | 0 x 0 m |
| Bedroom 2 | Upper Level | 0 x 0 m |
| Bedroom 3 | Upper Level | 0 x 0 m |
| Bedroom 4 | Upper Level | 0 x 0 m |