
 For rent 50
$3,200/mo
4 bed3 bath2,000–2,500 sq ft
30 Walbrook Road
Credit Valley, Brampton
2 months agoMLS® W13650558
ROYAL LEPAGE SIGNATURE REALTY
23 Bevington Road
Northwest Brampton, Brampton, Ontario L7A0R9
For rent· Added
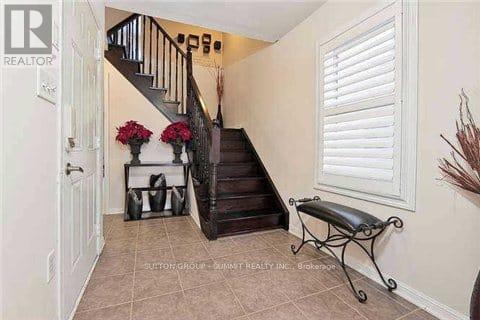
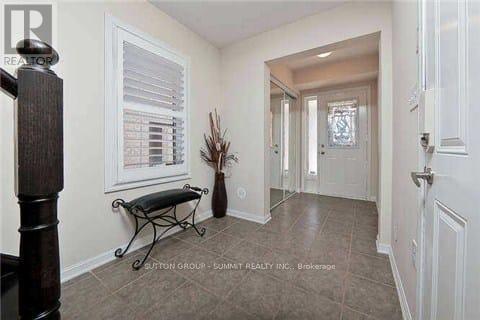
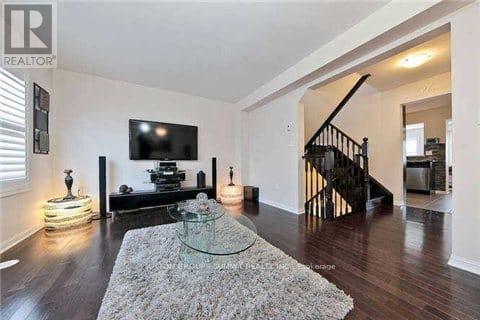
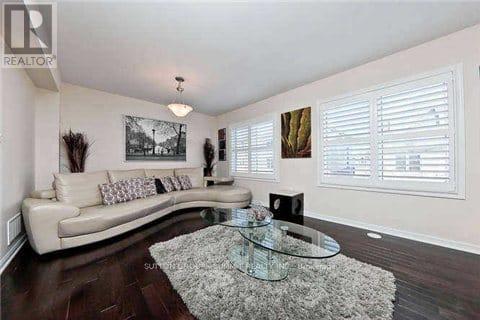
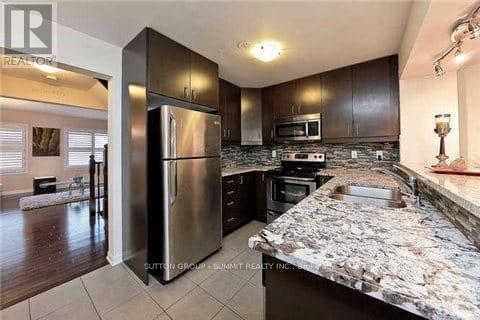
Beautiful End-Unit Townhome For Lease In Desirable Mount Pleasant Village! Bright & Spacious Home Featuring An Open-Concept Main Floor With Abundant Natural Light Throughout. Numerous Luxury Upgrades Include Hardwood Flooring On Main Level, Hardwood Staircase, Upgraded Kitchen With Extended Cabinets, Additional Pantry, And Granite Countertops. Marble Countertops In All Bathrooms. Functional Layout With Spacious Living, Dining & Family Areas. Primary Bedroom Features A Large Walk-In Closet And Private 4-Pc Ensuite. Generously Sized 2nd & 3rd Bedrooms. In-Law Suite Offers Added Flexibility For Extended Family Or Guests. Finished Lower Level Provides Additional Living Space Ideal For A 4th Bedroom, Home Office, Recreation Room Or Family Area. Private Backyard. Excellent Mount Pleasant Village Location, Minutes To Mount Pleasant GO Station, Mount Pleasant Village Square With Fortinos, Banks, Restaurants & Shops, Cassie Campbell Community Centre, Hwy 410, And Additional Shopping & Grocery Options Along Mississauga Rd. Ideal Family Home In A Convenient & Well-Connected Community. Tenant To Provide Rental Application, Employment Letter, Credit Report & References. First & Last Month's Rent And Tenant Insurance Required.
Map data © OpenStreetMap contributors
No open houses are scheduled for this home.
Can't make it? Request a private viewing.
| Living room | Second level | 3.66 x 3.18 m |
| Dining room | Second level | 5.33 x 3.53 m |
| Kitchen | Second level | 2.6 x 2.56 m |
| Eating area | Second level | 2.74 x 2.56 m |
| Family room | Second level | 5.33 x 3.65 m |
| Primary Bedroom | Third level | 3.71 x 3.6 m |
| Bedroom 2 | Third level | 4.14 x 2.59 m |
| Bedroom 3 | Third level | 3.29 x 3.05 m |




