 For sale 50
$849,000
3+3 bed2 bath1,100–1,500 sq ft
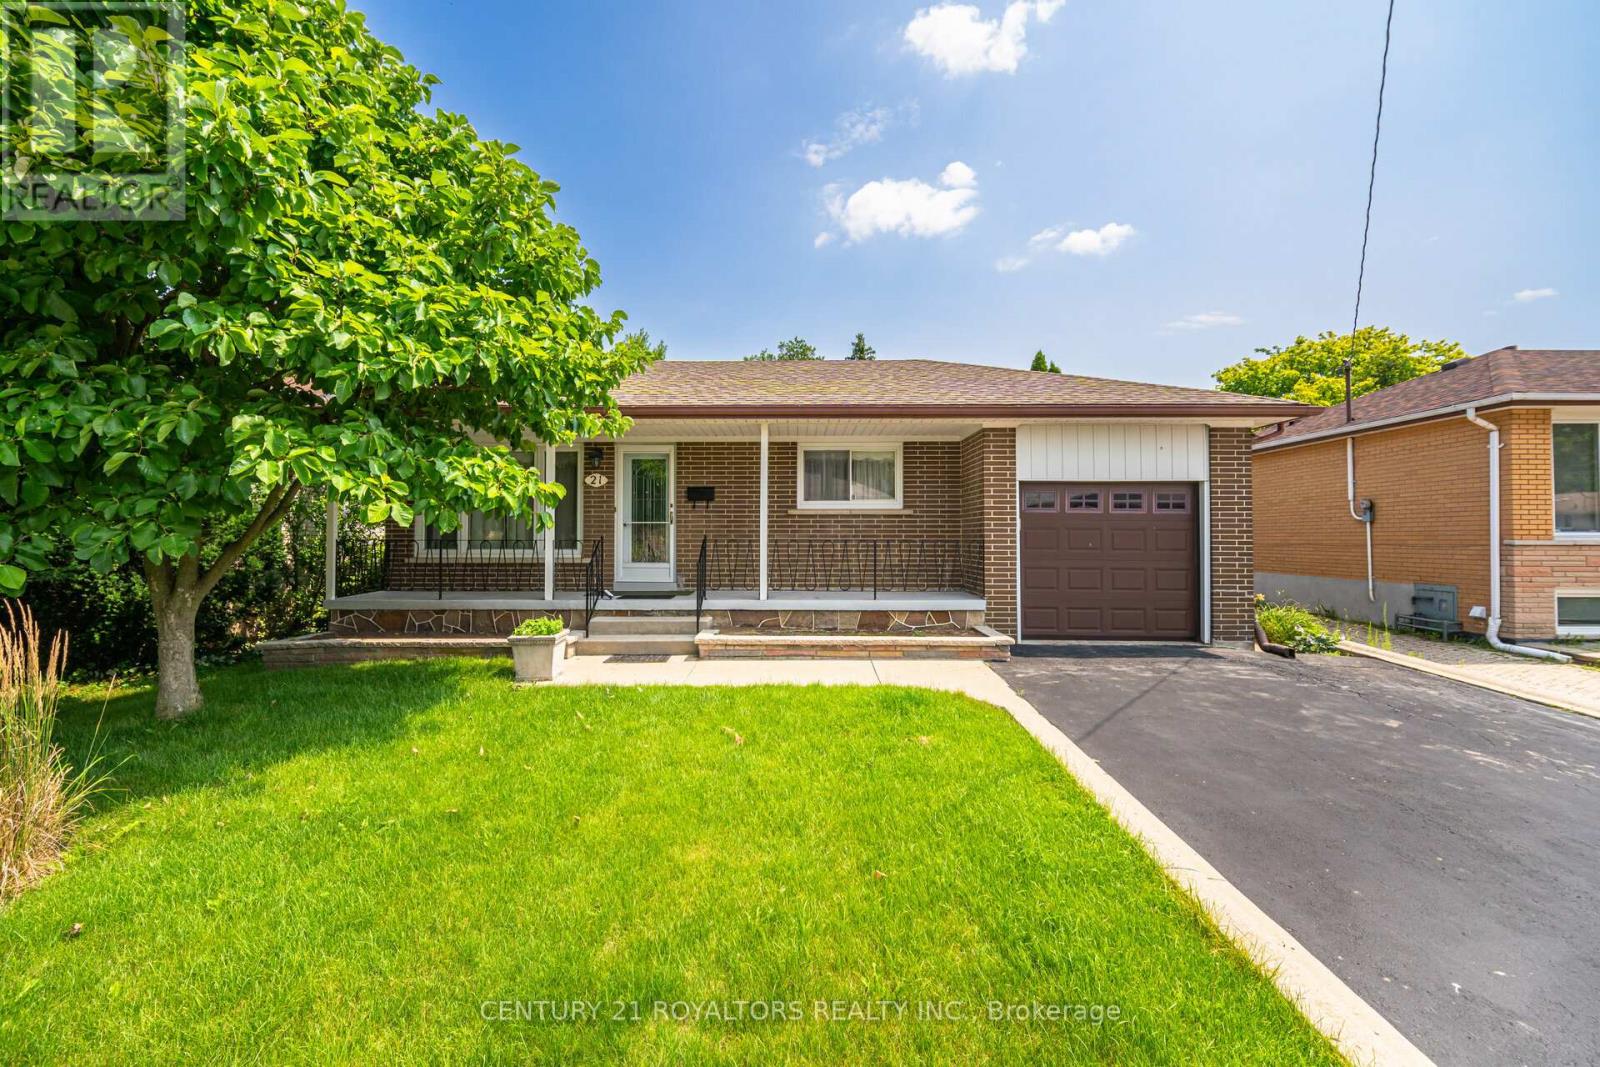
21 Jersey Avenue
Bram East, Brampton
26 days agoMLS® W13797248
CENTURY 21 ROYALTORS REALTY INC.
24 Haverty Trail
Northwest Brampton, Brampton, Ontario L7A0S2
For sale· Added
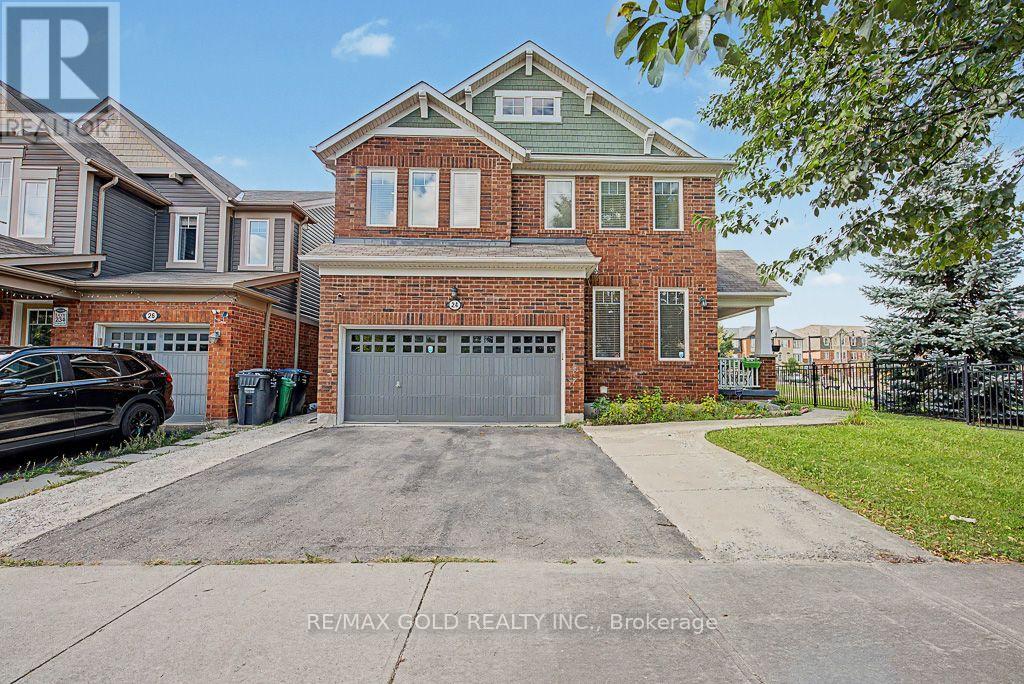
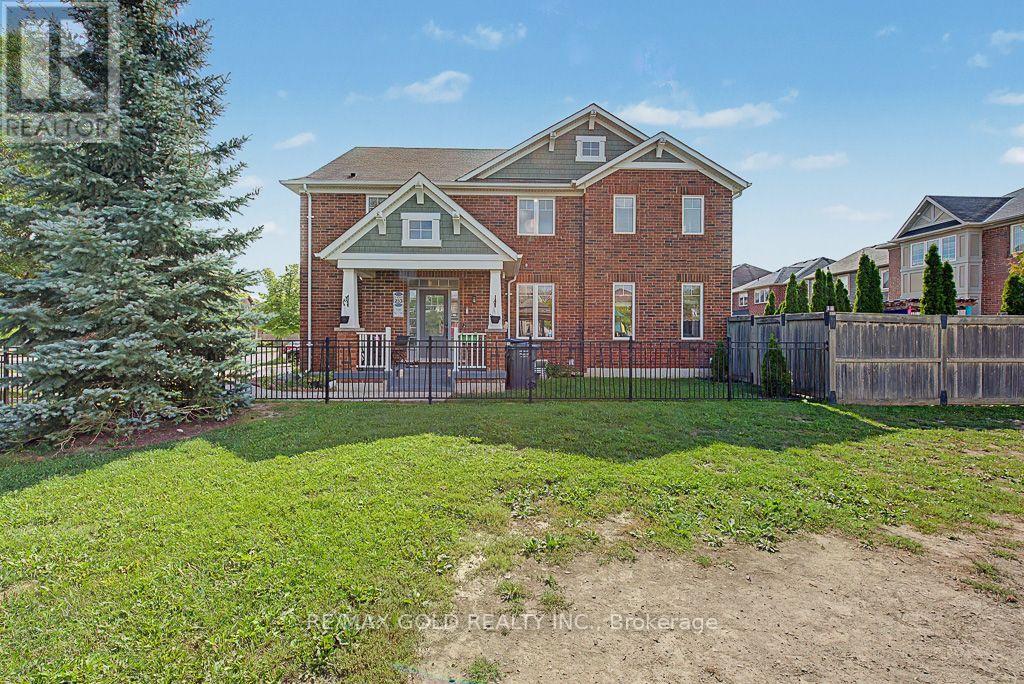
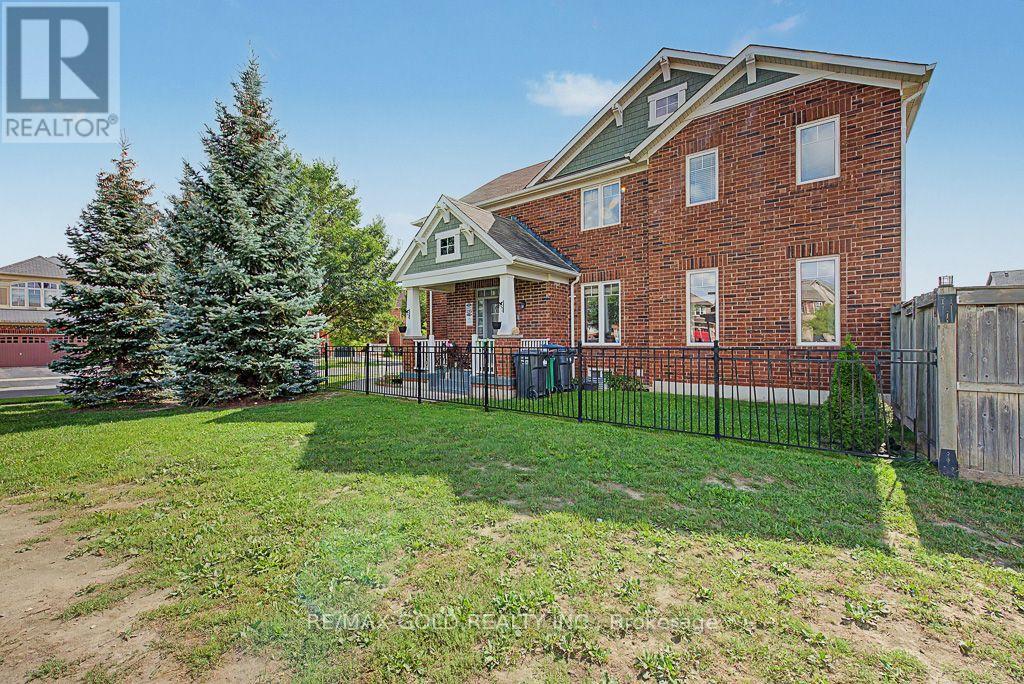
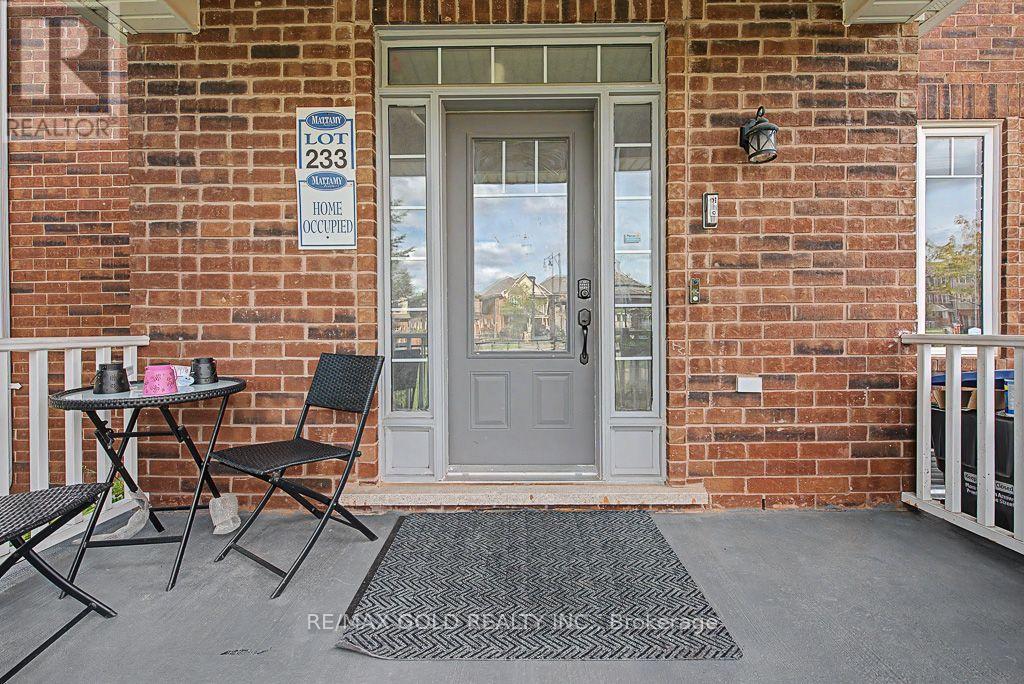
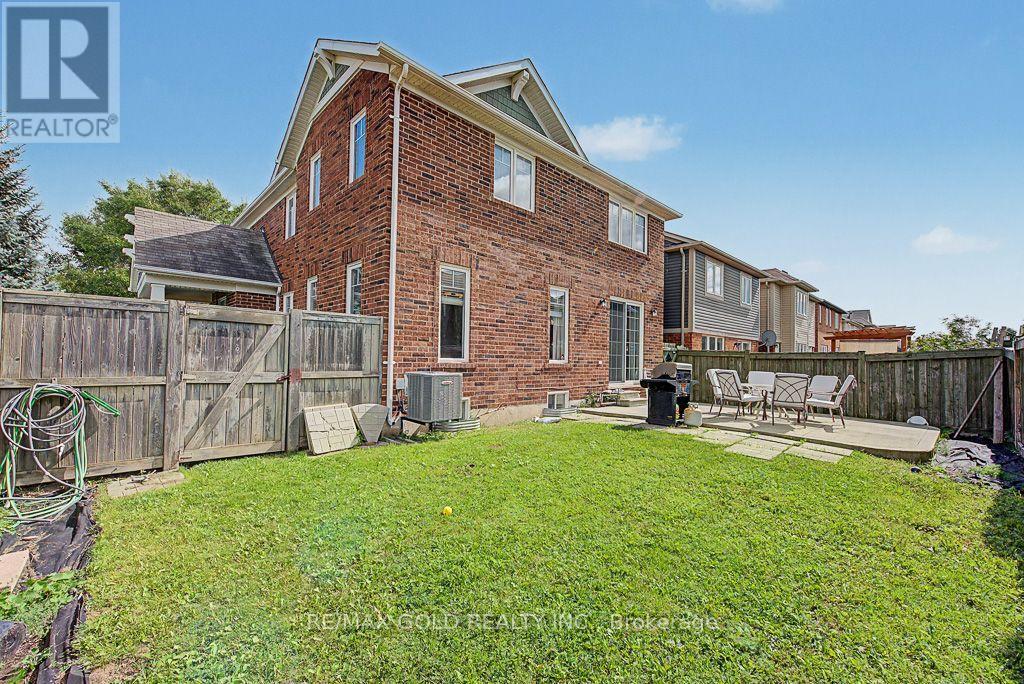
Welcome Home! Immaculate and meticulously maintained gorgeous corner home situated on a premium lot in desirable Northwest Brampton. Featuring a separate finished basement, an upgraded kitchen with stylish backsplash, elegant countertops and Bosch stainless-steel appliances. Beautiful hardwood flooring throughout the main level and family room, complemented by oak stairs, pot lights and upgraded large basement windows that bring in plenty of natural light. This house offers numerous thoughtful upgrades and exceptional curb appeal-truly a property that must be seen to be appreciated. Conveniently located close to schools, parks, shopping, major highways and GO Transit. A fantastic opportunity for families looking for a beautiful, move-in-ready home in a sought-after neighborhood. Shows beautifully and won't last long!
Map data © OpenStreetMap contributors
No open houses are scheduled for this home.
Can't make it? Request a private viewing.
| Foyer | Ground level | 1 x 1 m |
| Den | Ground level | 3.12 x 2.81 m |
| Bedroom | Second level | 3.09 x 3.44 m |
| Bedroom | Basement | 1 x 1 m |
| Dining room | Ground level | 4.19 x 3.56 m |
| Great room | Ground level | 5.28 x 4.06 m |
| Kitchen | Ground level | 3.75 x 3.12 m |
| Other | Ground level | 3.75 x 2.75 m |
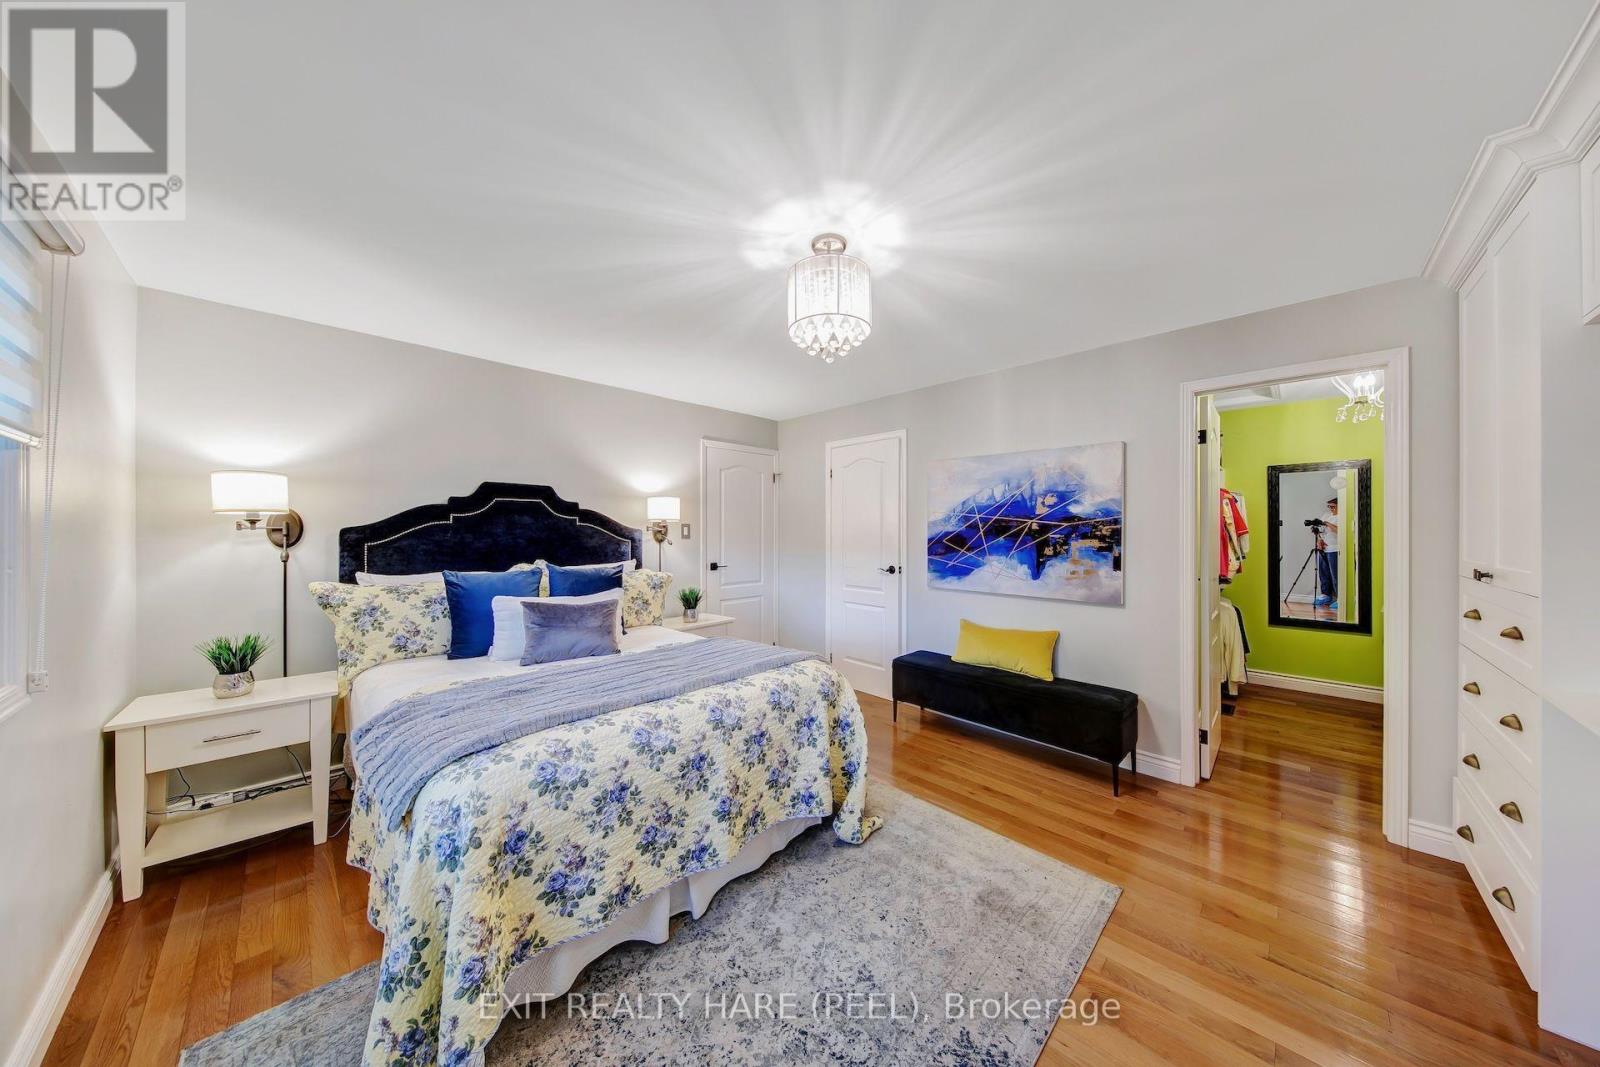
| Primary Bedroom | Second level | 4.06 x 4.03 m |
| Family room | Second level | 3.75 x 5.62 m |
| Bedroom | Second level | 3.42 x 4.25 m |
| Bedroom | Second level | 3.12 x 3.87 m |