
 For sale 50
$640,000
2 bed2 bath1,000–1,199 sq ft
8 Lisa Street East #1506
Queen Street Corridor, Brampton
14 days agoMLS® W13840866
EXP REALTY
34 Jingle Crescent
Gore Industrial North, Brampton, Ontario L6S0B2
For sale· Added
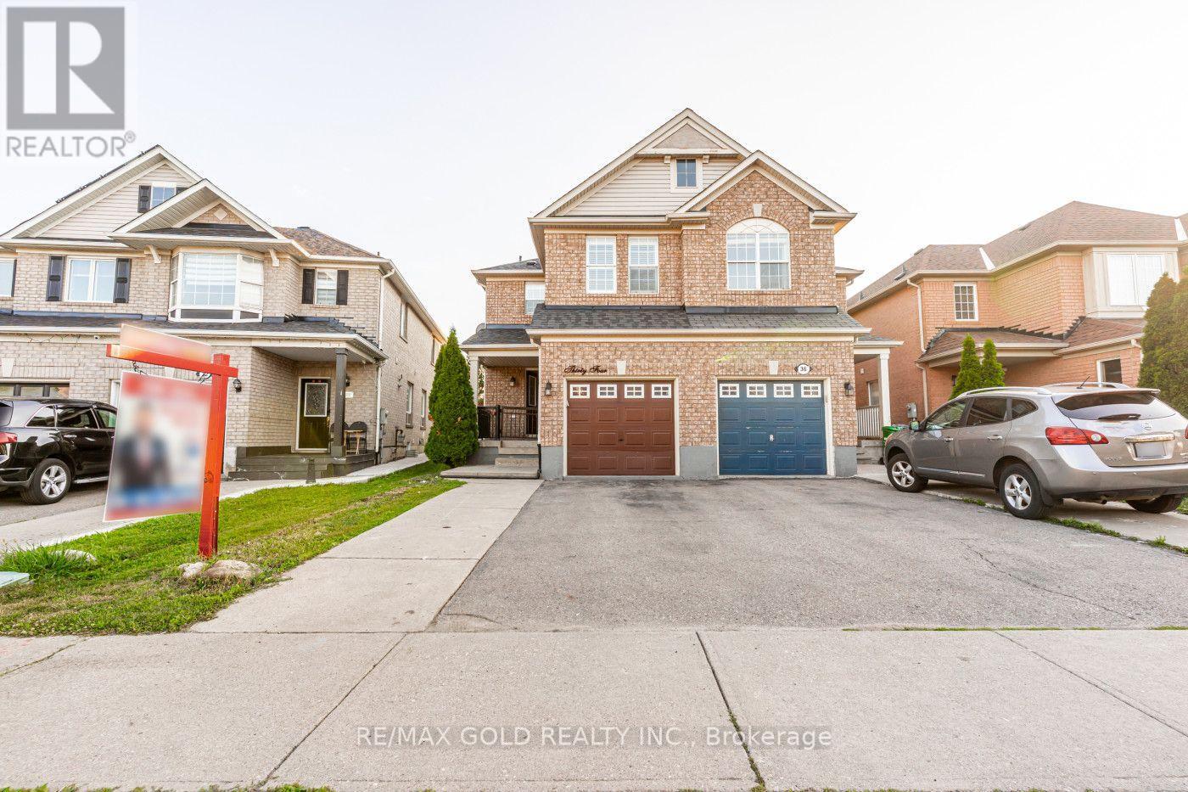
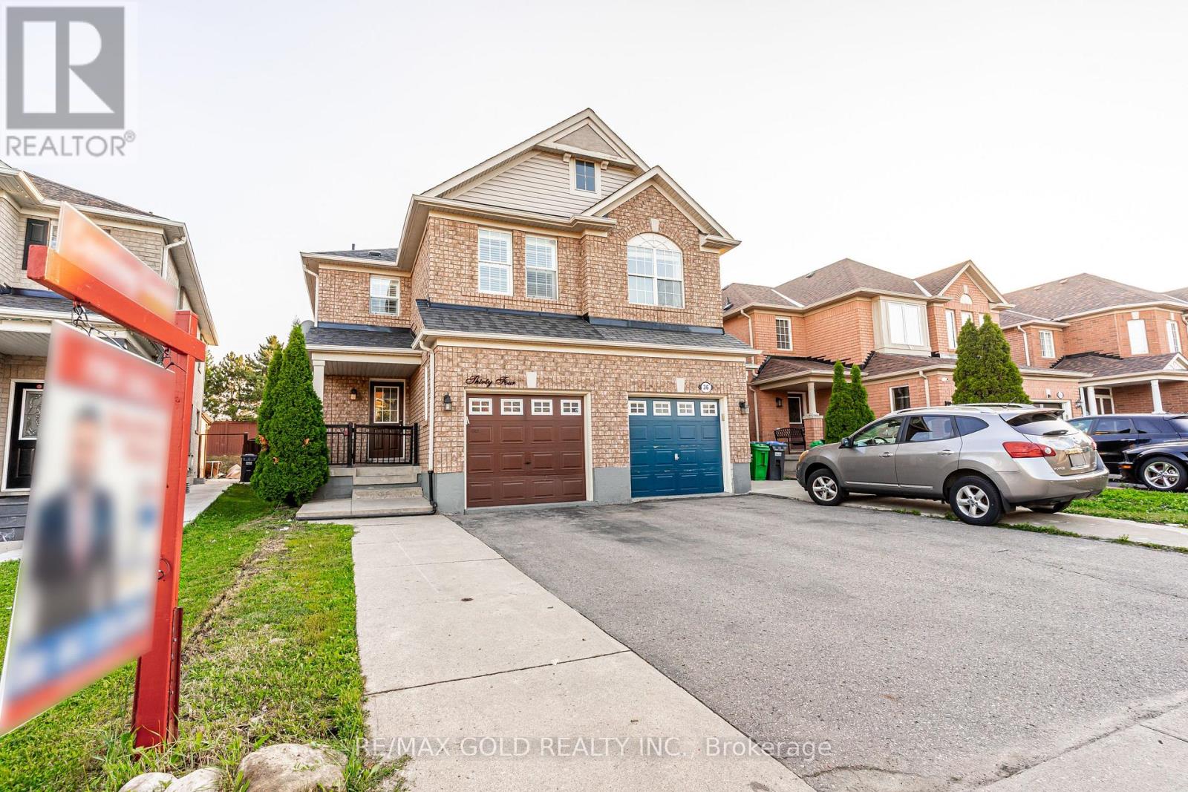
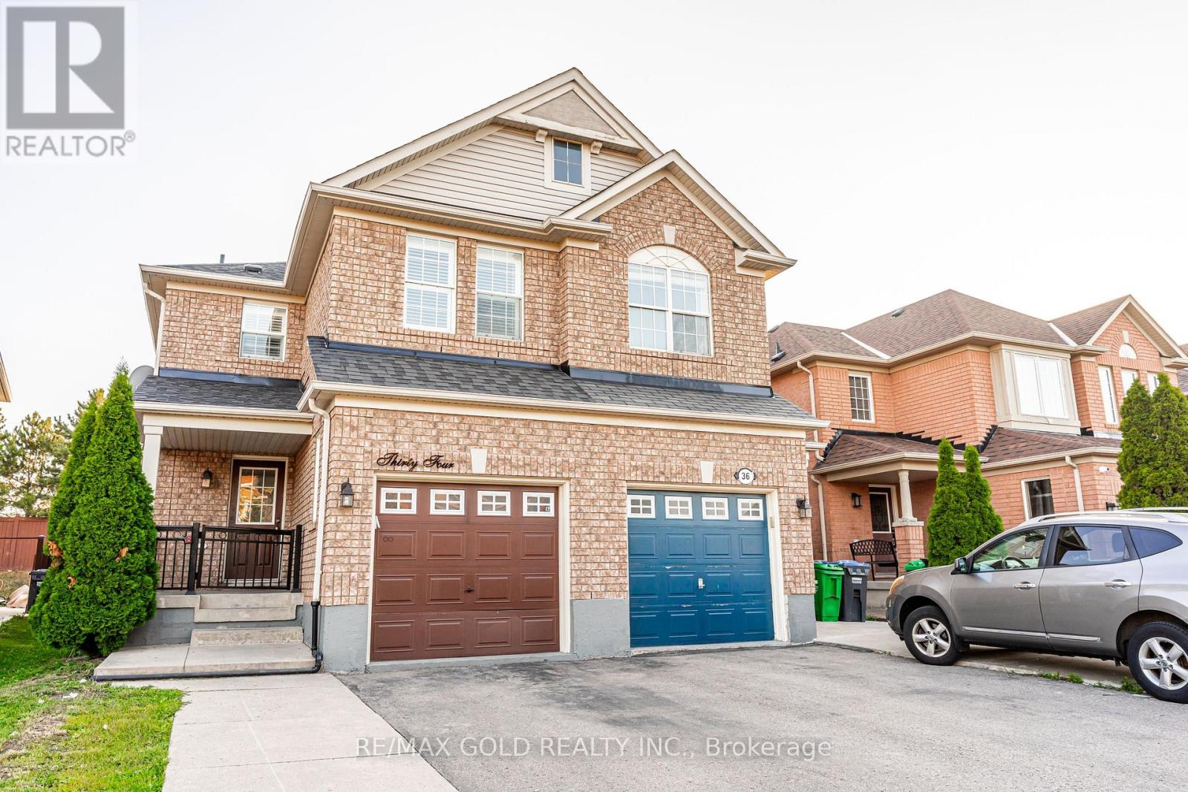
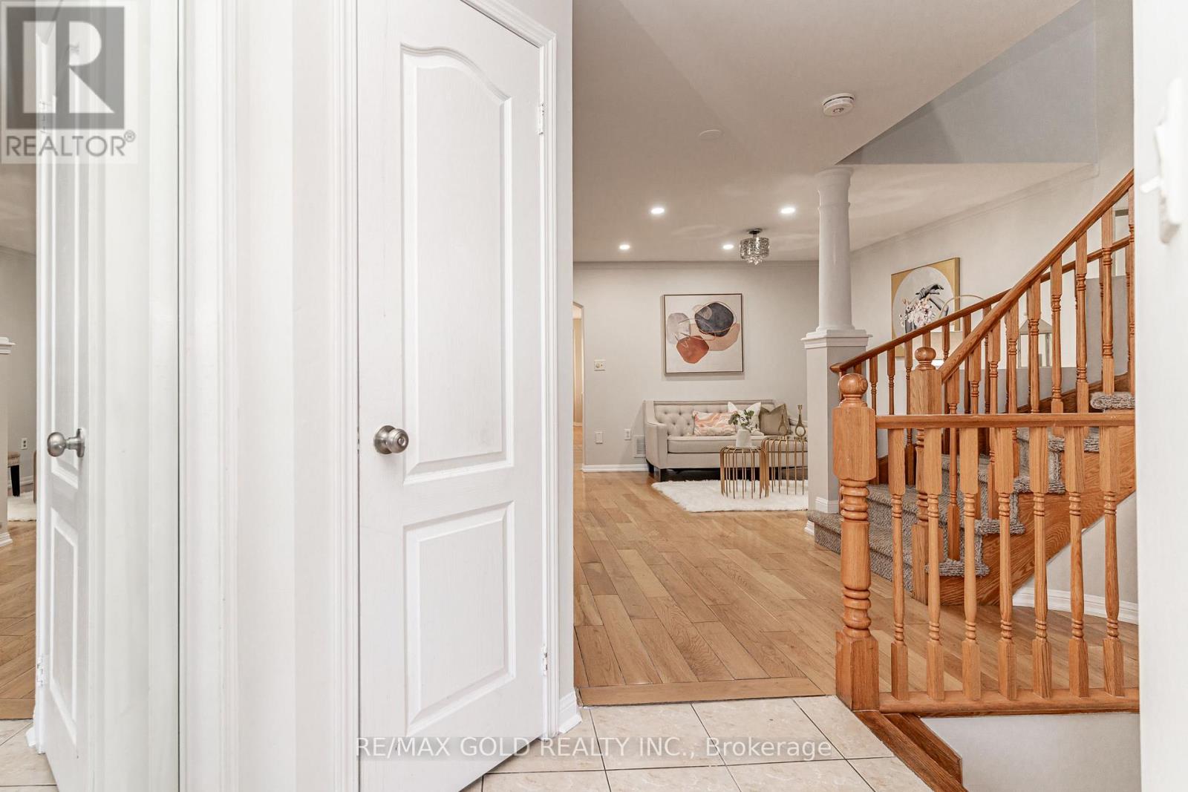
Absolutely Gorgeous!! Welcome to this Beautiful Well Maintained Semi with a unique blend of comfort and style in high prestigious area of Castlemore, Most Desirable Location. House Features Separate Living, Dining, Family Room, and great size Kitchen. Freshly Painted main floor, Hardwood on Main Floor, 3 Spacious Bedrooms include Primary Bedroom W/Ensuite & Walk in closet. Laundry on second floor. The fully finished 1 bedroom basement extends the living space, boasting a bright, open-concept layout. No House at the back. Close to Schools, Park &Shopping Plaza. A Must See !!
Map data © OpenStreetMap contributors
No open houses are scheduled for this home.
Can't make it? Request a private viewing.
| Living room | Basement | 2.15 x 2.45 m |
| Dining room | Main level | 5.25 x 3.96 m |
| Primary Bedroom | Second level | 3.36 x 4.59 m |
| Family room | Main level | 3.29 x 3.84 m |
| Bedroom 2 | Second level | 3.3 x 3.31 m |
| Living room | Main level | 5.25 x 3.96 m |
| Bedroom | Basement | 2.41 x 2.9 m |
| Kitchen | Basement | 2.15 x 2.19 m |
| Bedroom 3 | Second level | 2.42 x 3.33 m |
| Eating area | Main level | 2.19 x 3.37 m |
| Kitchen | Main level | 4.18 x 3.9 m |




