
 For sale 50
$640,000
2 bed2 bath1,000–1,199 sq ft
8 Lisa Street East #1506
Queen Street Corridor, Brampton
14 days agoMLS® W13840866
EXP REALTY
98 Teal Crest Circle
Credit Valley, Brampton, Ontario L6X2Z4
For sale· Added
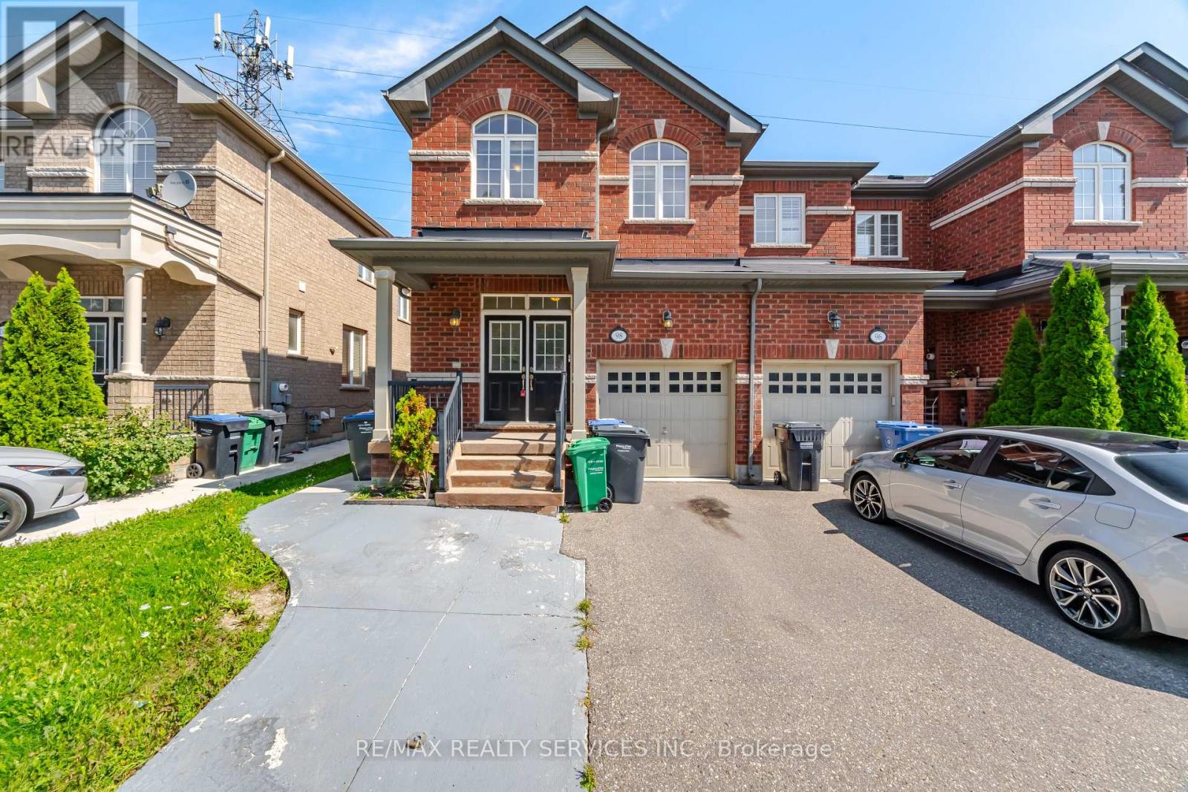
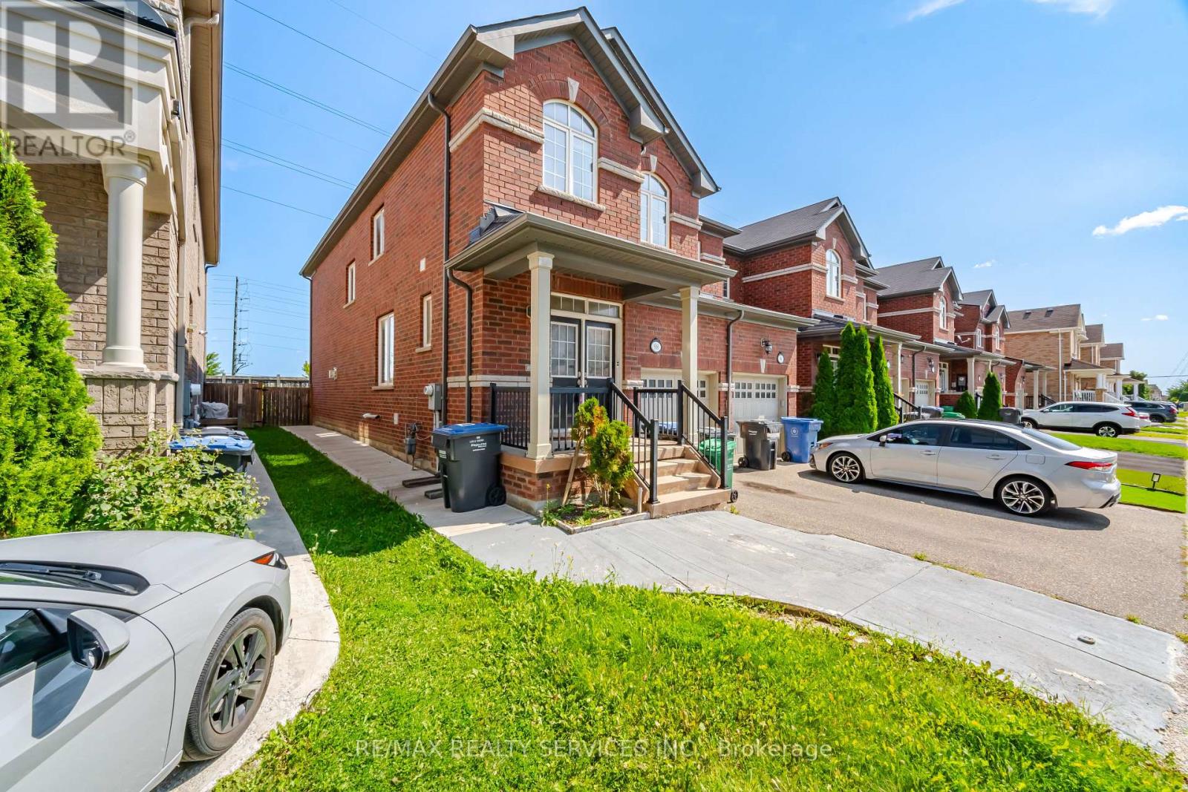
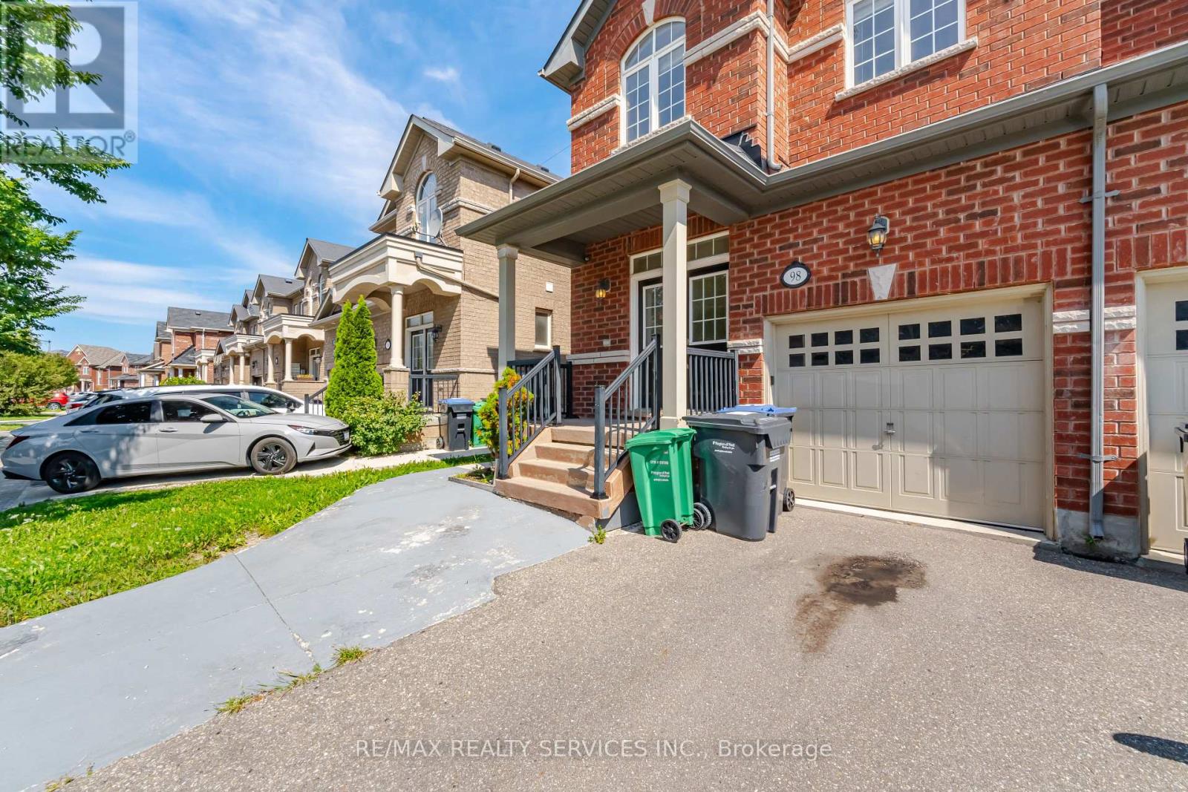
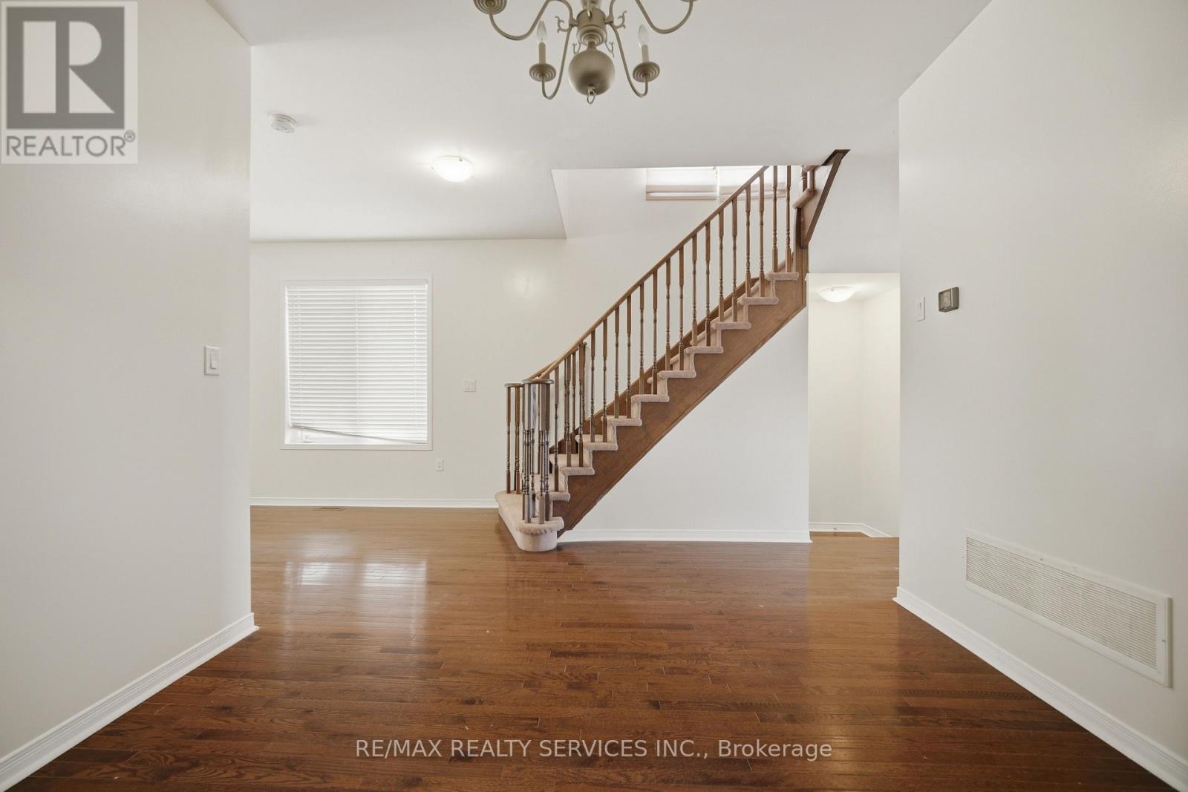
Welcome to this exceptional 3+1 bedroom, 4-bathroom executive townhome nestled in the highly sought-after Credit Valley community of Brampton, surrounded by million-dollar homes. The main floor offers a bright, spacious open-concept layout featuring a generous living room, huge upgraded kitchen, and dining area with a walk-out to the backyard-perfect for everyday living and entertaining. Upstairs features a spacious primary bedroom with a walk-in closet and 4-piece ensuite, along with two additional well-sized bedrooms. The finished basement provides versatile additional living space. Ideally located just minutes from grocery stores, restaurants, banks, and top-rated schools,including Springbrook Public School and David Suzuki Secondary School. An excellent opportunity for first-time buyers, families, or downsizers seeking comfort, convenience, and a prime Brampton location.
Map data © OpenStreetMap contributors
No open houses are scheduled for this home.
Can't make it? Request a private viewing.
| Living room | Main level | 2.83 x 5.36 m |
| Dining room | Main level | 3.01 x 4.02 m |
| Kitchen | Main level | 2.14 x 3.36 m |
| Eating area | Main level | 2.14 x 3.84 m |
| Primary Bedroom | Second level | 3.2 x 5.4 m |
| Bedroom 2 | Second level | 2.74 x 3.66 m |
| Bedroom 3 | Second level | 2.93 x 3.9 m |
| Recreational, Games room | Basement | 4.94 x 7.08 m |




