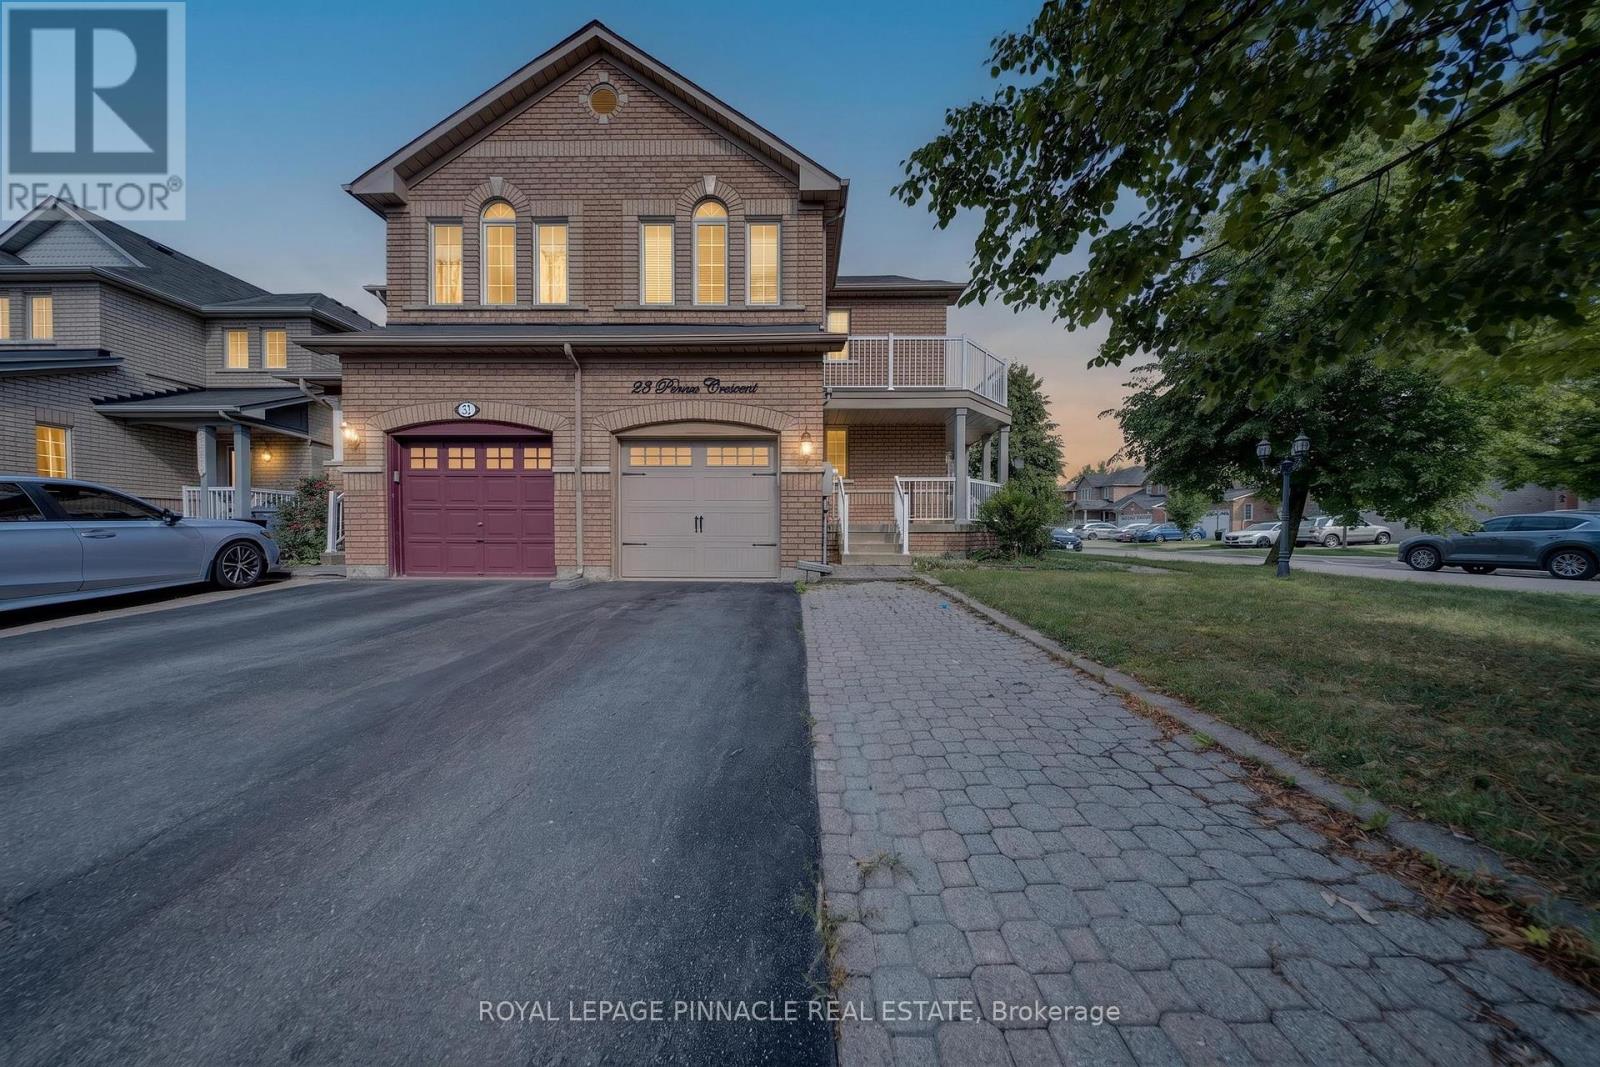
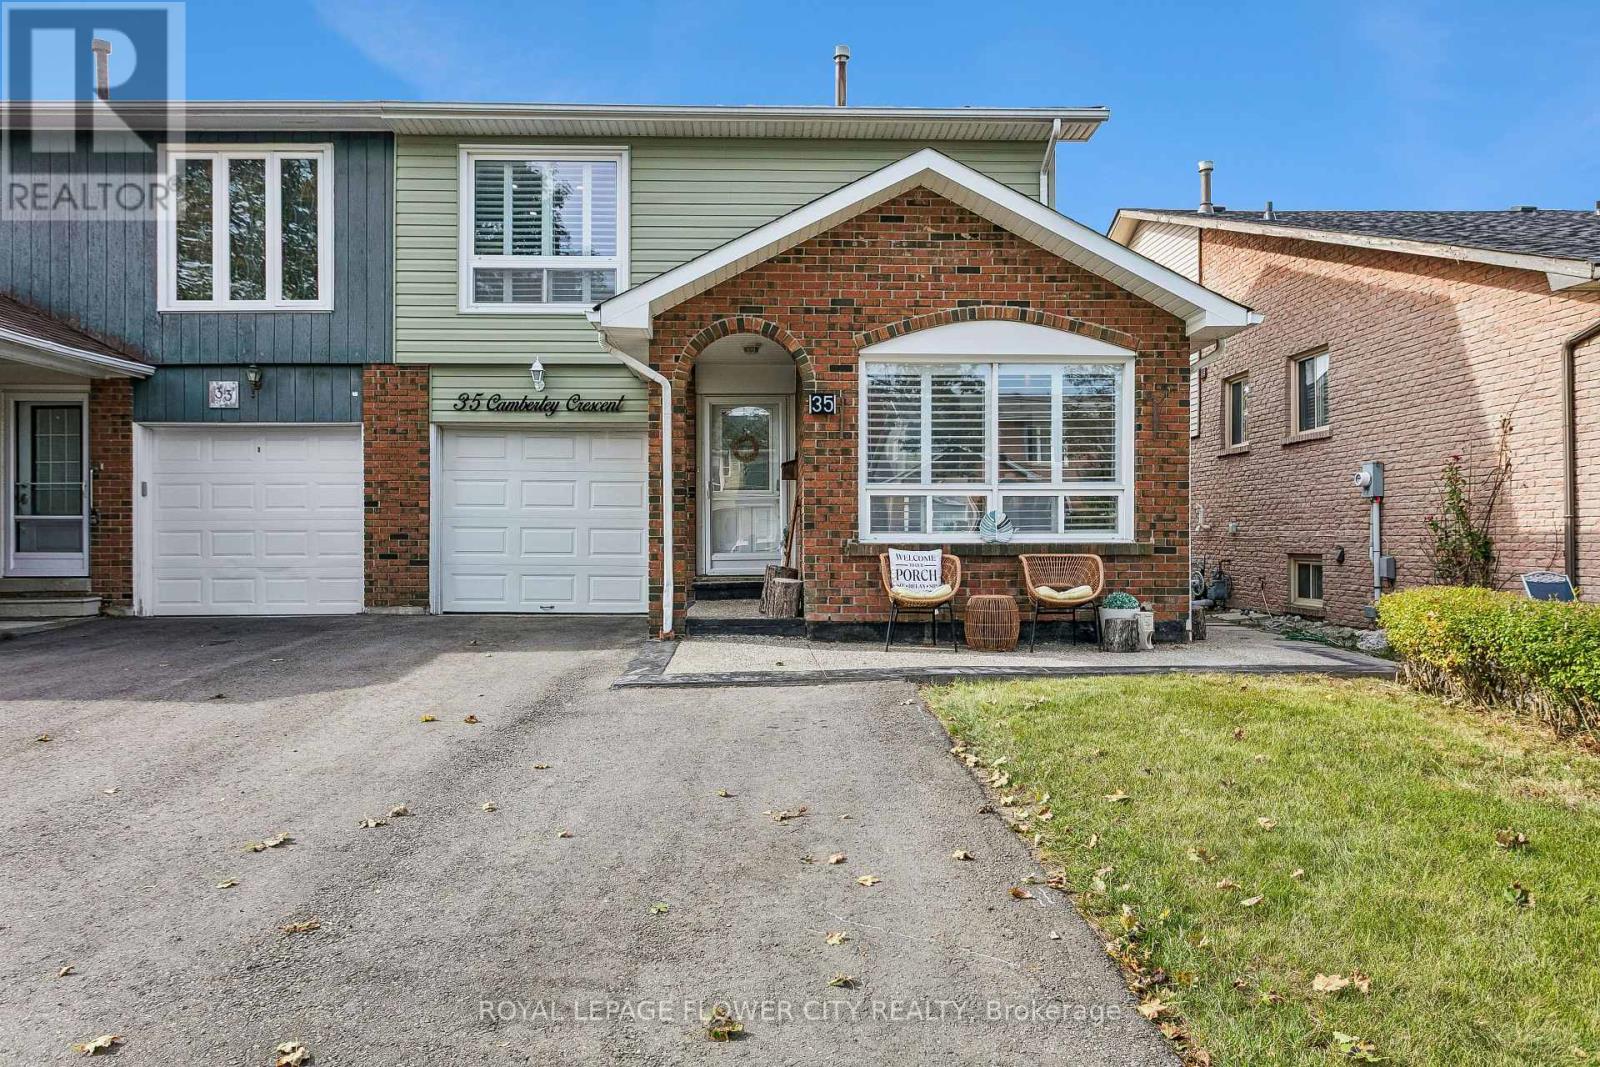
 NewFor sale 50
$869,000
3+1 bed3 bath1,500–2,000 sq ft
35 Camberley Crescent
Brampton North, Brampton
5 hours agoMLS® W14016088
ROYAL LEPAGE FLOWER CITY REALTY
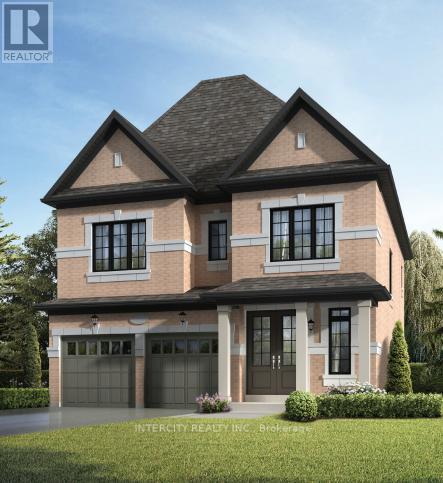
24 Icewater Terrace #Lot 9
Sandringham-Wellington North, Brampton, Ontario L6R4H2
For sale· Added
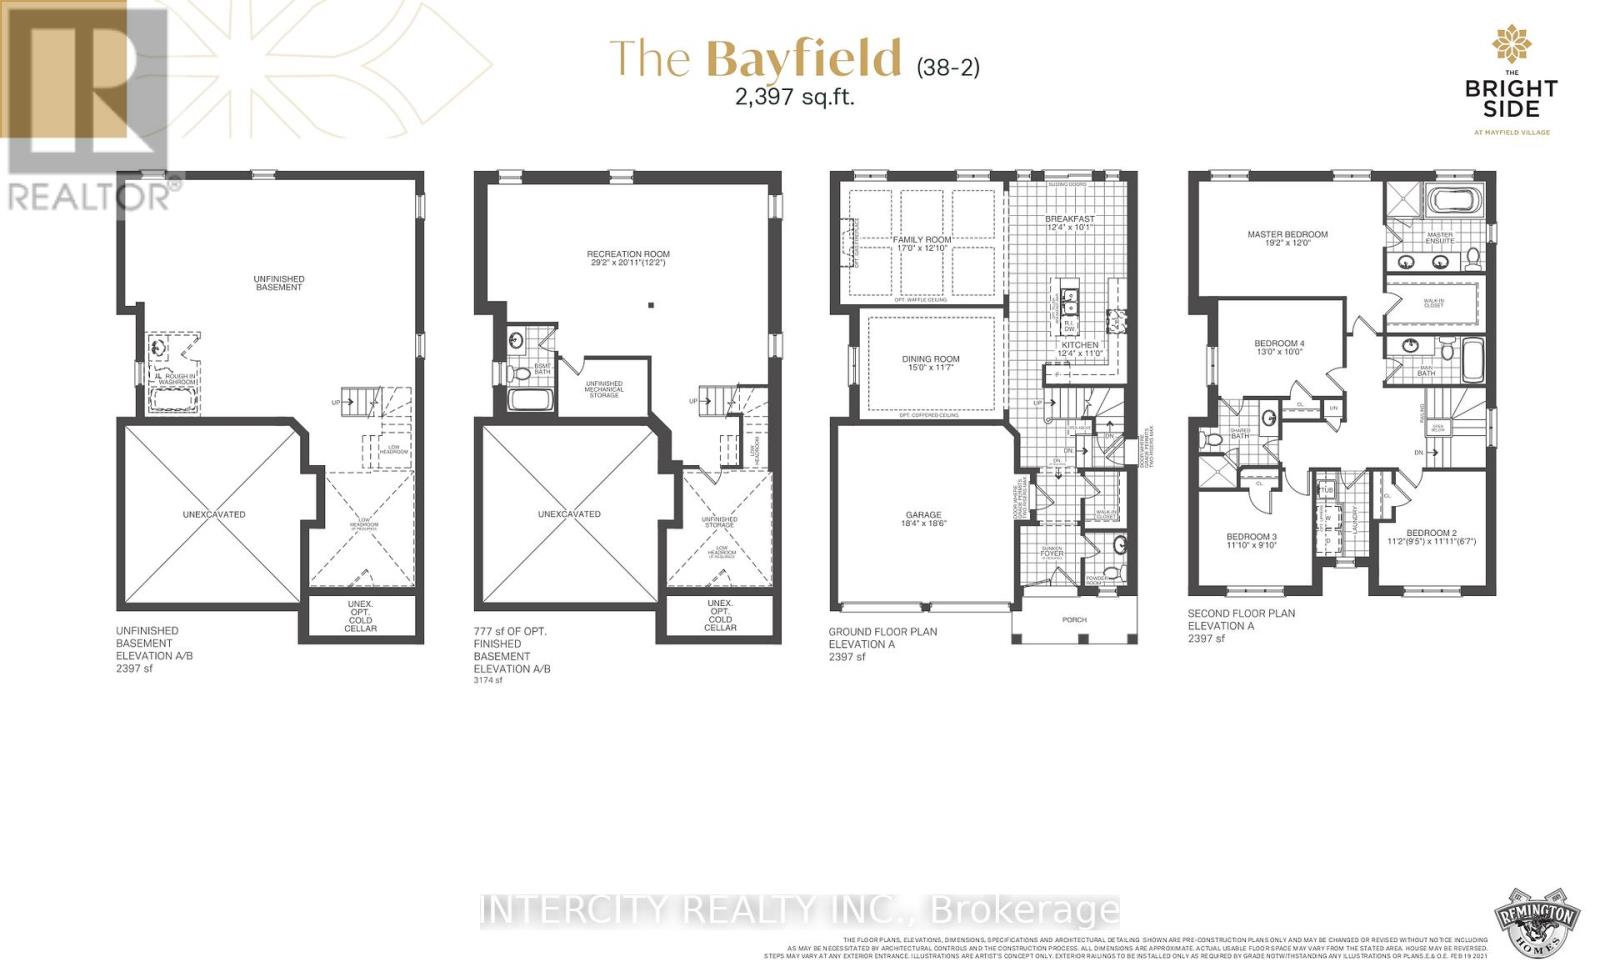
Discover your new home in the highly sought-after Mayfield Village Community, within The Bright Side, an exceptional new home development by renowned builder Remington Homes. Welcome to the Bayfield Model, offering 2,397 sq. ft. of beautifully designed living space. This brand-new, open-concept residence is thoughtfully crafted for both everyday living and effortless entertaining. Featuring 4 spacious bedrooms and 3.5 bathrooms, this elegant home showcases 9'6" smooth ceilings on the main floor and 9-foot ceilings on the second level, creating a bright and airy atmosphere throughout. Enjoy upgraded hardwood flooring on the main level and upper hallway (excluding tiled and carpeted areas), complemented by matching hardwood stairs and 5-inch baseboards. The modern kitchen is designed to impress with extended-height cabinetry and granite countertops, offering both style and functionality. Upstairs, the convenient second-floor laundry room adds everyday practicality. Retreat to the luxurious primary suite featuring a spa-inspired ensuite complete with a frameless glass shower, soaker tub with deck, and elegant finishes throughout. Experience the quality craftsmanship, thoughtful design, and exceptional lifestyle that make The Bright Side at Mayfield Village one of Brampton's most desirable new home communities.
Map data © OpenStreetMap contributors
No open houses are scheduled for this home.
Can't make it? Request a private viewing.
| Family room | Ground level | 5.18 x 3.68 m |
| Dining room | Ground level | 4.57 x 3.56 m |
| Kitchen | Ground level | 3.77 x 3.35 m |
| Eating area | Ground level | 3.77 x 3.07 m |
| Primary Bedroom | Second level | 5.8 x 3.65 m |
| Bedroom 2 | Second level | 3.41 x 3.38 m |
| Bedroom 3 | Second level | 3.38 x 2.77 m |
| Bedroom 4 | Second level | 3.96 x 3.04 m |