
 For sale 50
$669,900
3 bed2 bath700–1,100 sq ft
7 Hillpark Trail
Central Park, Brampton
3 months agoMLS® W13504060
ROYAL LEPAGE CREDIT VALLEY REAL ESTATE
29 Prudhomme Drive
Sandringham-Wellington, Brampton, Ontario L6R0G9
For sale· Added
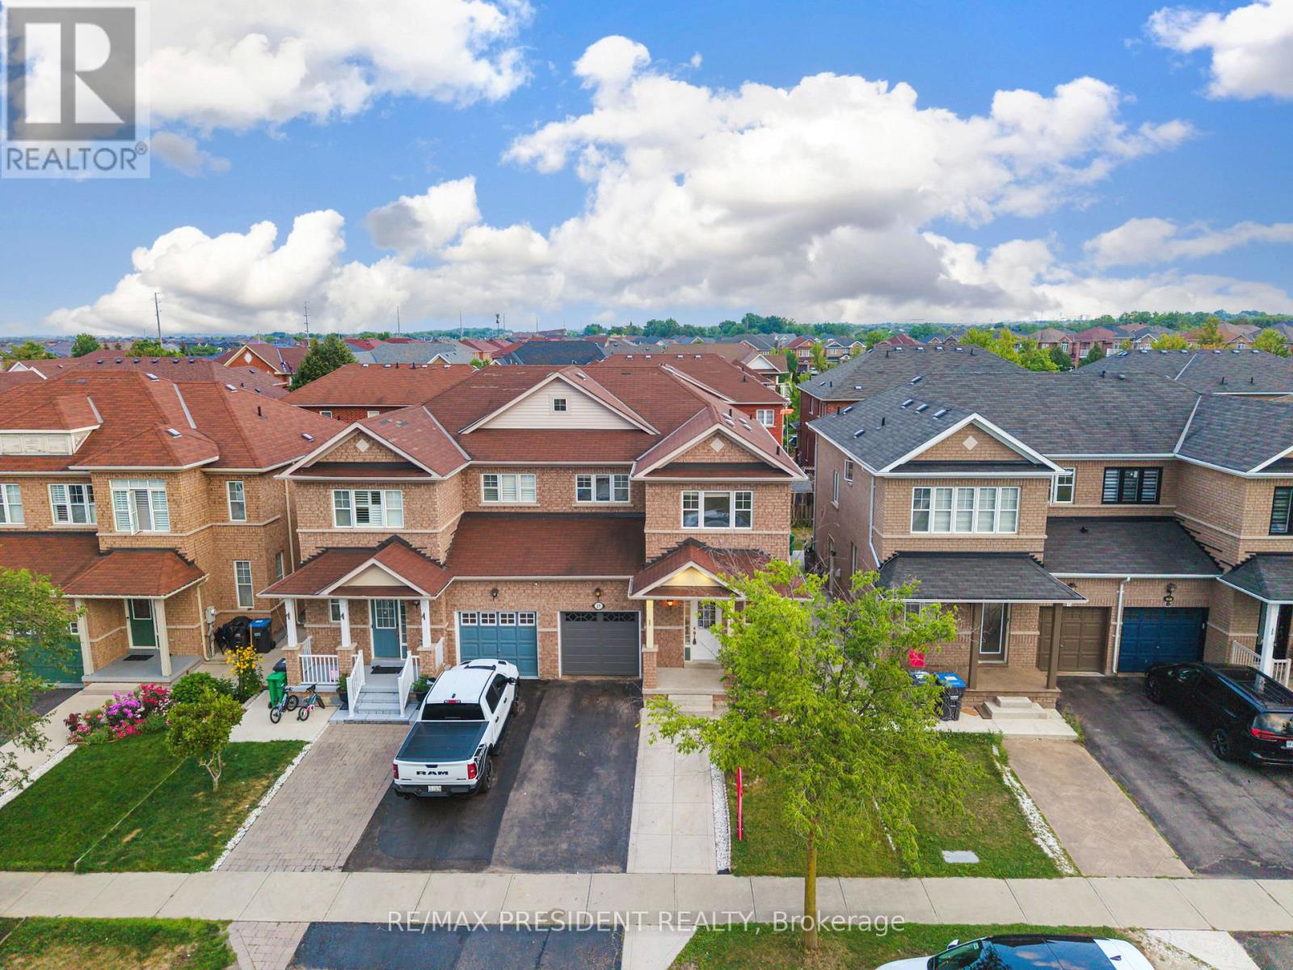
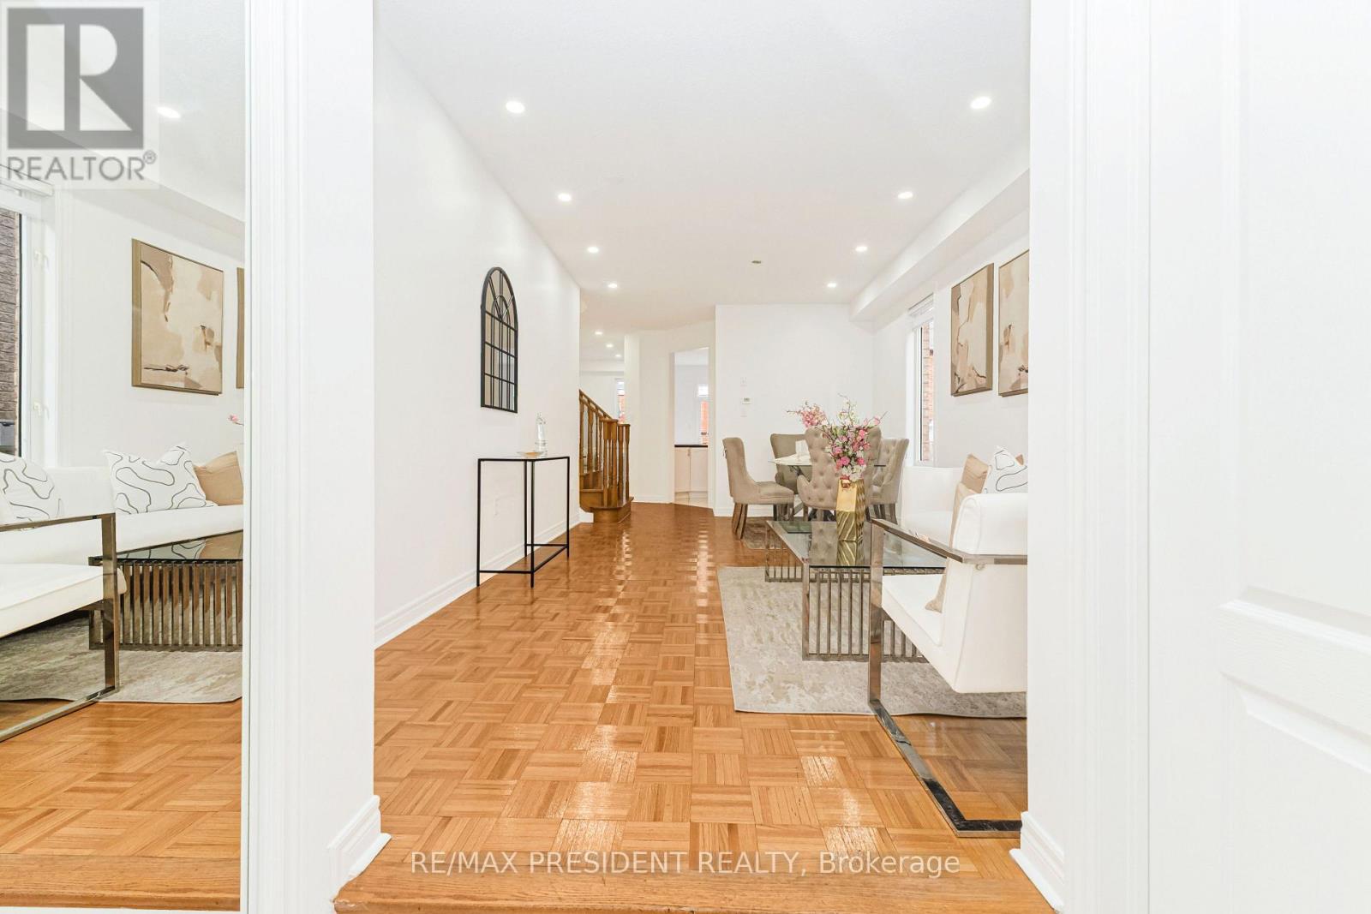
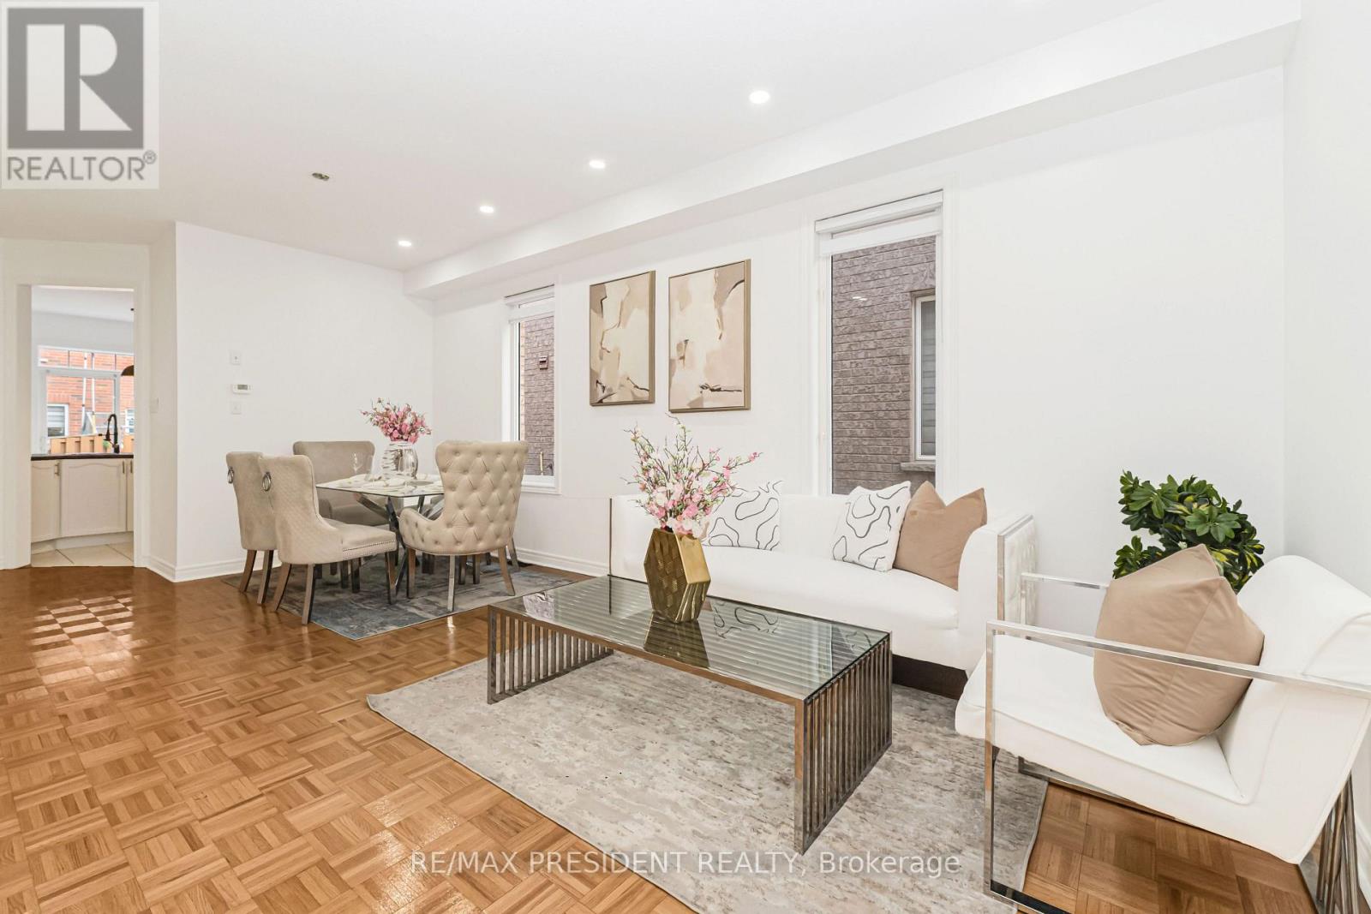
!!Welcome to this beautiful 4-bedroom semi-detached home in the highly sought-after Springdale community of Brampton. This spacious home features 9-foot ceilings, a functional layout with separate living and family rooms, and freshly painted interiors offering a bright, clean, and move-in-ready feel. Enjoy the convenience of an extended driveway. Ideally located near Torbram Road and Countryside Drive, in one of Brampton's most desirable and high-demand areas. Close to schools, parks, shopping, transit, and major highways. A great opportunity for families looking for a spacious home in a prime Brampton location!
Map data © OpenStreetMap contributors
No open houses are scheduled for this home.
Can't make it? Request a private viewing.
| Sep 9, 2026 | $879,900 | ▲ $80,000 |
| Sep 4, 2026 | $799,900 | First recorded price |
Price changes since Sep 4, 2026.
| Foyer | Main level | 1.51 x 1.65 m |
| Living room | Main level | 3.67 x 3.63 m |
| Dining room | Main level | 5.83 x 3.01 m |
| Kitchen | Main level | 3.36 x 3.54 m |
| Family room | Main level | 3.66 x 4.59 m |
| Eating area | Main level | 3.16 x 1.88 m |
| Primary Bedroom | Second level | 5.69 x 3.6 m |
| Bedroom 2 | Second level | 3.11 x 2.54 m |
| Bedroom 3 | Second level | 3.06 x 3.49 m |
| Bedroom 4 | Second level | 3.66 x 3.11 m |




