 For sale 50
$668,000
3 bed3 bath1,600–1,799 sq ft
8305 Mclaughlin Road #4
Fletcher's West, Brampton
19 days agoMLS® W13822480
SUTTON GROUP - SUMMIT REALTY INC.
24 Jefferson Road
Northgate, Brampton, Ontario L6S2G8
For sale· Added
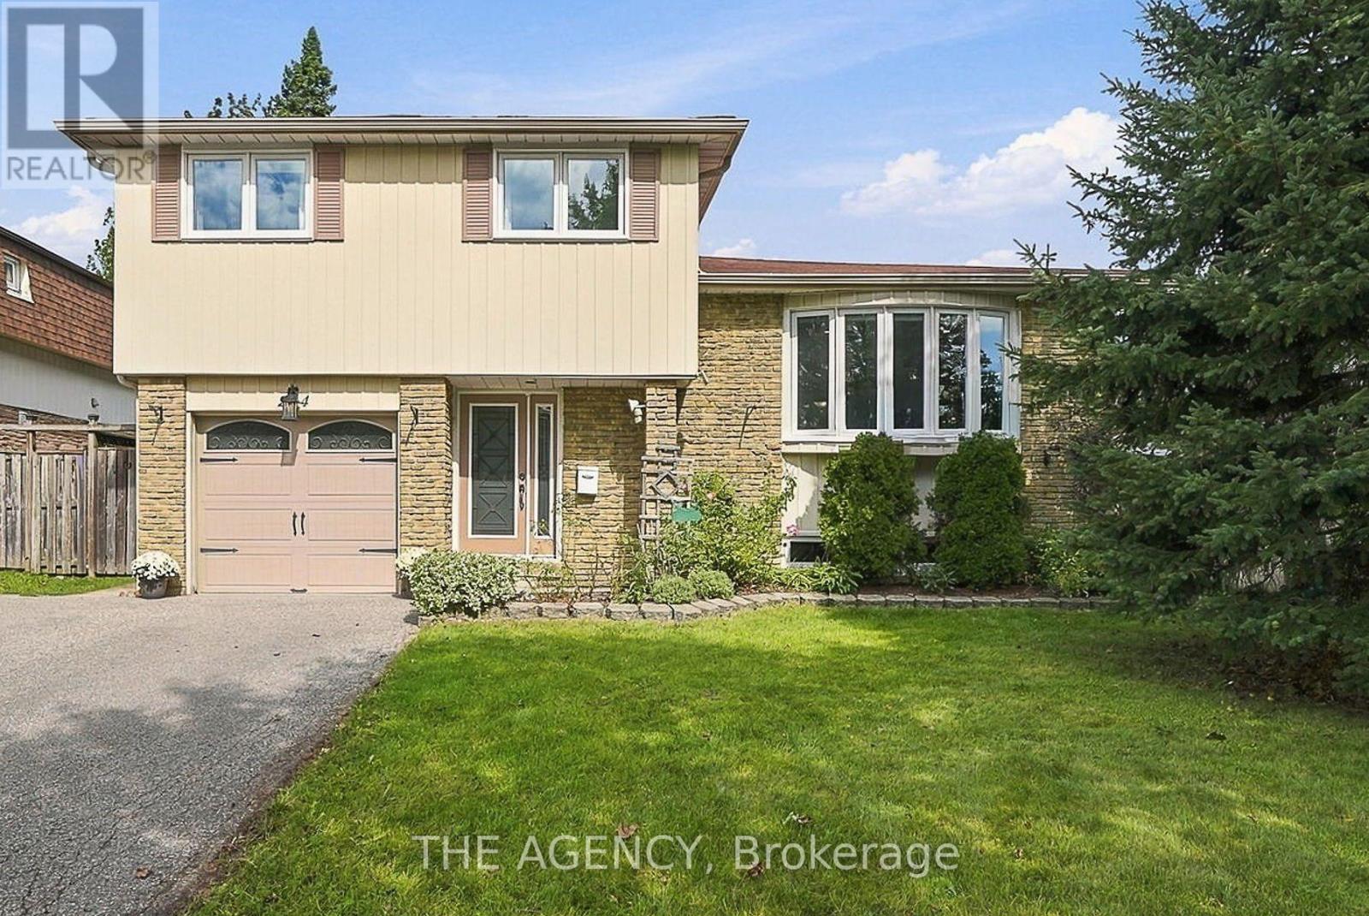
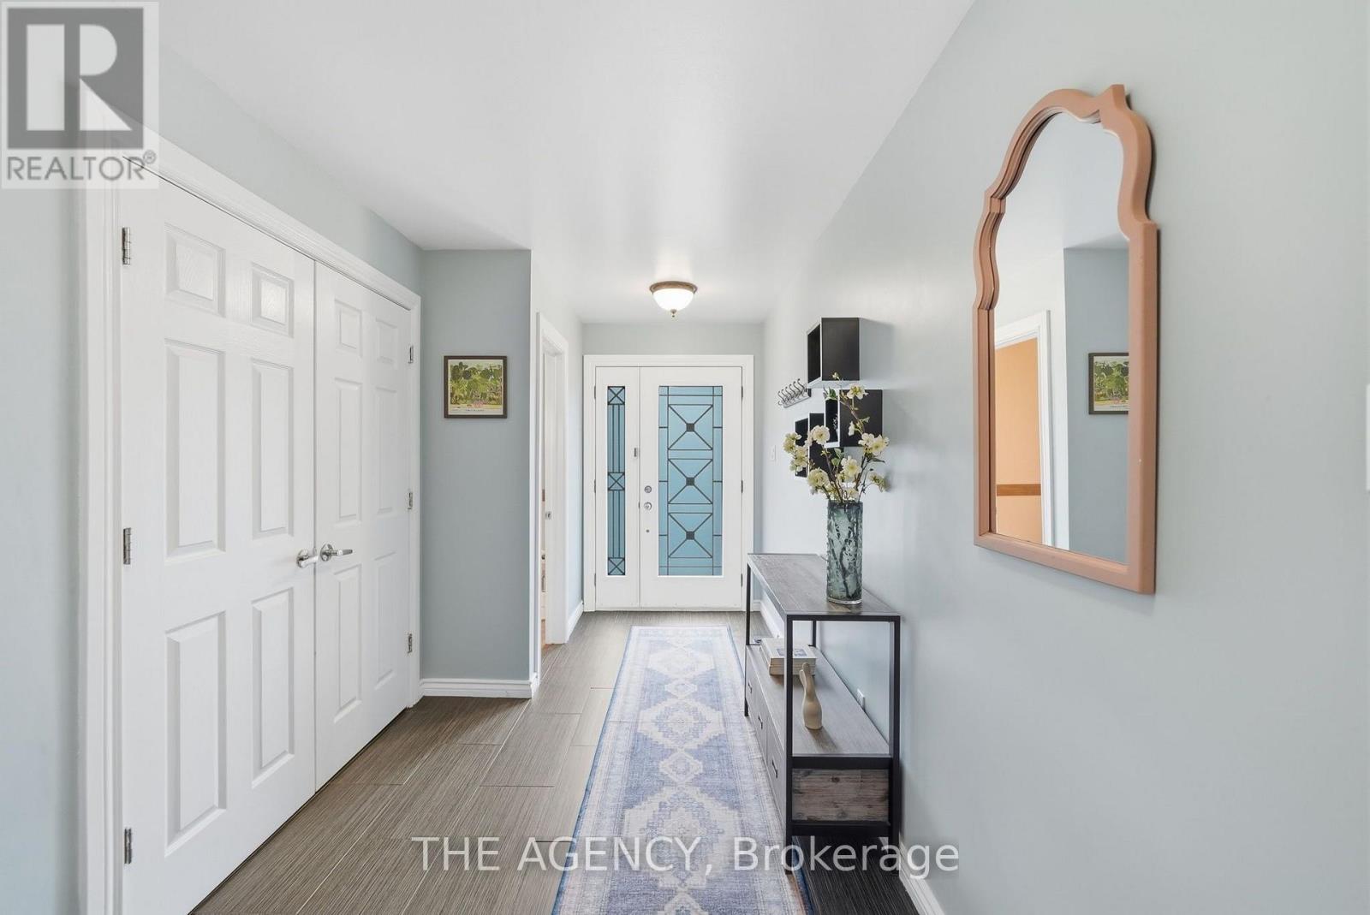
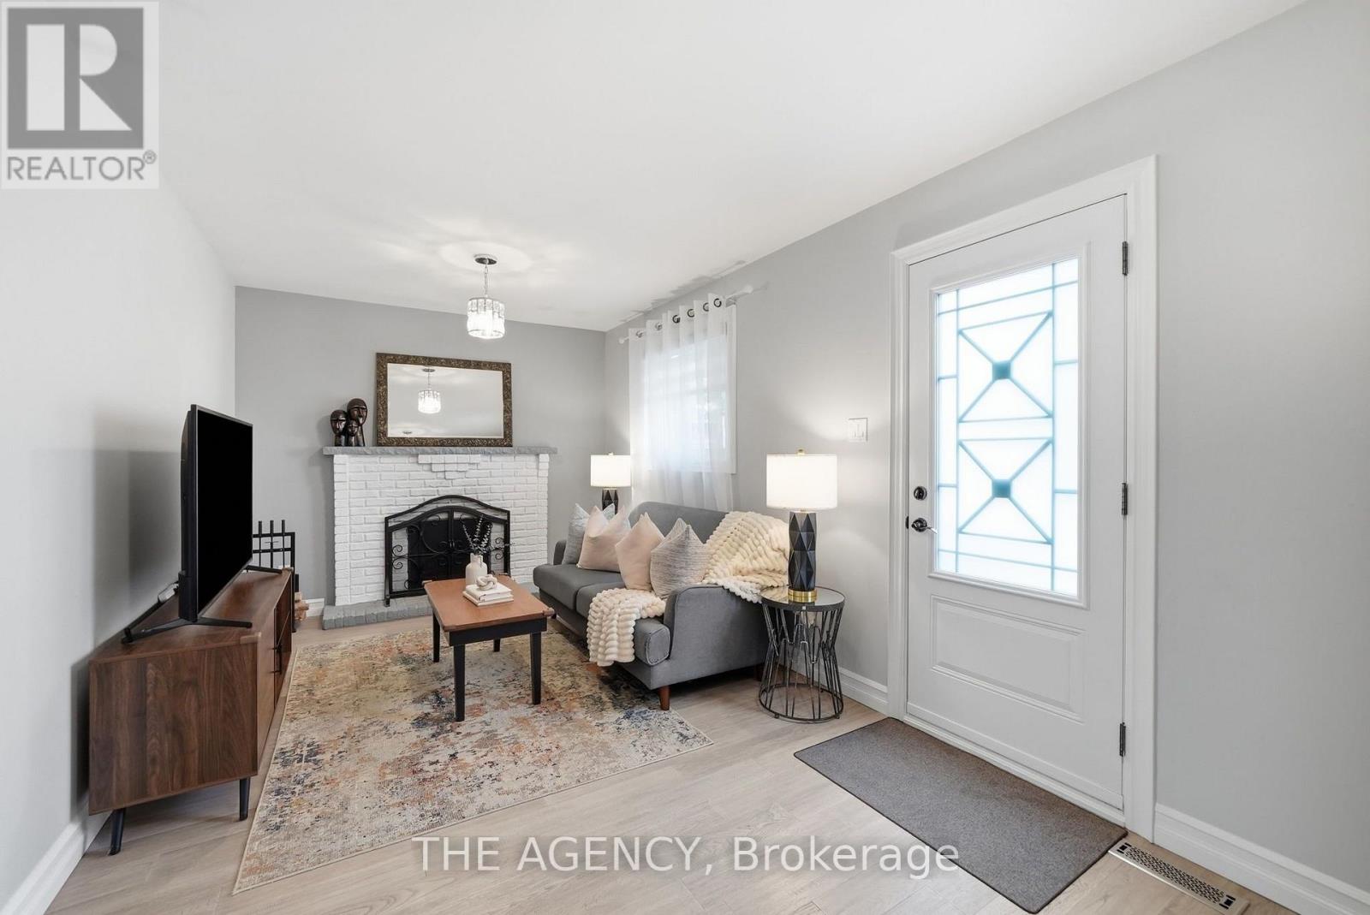
Situated on a premium 50 x 120 ft lot with no homes behind, this beautiful detached 4-bedroom, 3-bath home offers privacy and convenience in the heart of Brampton! Designed for elevated everyday living, the main floor features a sun-filled living & dining area with a large bay window, complemented by a well-appointed kitchen with walkout to a deck overlooking the serene backyard. The finished basement adds valuable living space with a 3-piece bath and bright above-grade windows providing multiple options to use this open space. Bonus storage with an extra-large crawl space. Step outside to a peaceful backyard retreat with both upper and lower decks, offering the perfect setting to unwind or entertain. A single-car garage, large driveway, and EV charger outlet provide added practicality. Perfectly positioned close to Professor's Lake, Chingaucousy Park, Brampton Civic Hospital, shopping, major highways, and places of worship, with St. John Bosco School and Jefferson Public School both within walking distance. Recent updates include pot lights in the living room and overhead lighting in the bedrooms (2024), upgraded 125-amp electrical panel (2024), new EV outlet installed in garage (2024 -supports level 2 EV charger), new furnace with Ecobee Smart Thermostat (2024), new heat pump(2024), new windows (2024), new LG clothes washer and dryer (2024), freshly painted bathrooms(upper and ground floor) and new stainless steel stove and dishwasher (2025). Offering space, privacy, thoughtful updates, and an exceptional location, 24 Jefferson Rd checks all the boxes and is ready to welcome its next family home.
Map data © OpenStreetMap contributors
No open houses are scheduled for this home.
Can't make it? Request a private viewing.
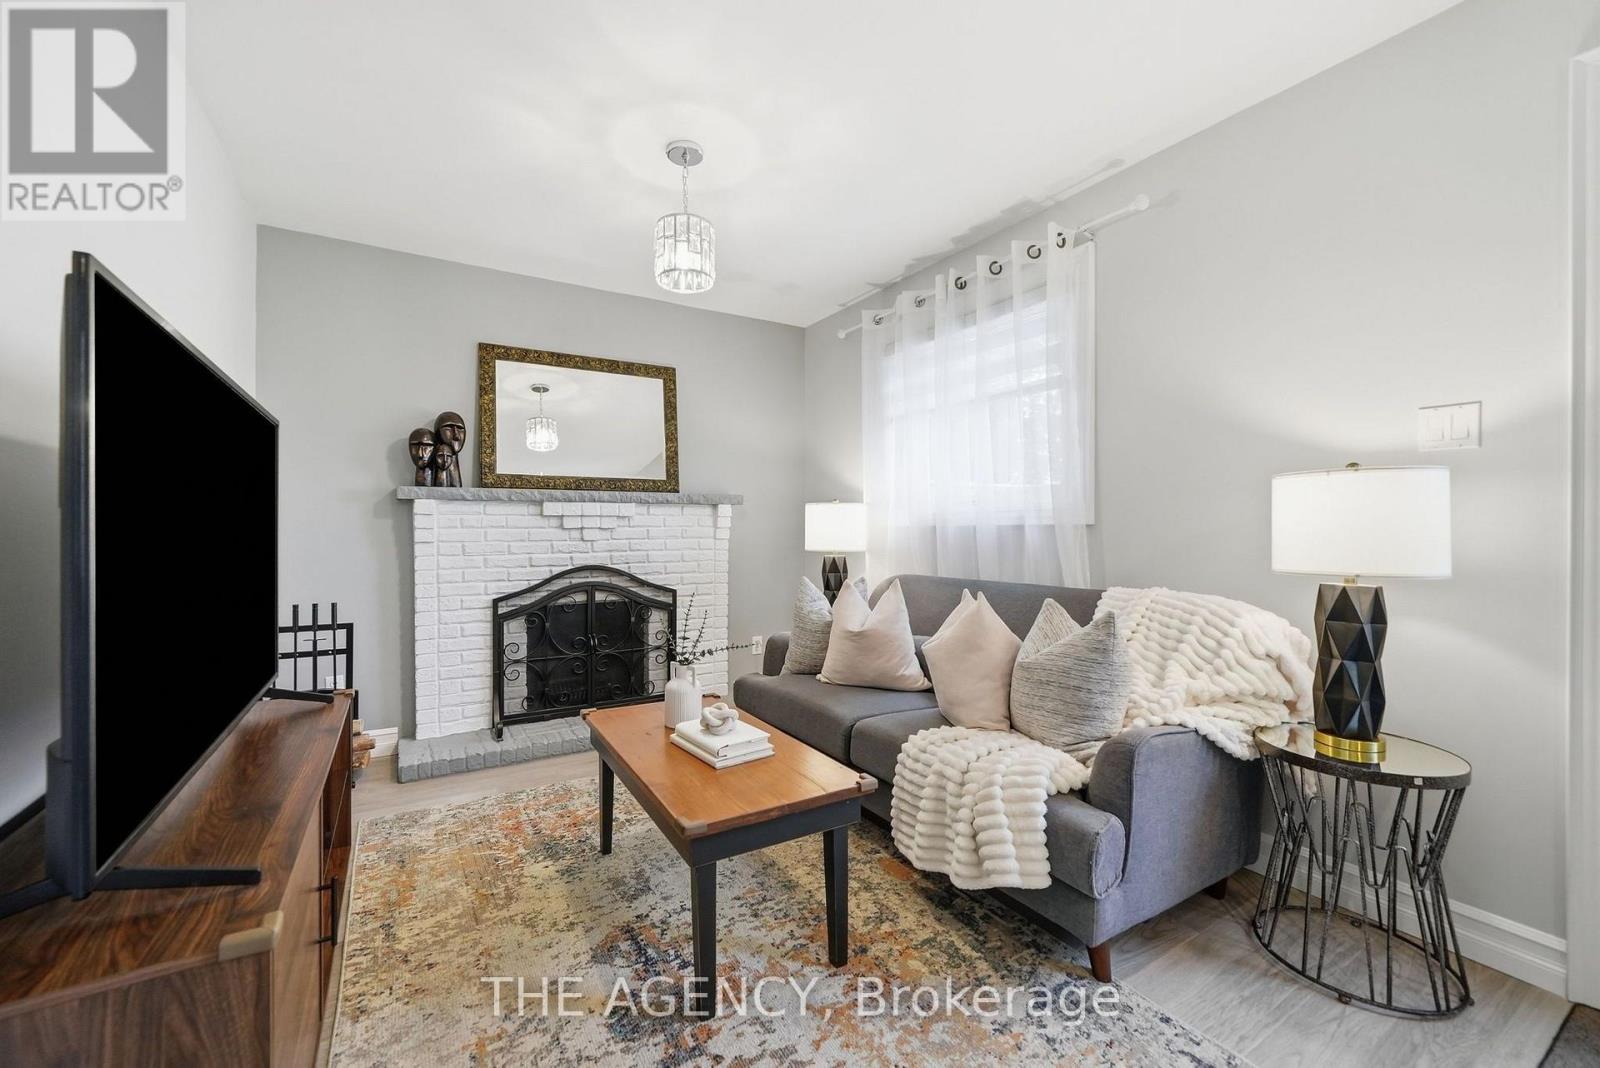
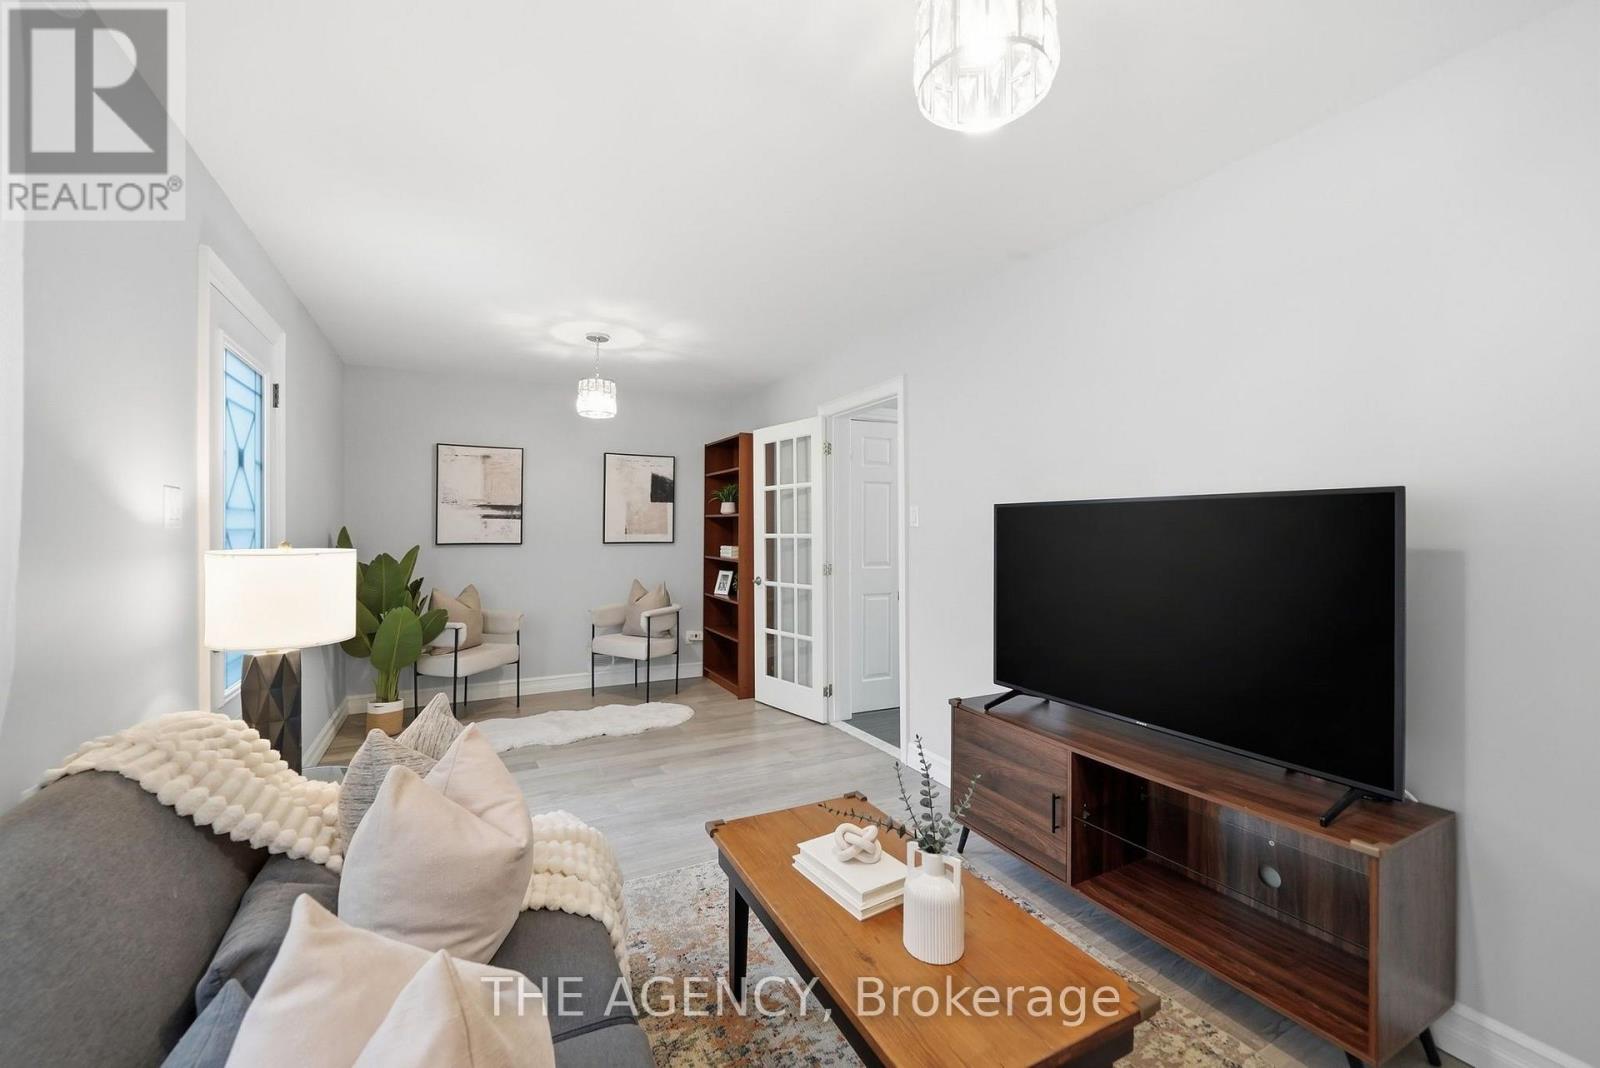
| Family room | Ground level | 6.01 x 3 m |
| Recreational, Games room | Basement | 5.44 x 5.01 m |
| Bathroom | Ground level | 1.52 x 1.2 m |
| Living room | Main level | 4.87 x 3.7 m |
| Dining room | Main level | 3.09 x 2.53 m |
| Kitchen | Main level | 4.87 x 2.52 m |
| Primary Bedroom | Upper Level | 3.74 x 3.41 m |
| Bedroom 2 | Upper Level | 3.64 x 3.02 m |
| Bedroom 3 | Upper Level | 2.49 x 3.41 m |
| Bedroom 4 | Upper Level | 2.59 x 3.02 m |
| Bathroom | Basement | 3.02 x 1.26 m |