
 For sale 50
$668,000
3 bed3 bath1,600–1,799 sq ft
8305 Mclaughlin Road #4
Fletcher's West, Brampton
19 days agoMLS® W13822480
SUTTON GROUP - SUMMIT REALTY INC.
24 Ladore Drive
Brampton South, Brampton, Ontario L6Y1V5
For sale· Added
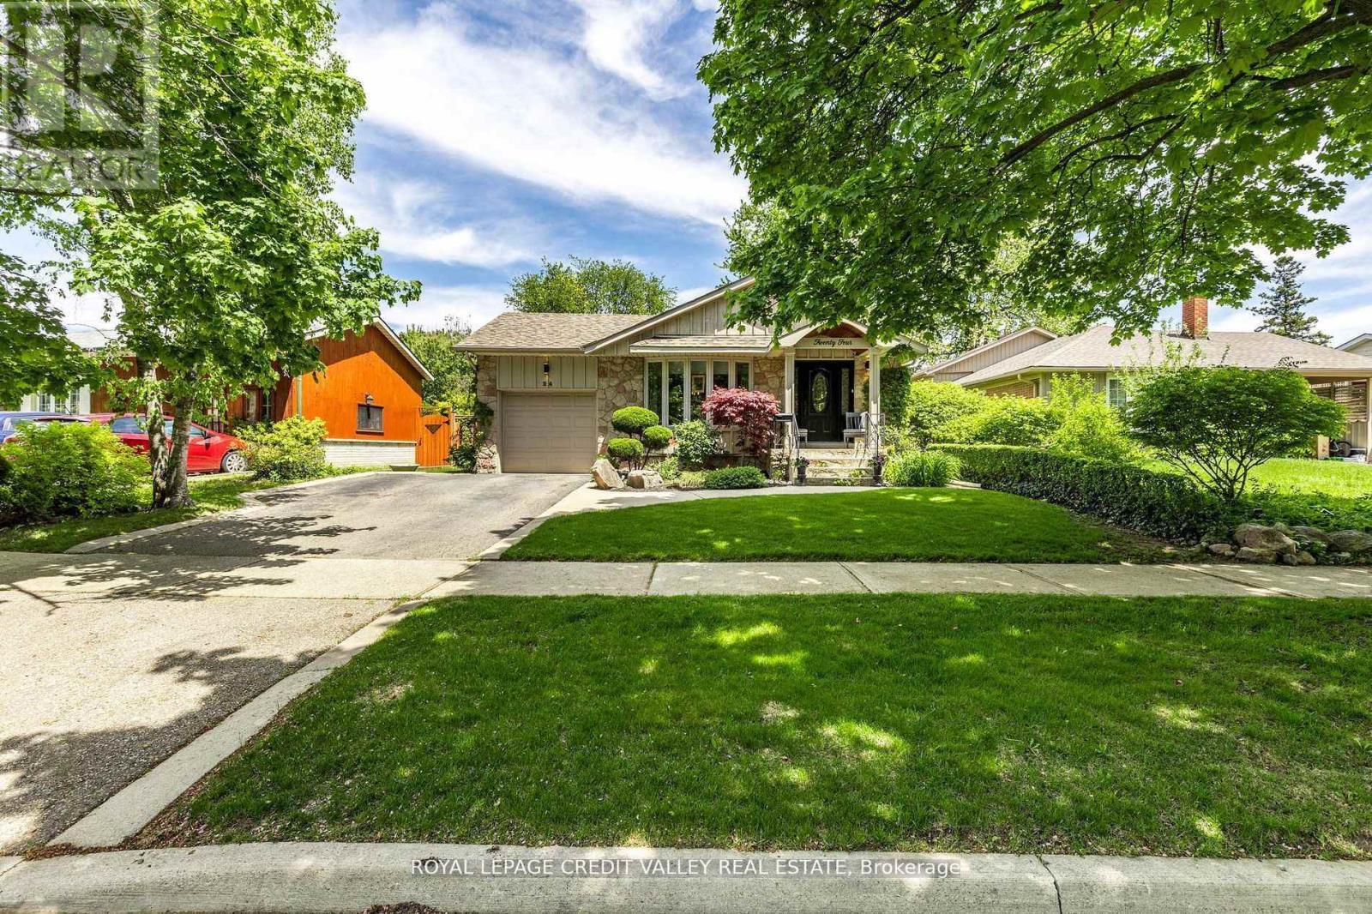
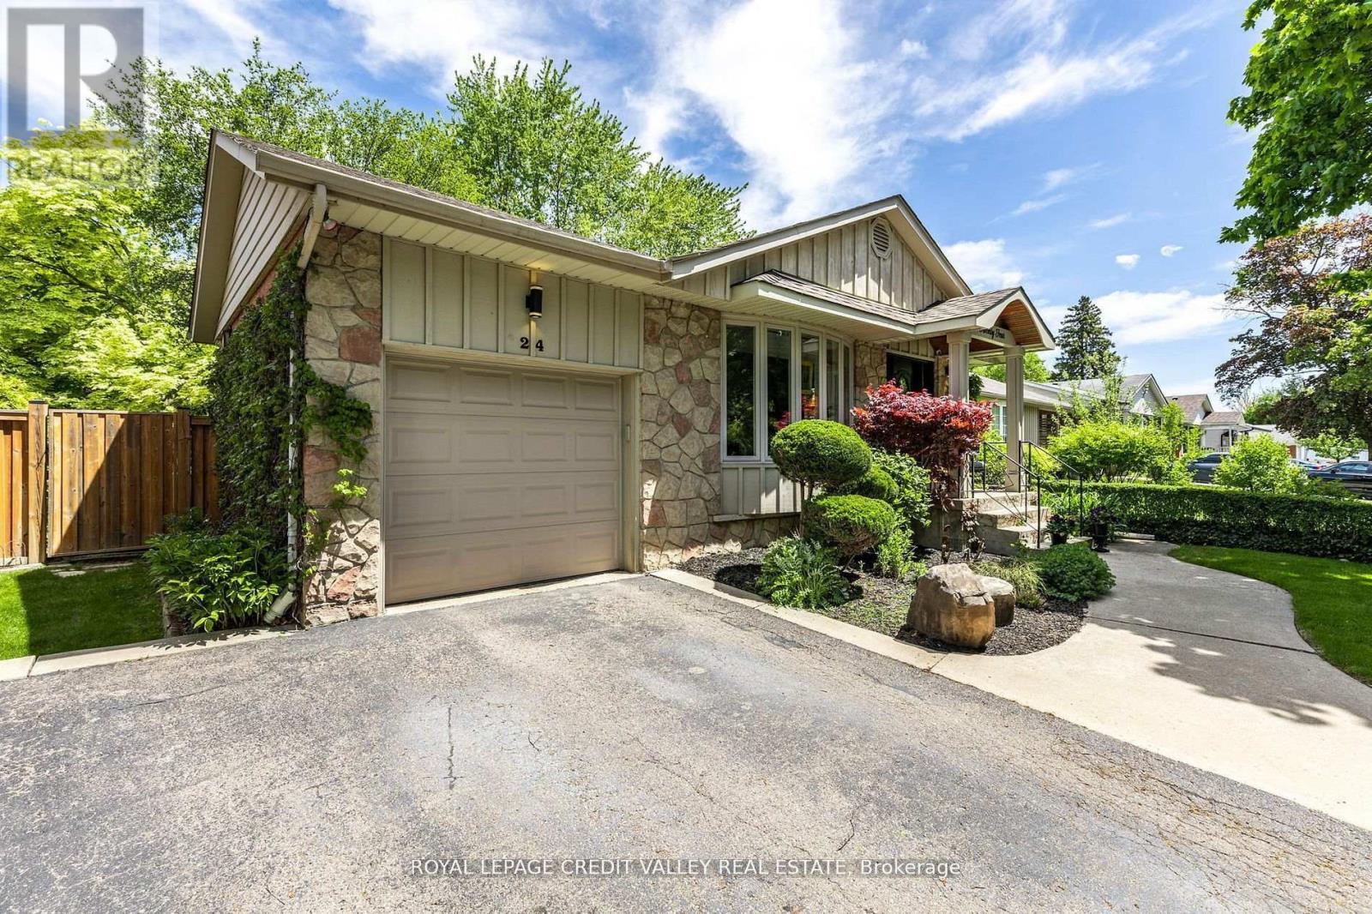
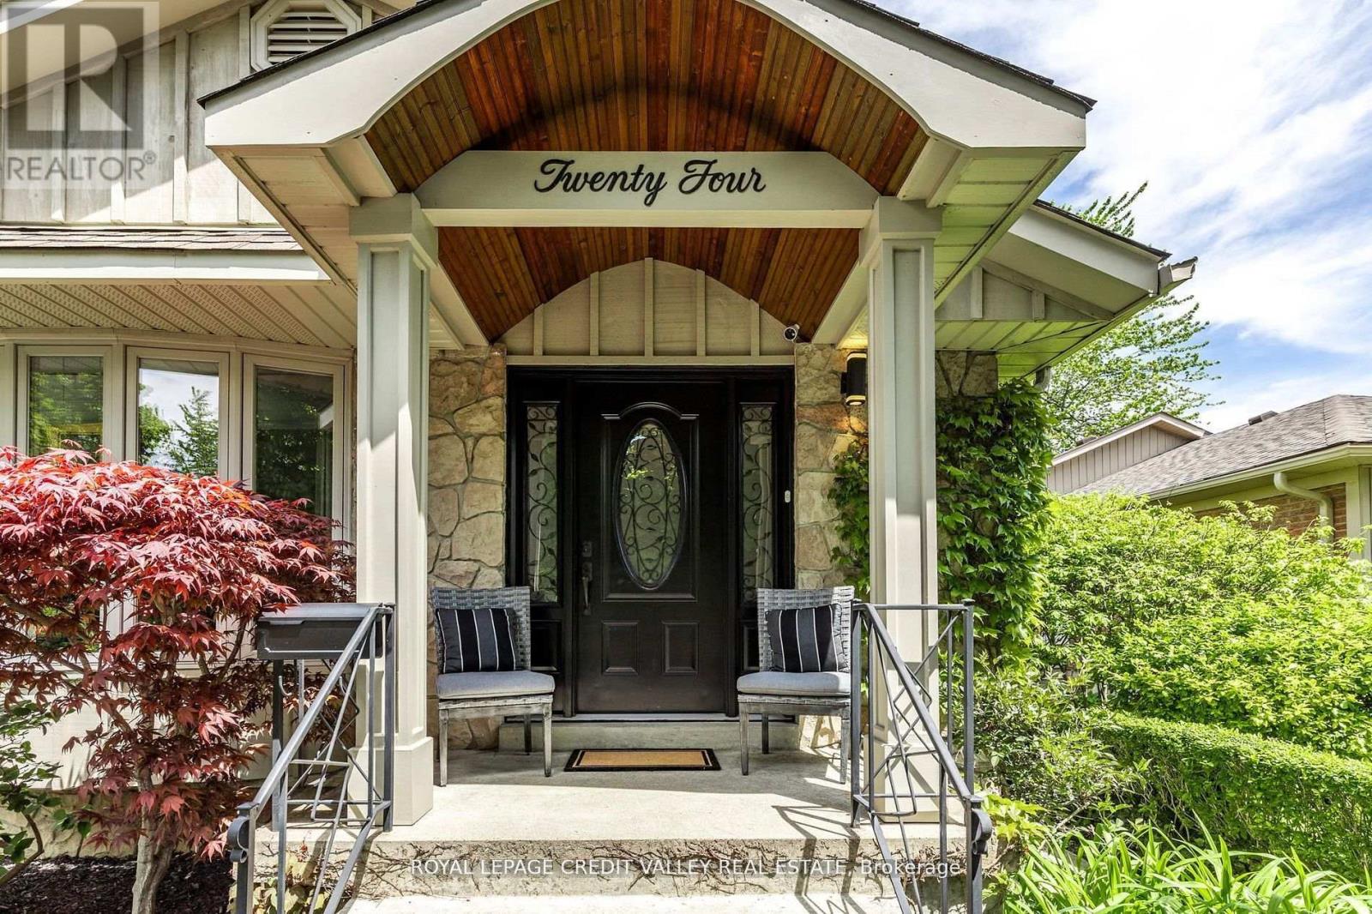
Welcome to 24 Ladore Drive, A Fabulous Raised Bungalow found on a very quiet street in a highly desirable area of Brampton. The massive curb appeal hits you the second you drive up. Professionally landscaped with a beautiful stone frontage and porch. The home is very modern and very cozy, fully renovated, upgraded everywhere from top to bottom. Gleaming hardwood is found throughout the main level. The kitchen is to die for with tons of cupboards and granite countertops. The Appliances are Stainless Steel with a Jennair Stove. Upstairs bathroom has marble counters and tumble marble wall with heated marble floors. Three large bedrooms are found on the main floor with a walk out to the deck from the master bedroom. The basement is full and finished with above grade windows. Open concept, with recreation room with gas fireplace. The bathroom is the basement has heated flooring as well. The 4th bedroom is currently used as a workshop giving you plenty of option for that space. The backyard is oversized and is professionally landscaped and is totally fenced giving you privacy all day long. This area is known for high quality schools and is located to parks and trail systems. Highway 410 and 407 are just a quick drive away. This Home shows very well and is definitely one you will want to see.
Map data © OpenStreetMap contributors
No open houses are scheduled for this home.
Can't make it? Request a private viewing.
| Oct 10, 2026 | $889,900 | ▼ $20,000 |
| Sep 14, 2026 | $909,900 | First recorded price |
Price changes since Sep 14, 2026.
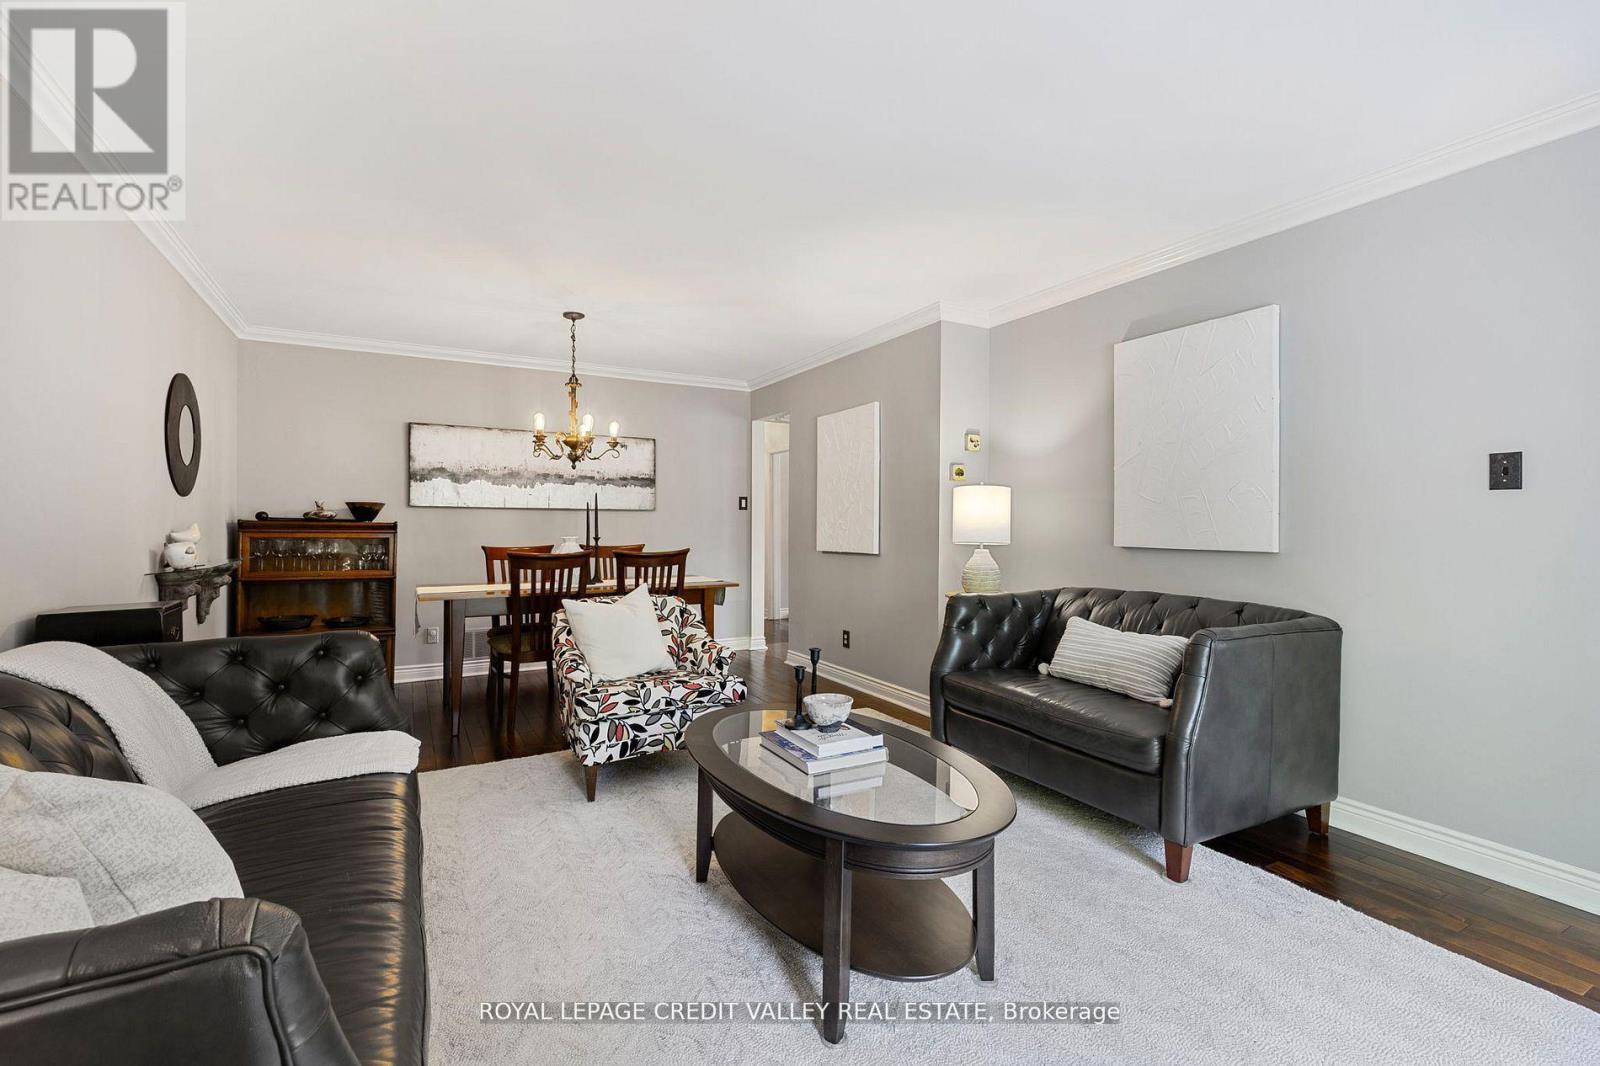
| Living room | Main level | 4.1 x 3.96 m |
| Dining room | Main level | 3.7 x 2.7 m |
| Kitchen | Main level | 5.84 x 3.07 m |
| Primary Bedroom | Main level | 4.4 x 3.8 m |
| Bedroom 2 | Main level | 3.7 x 2.9 m |
| Bedroom 3 | Main level | 3.3 x 3.19 m |
| Recreational, Games room | Basement | 8.4 x 4.78 m |
| Games room | Basement | 6.72 x 3.31 m |
| Bedroom 4 | Basement | 5.58 x 3.4 m |
| Laundry room | Basement | 4.19 x 3.22 m |




