
 For sale 50
$759,000
4 bed4 bath1,100–1,500 sq ft
68 Studebaker Trail
Fletcher's Meadow, Brampton
22 days agoMLS® W13810798
ROYAL LEPAGE SIGNATURE REALTY
25 Hashmi Place
Credit Valley, Brampton, Ontario L6Y0H8
For sale· Added
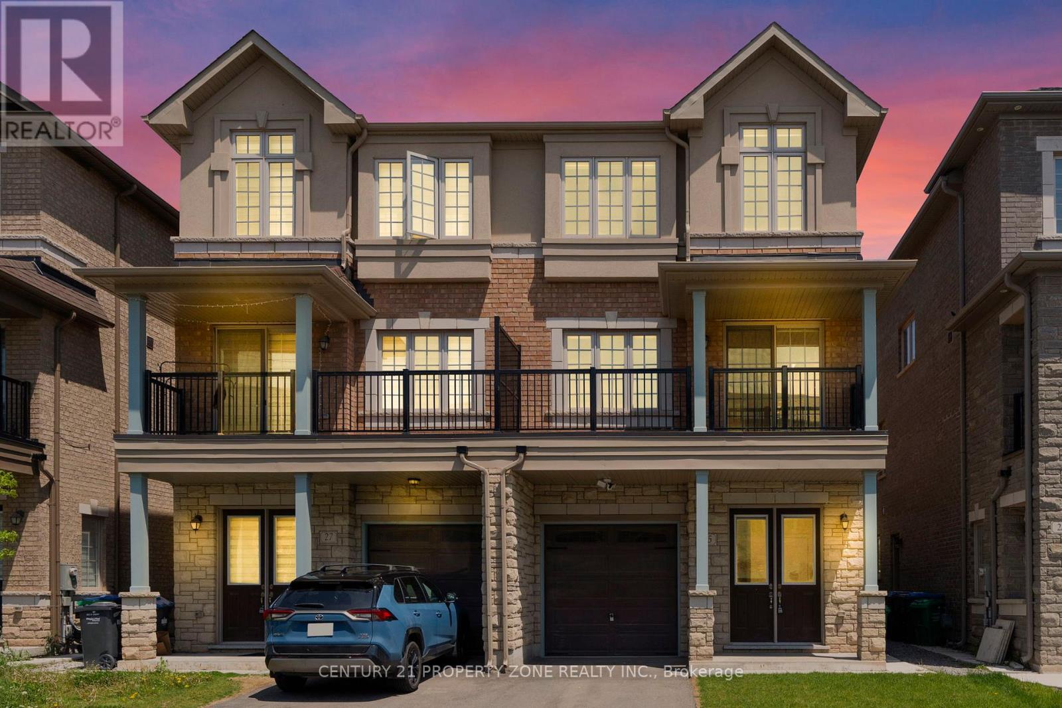
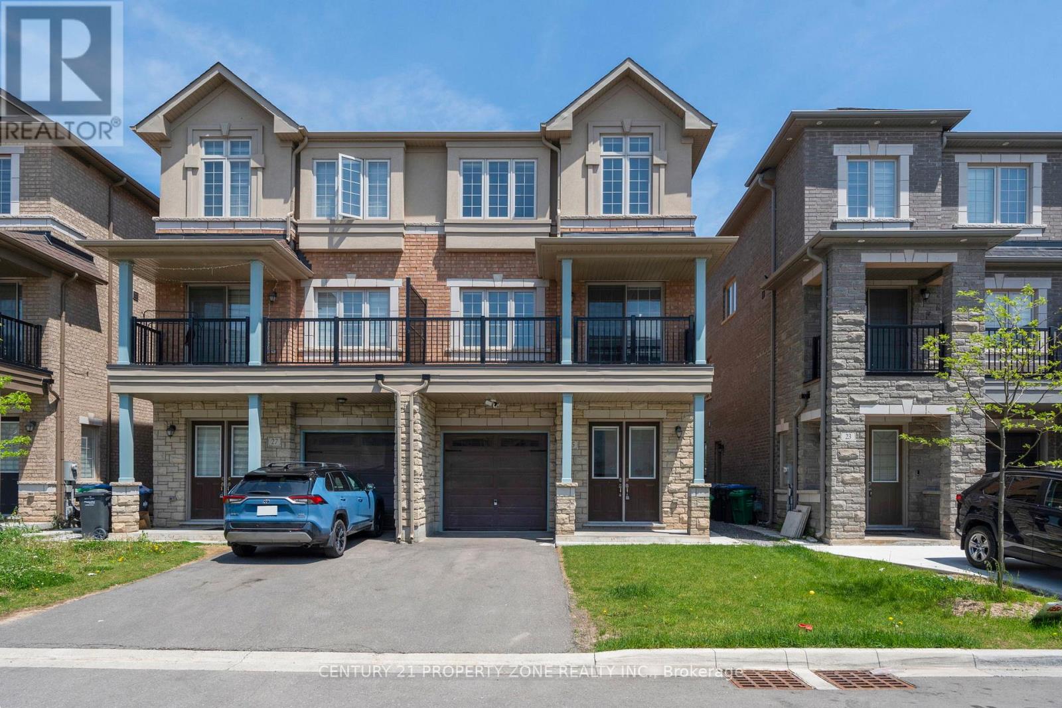
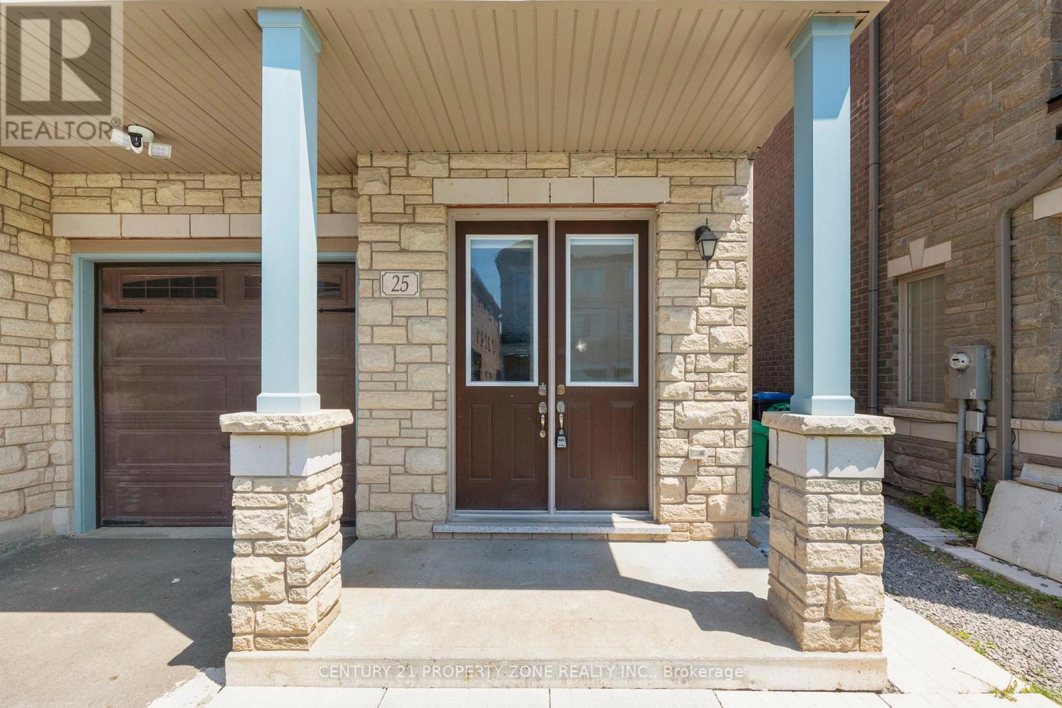
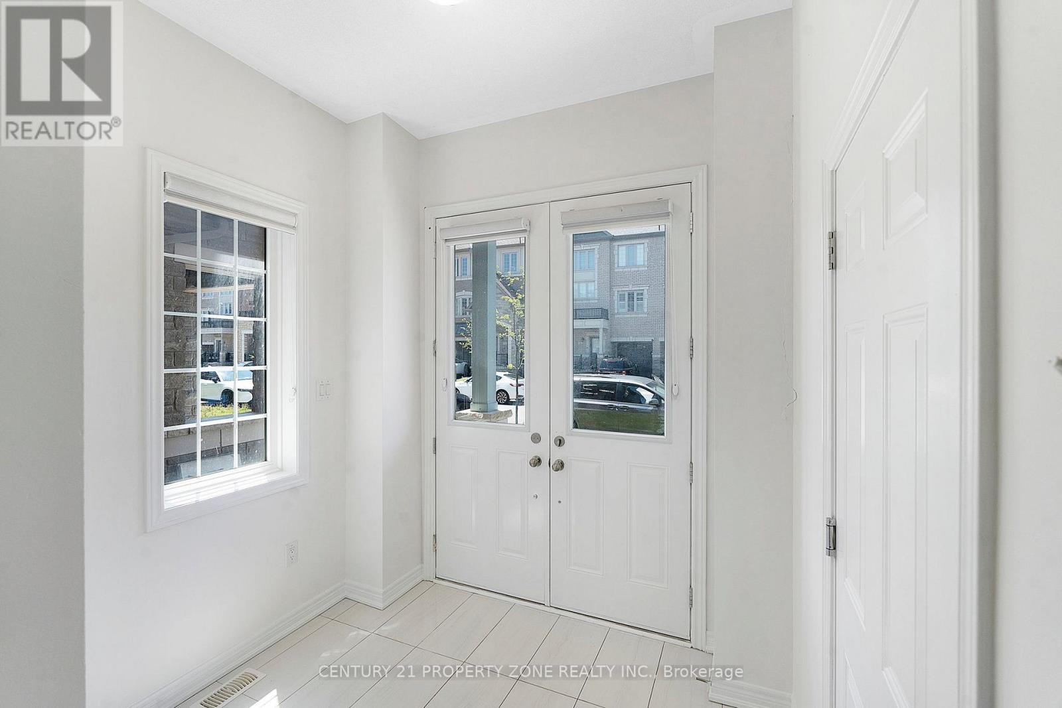
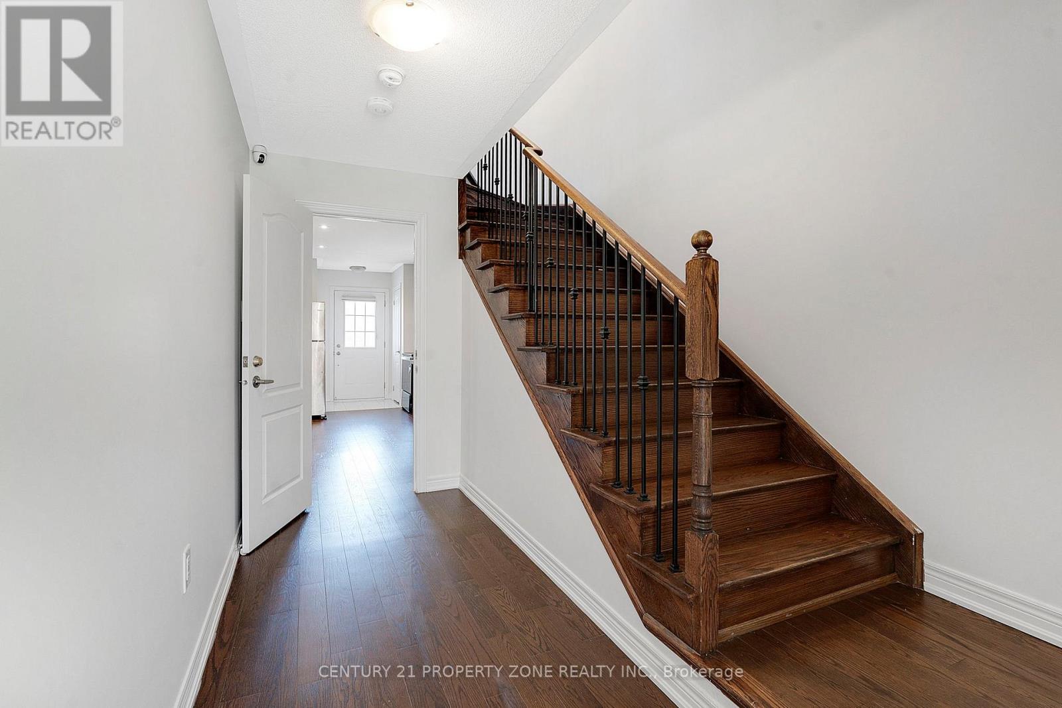
Get up to $6,000 in Rental Income !!! Discover this beautifully designed 4+2 Beds+2 Kitchens semi-detached home offering over 2,300 sq. ft. of stylish and functional living space, ideal for growing families or investors. Adding exceptional value is the *legal ground-level dwelling unit*, complete with its own kitchen , a bedroom ,3-piece bathroom, and a separate entrance, ideal for extended family or potential rental income. The property also features a *finished basement* with a *separate entrance* and an additional bedroom, offering even more flexible living. The *second level* boasts an expansive living and dining area, perfect for hosting gatherings or enjoying quality family time. The *modern kitchen* is fully equipped with stainless steel appliances, granite countertops, and ample cabinetry, making meal preparation both convenient and enjoyable. The home showcases a bright open-concept layout enhanced by abundant natural light and impressive *9-ft ceilings* , *hardwood floors* on the second and third floors, creating an airy and welcoming atmosphere. Upstairs, Featuring 4 spacious bedrooms, this property combines comfort, versatility, and modern appeal. The *primary bedroom* is generously sized and includes a *4-piece ensuite* bathroom and closet, while the three additional bedrooms are also well-proportioned, providing comfortable living space for the entire family. A fantastic opportunity to own a spacious, move-in-ready home in a prime location close to amenities, schools, parks, and transit.
Map data © OpenStreetMap contributors
No open houses are scheduled for this home.
Can't make it? Request a private viewing.
| Primary Bedroom | Third level | 3.07 x 3.96 m |
| Family room | Second level | 2.74 x 4.81 m |
| Bedroom | Basement | 2.13 x 2.21 m |
| Bedroom | Ground level | 2.11 x 1.89 m |
| Kitchen | Second level | 3.26 x 3.41 m |
| Living room | Second level | 5.69 x 4.38 m |
| Kitchen | Ground level | 2.1 x 1.19 m |
| Bedroom 3 | Third level | 2.83 x 3.23 m |
| Bedroom 3 | Third level | 2.83 x 3.23 m |
| Bedroom 4 | Third level | 2.43 x 3.96 m |




