
 For sale 50
$359,814
2+1 bed2 bath1,200–1,399 sq ft
8 Lisa Street #307
Queen Street Corridor, Brampton
1 month agoMLS® W13777094
ROYAL LEPAGE FLOWER CITY REALTY
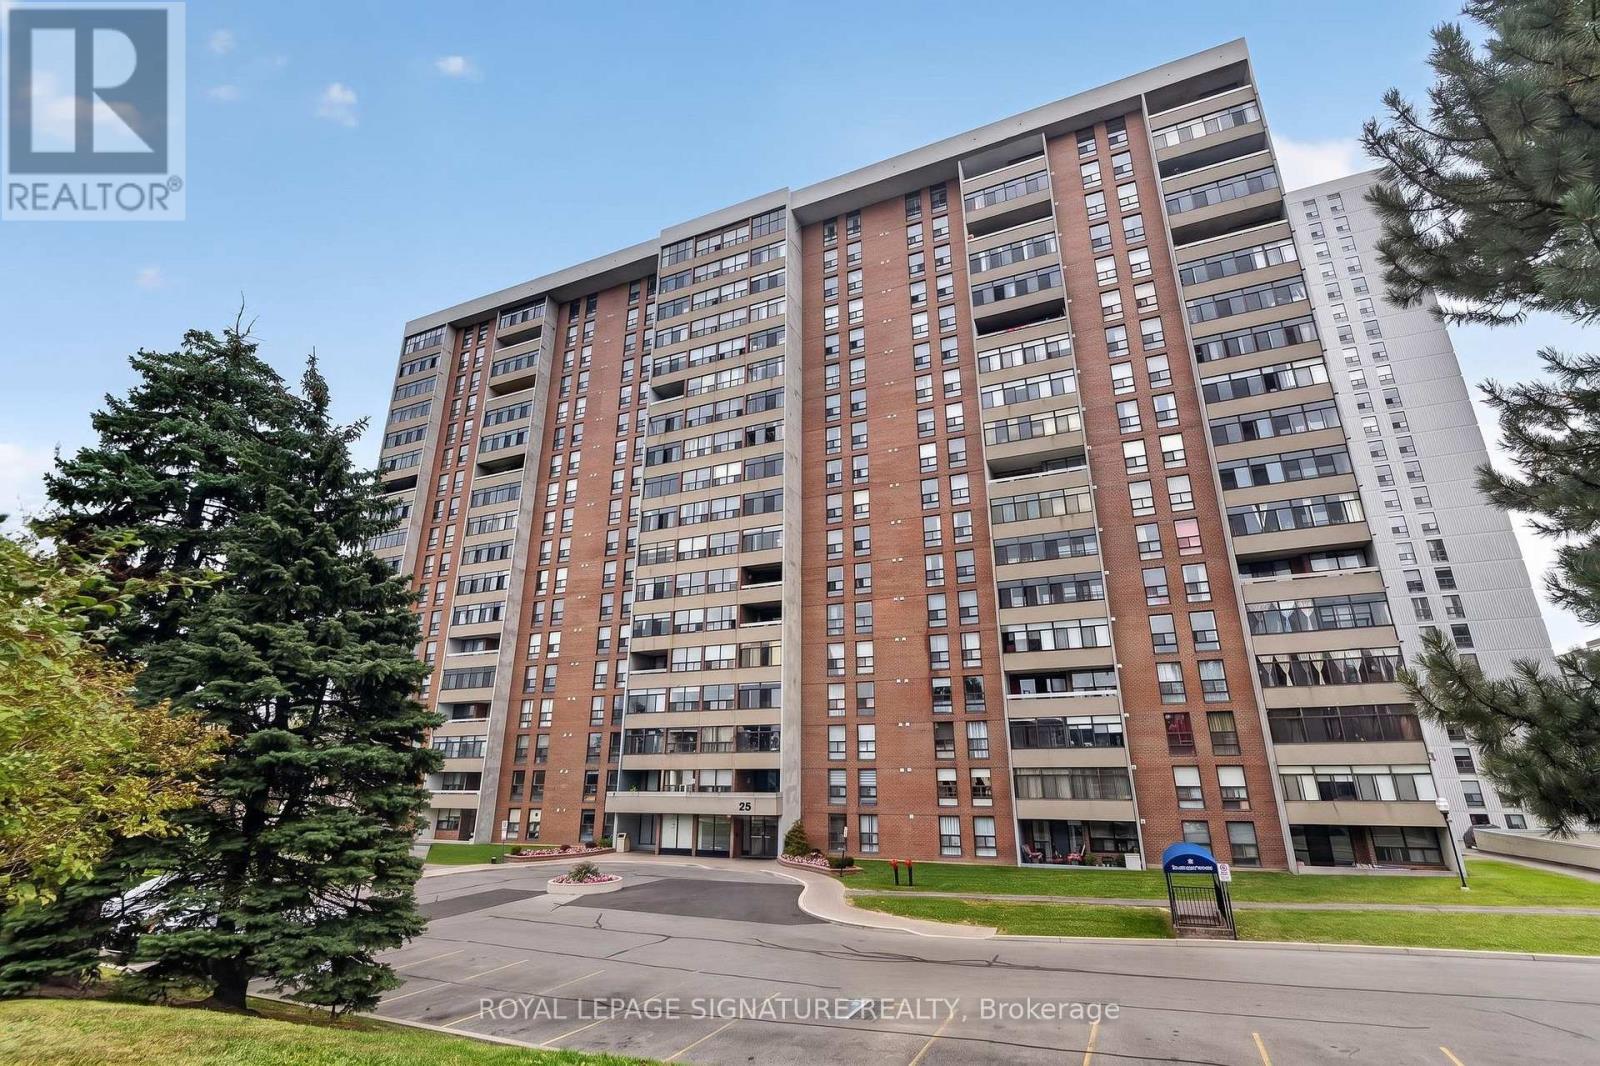
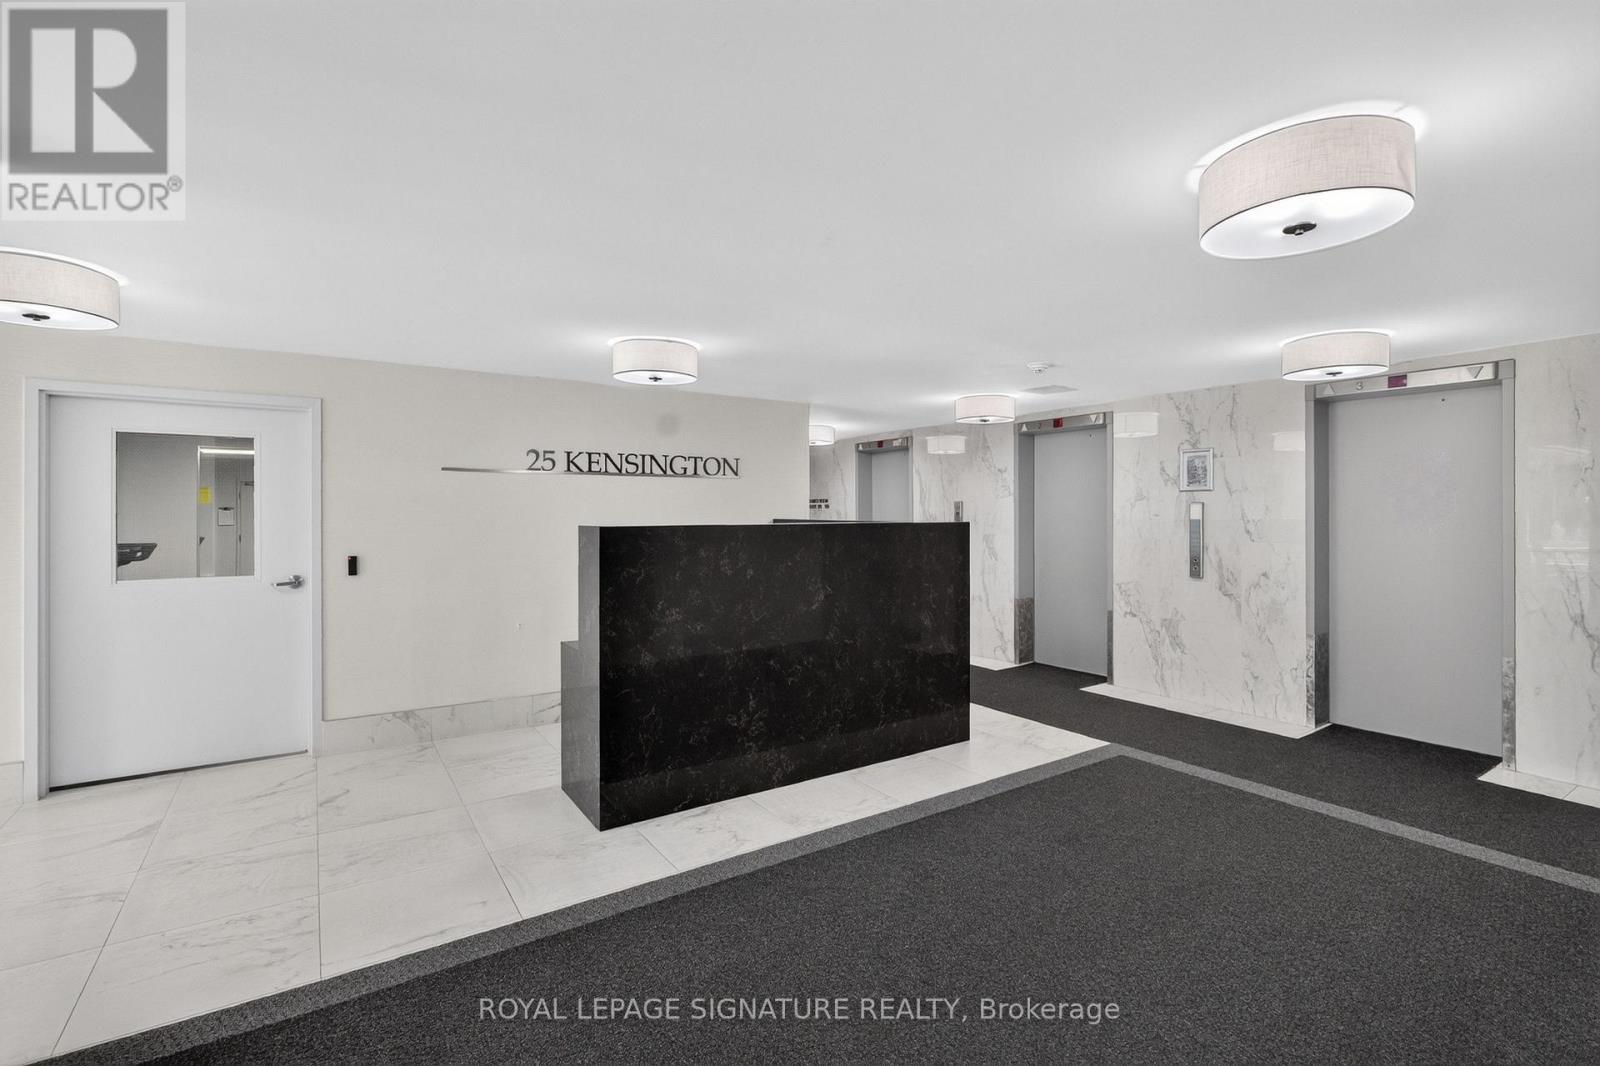
25 Kensington Road #1908
Queen Street Corridor, Brampton, Ontario L6T3W8
For sale· Added
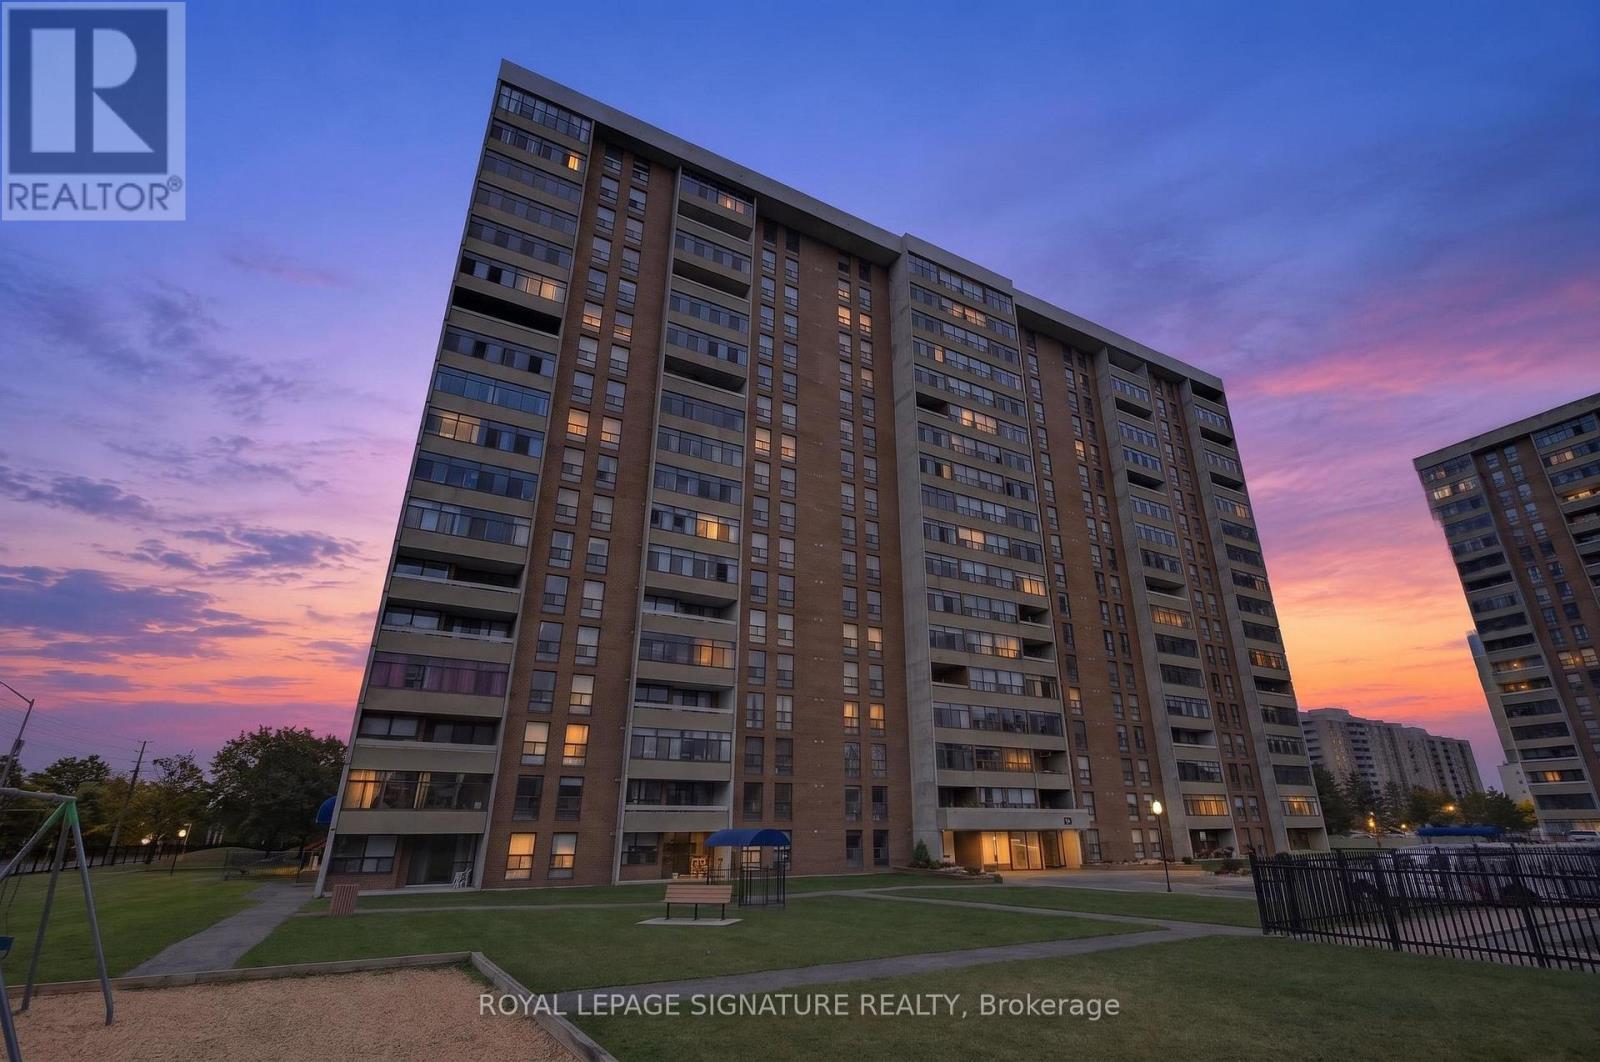
Welcome to this bright and spacious top-floor condo apartment offering stunning unobstructed views of Chinguacousy Park! This beautifully maintained 2-bedroom + den, and 1-bathroom unit boasts an open-concept layout, perfect for modern living. Large windows throughout the home flood the space with natural light, while the private balcony offers a serene outdoor retreat to enjoy panoramic park views. Maintenance fees include: heat, water, Rogers cable and internet and one underground parking spot. The amenities: gym, outdoor pool, game room and a party room. Conveniently located near schools, Bramalea City Centre, Bramalea GO transit, Toronto Metropolitan University School of Medicine, grocery stores and recreational amenities. This condo is ideal for first-time buyers or those looking to downsize while enjoying comfort and convenience in a prime location.
Map data © OpenStreetMap contributors
No open houses are scheduled for this home.
Can't make it? Request a private viewing.
| Living room | Flat | 6.42 x 3.26 m |
| Dining room | Flat | 4.64 x 2.46 m |
| Kitchen | Flat | 3.93 x 2.37 m |
| Bathroom | Flat | 1.44 x 2.36 m |
| Primary Bedroom | Flat | 4.36 x 3.27 m |
| Bedroom 2 | Flat | 4.38 x 3.36 m |
| Den | Flat | 1.47 x 1.39 m |




