
 For sale 50
$759,000
4 bed4 bath1,100–1,500 sq ft
68 Studebaker Trail
Fletcher's Meadow, Brampton
22 days agoMLS® W13810798
ROYAL LEPAGE SIGNATURE REALTY
26 Alston Court
Brampton East, Brampton, Ontario L6W3B6
For sale· Added
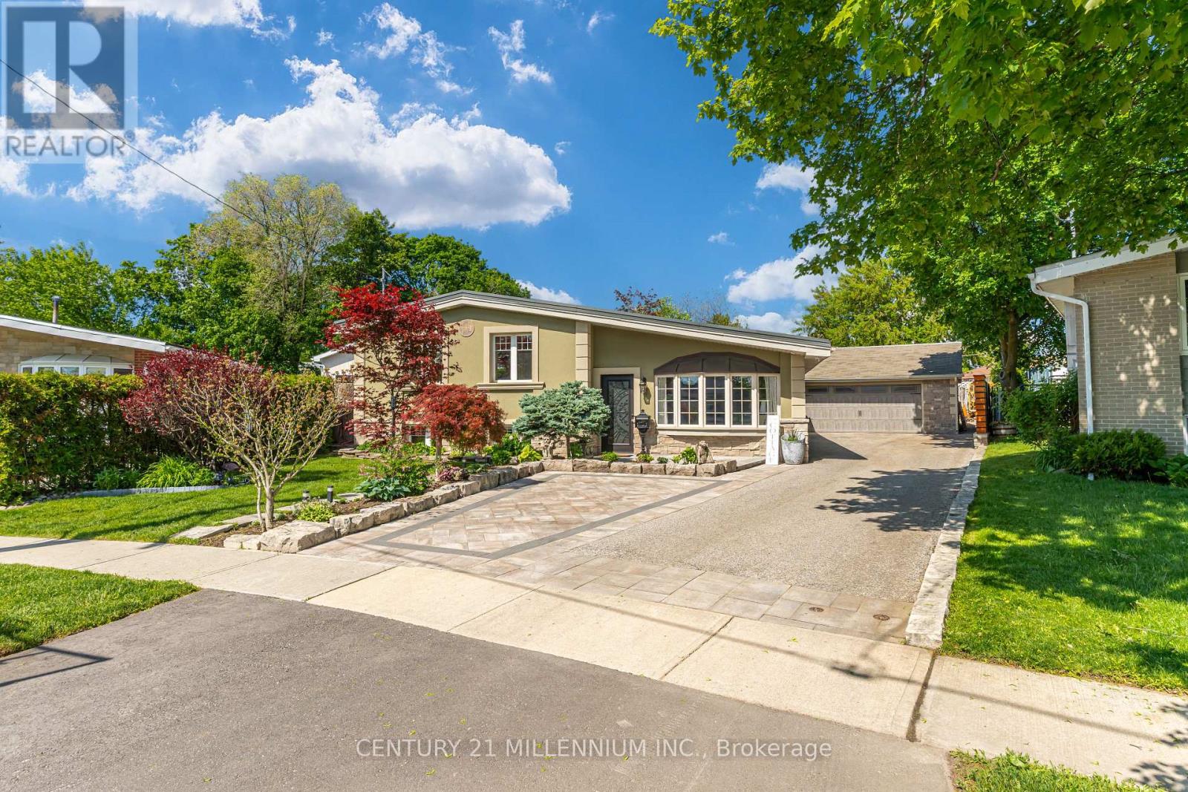
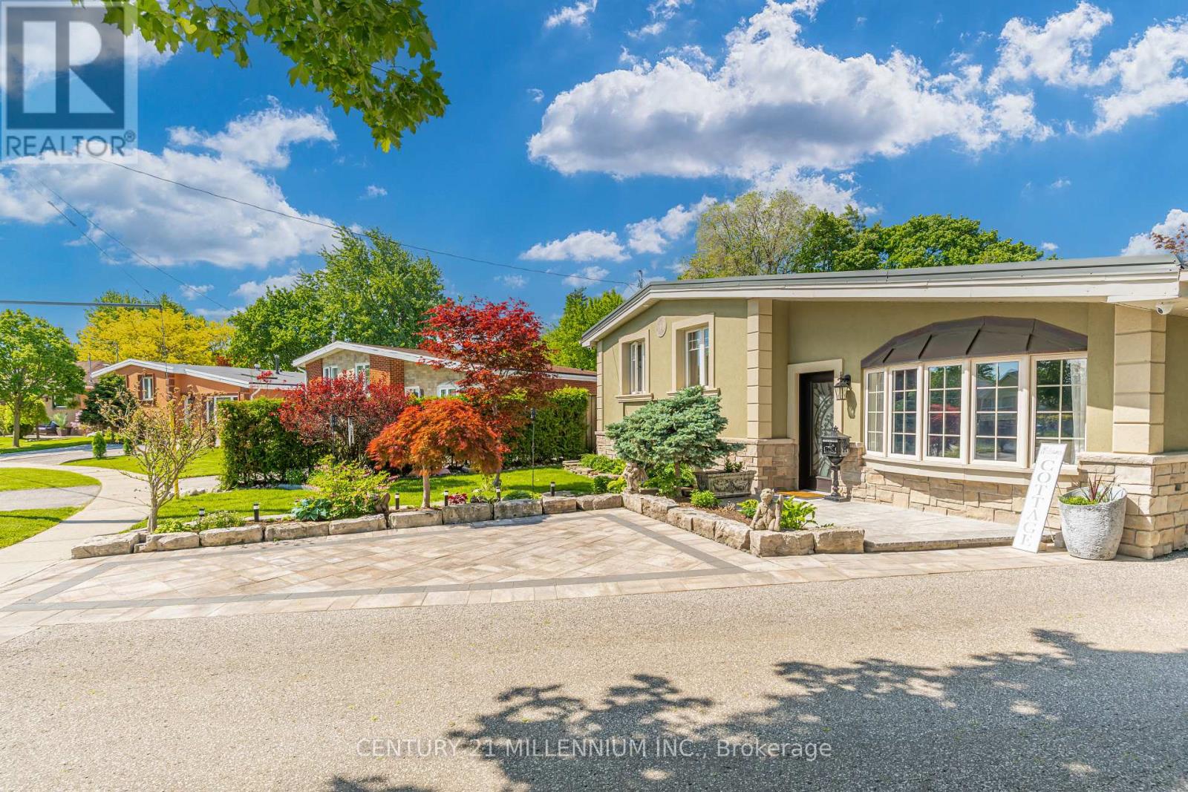
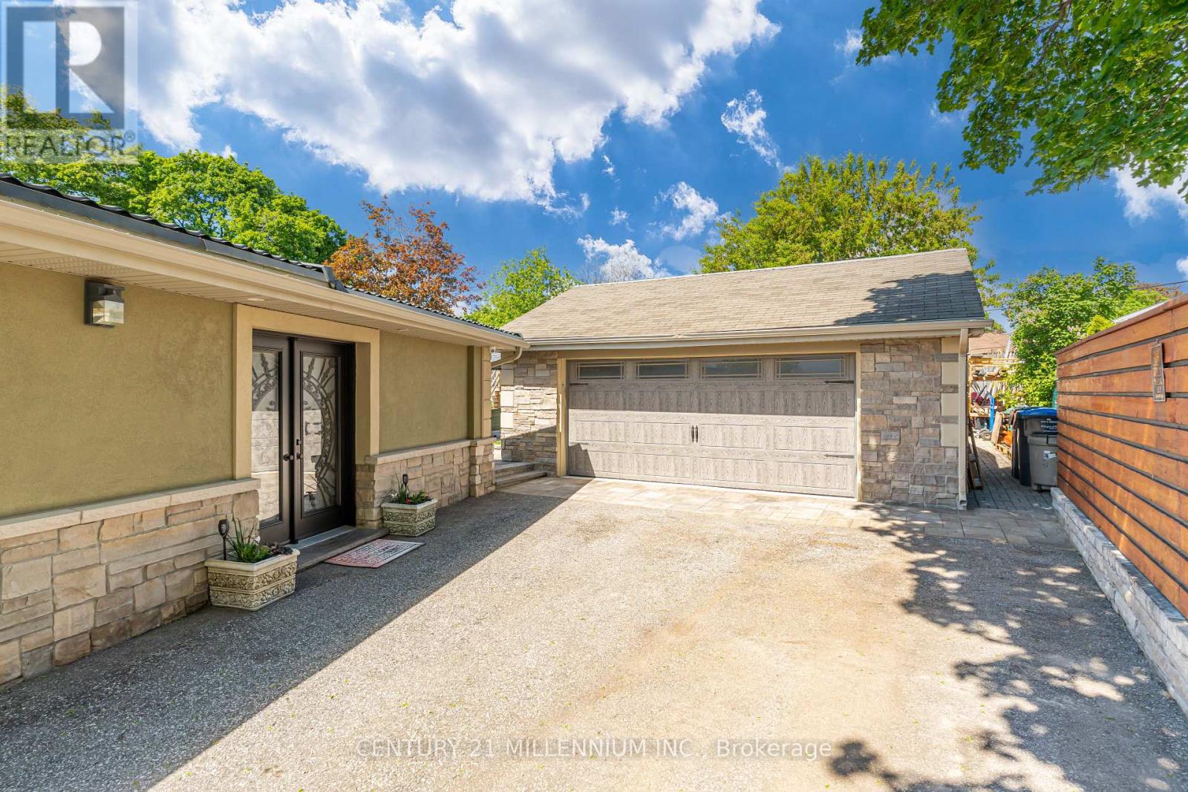
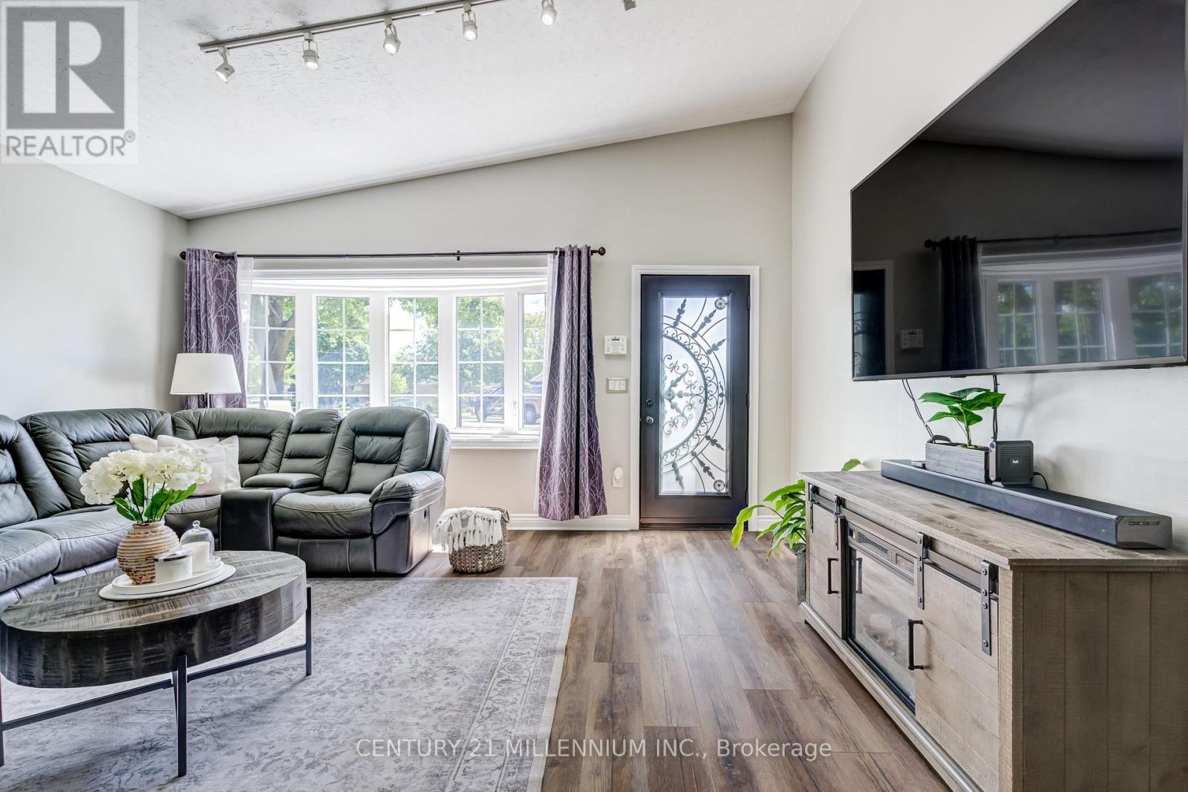
Welcome To 26 Alston Crt., Brampton! Rarely Offered 3+1 Bedroom, 2 Full Bathroom, Side Split Offering Approx. 1,386 Sq.Ft. (as per MPAC) on an Exceptional Court Lot with a Backyard That Truly Sets This Property Apart. The Backyard is an Entertainment Haven Designed for Family Living & Hosting! Enjoy A 21' Round Above-Ground Pool (installed 2023), Custom Pool Deck, Poolside Cabana W/ Roll-Down Shutter, Bar Fridge, Outdoor Stereo System w/Speakers, Custom Firepit, Gazebo, Interlocking Patio & Walkways, Full Privacy Fencing, Beautiful Landscaping, Ornamental Trees, Berry Bushes & well-maintained Gardens. The massive backyard also presents a rare opportunity for a future approx. 35 sq. Metre garden be Missed! suite (buyer/ buyer agent to verify). With so much outdoor space, a garden suite for in-laws, multi-generational living, home office or potential rental income could be added without compromising the backyard enjoyment. Inside, pride of ownership shines with a renovated kitchen, updated flooring & numerous improvements throughout. Major upgrades include All Windows & Doors, Stucco with natural stone Veneer exterior with added 10 cm insulation, Aluminum Roof (2019 - 50-year warranty), Paved Driveway (2016), Garage Door & Opener (2022), updated Furnace (2014) & A/C (2017). Bonus Features Include A 2-Car Detached Garage with Loft, Parking For Up To 6 Vehicles, Custom Garden Shed, Kids Playground Structure, Security Cameras & Multiple Appliances Included. A Rare Combination of Lifestyle, Space, Future Potential & Outdoor Living - This one is not to be missed!
Map data © OpenStreetMap contributors
No open houses are scheduled for this home.
Can't make it? Request a private viewing.
| Sep 22, 2026 | $999,999 | ▼ $99,001 |
| Sep 6, 2026 | $1,099,000 | First recorded price |
Price changes since Sep 6, 2026.
| Other | Lower level | 9.34 x 6.12 m |
| Bedroom | Lower level | 5.8 x 3.8 m |
| Bedroom 4 | Upper Level | 3.12 x 2.67 m |
| Bedroom 3 | Upper Level | 4.16 x 2.86 m |
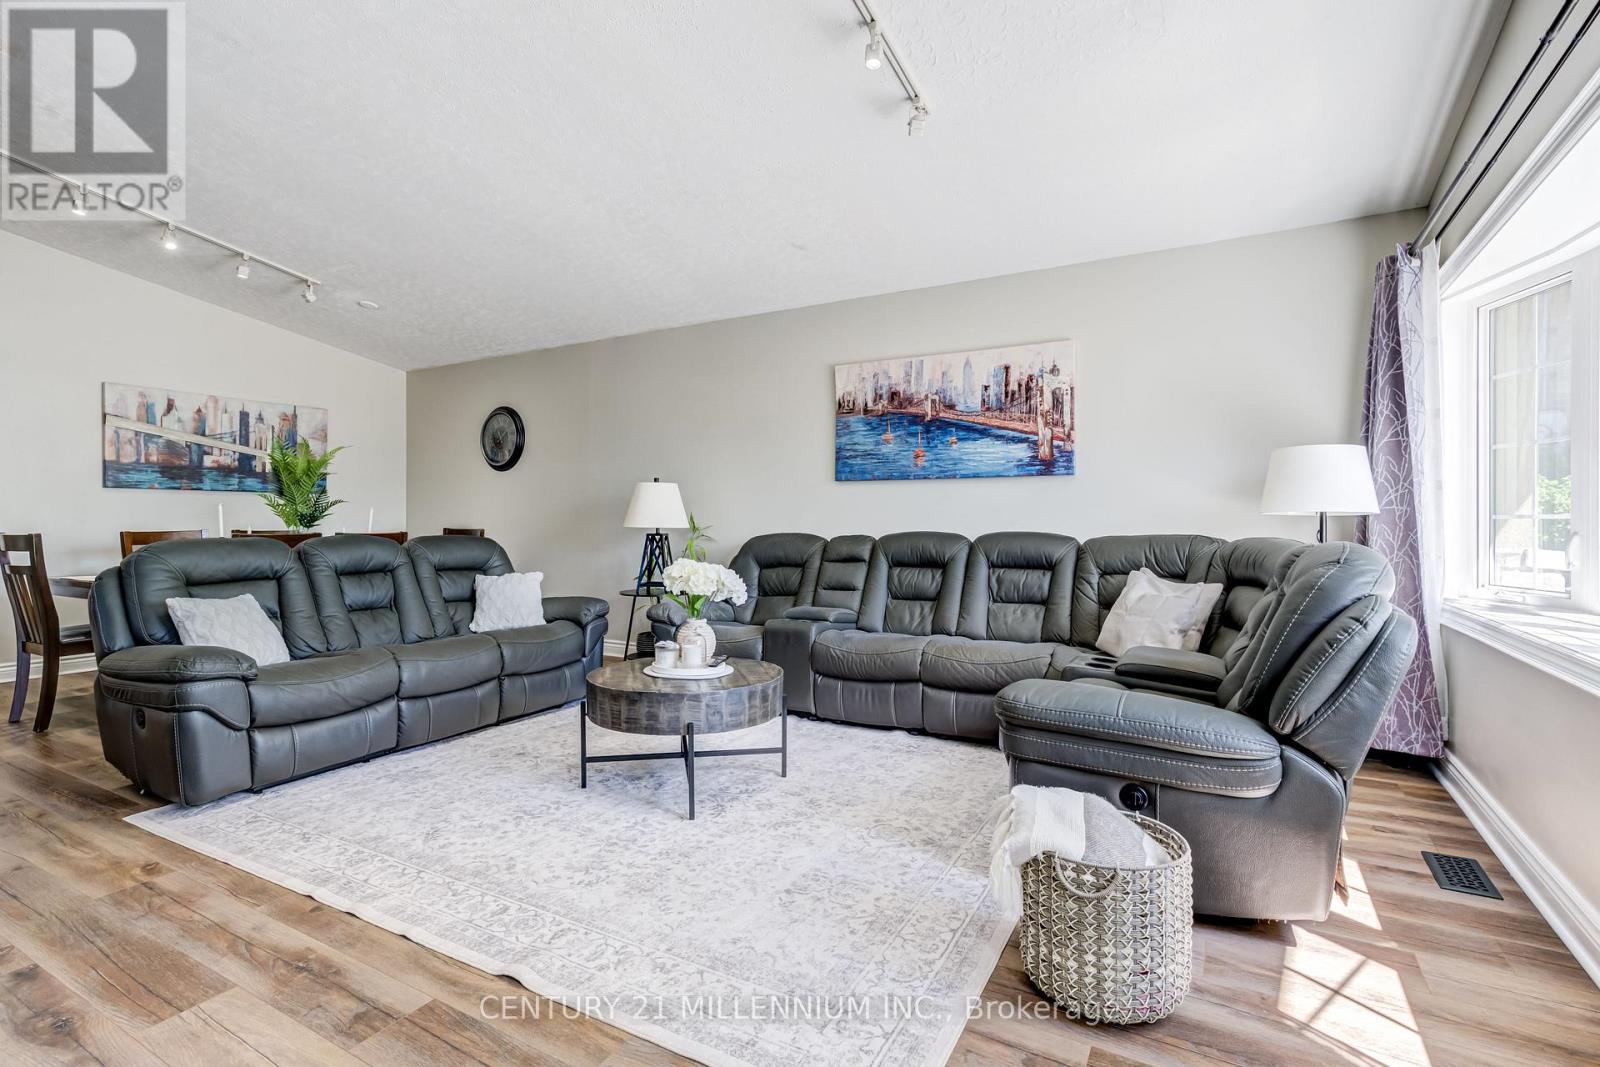
| Living room | Main level | 5.44 x 4.94 m |
| Bedroom 2 | Upper Level | 3.47 x 3.18 m |
| Dining room | Main level | 5.02 x 2.53 m |
| Kitchen | Main level | 5.76 x 4.61 m |
| Utility room | Lower level | 6.05 x 2.6 m |




