 For sale 50
$1,088,000
2+1 bed3 bath1,600–1,799 sq ft
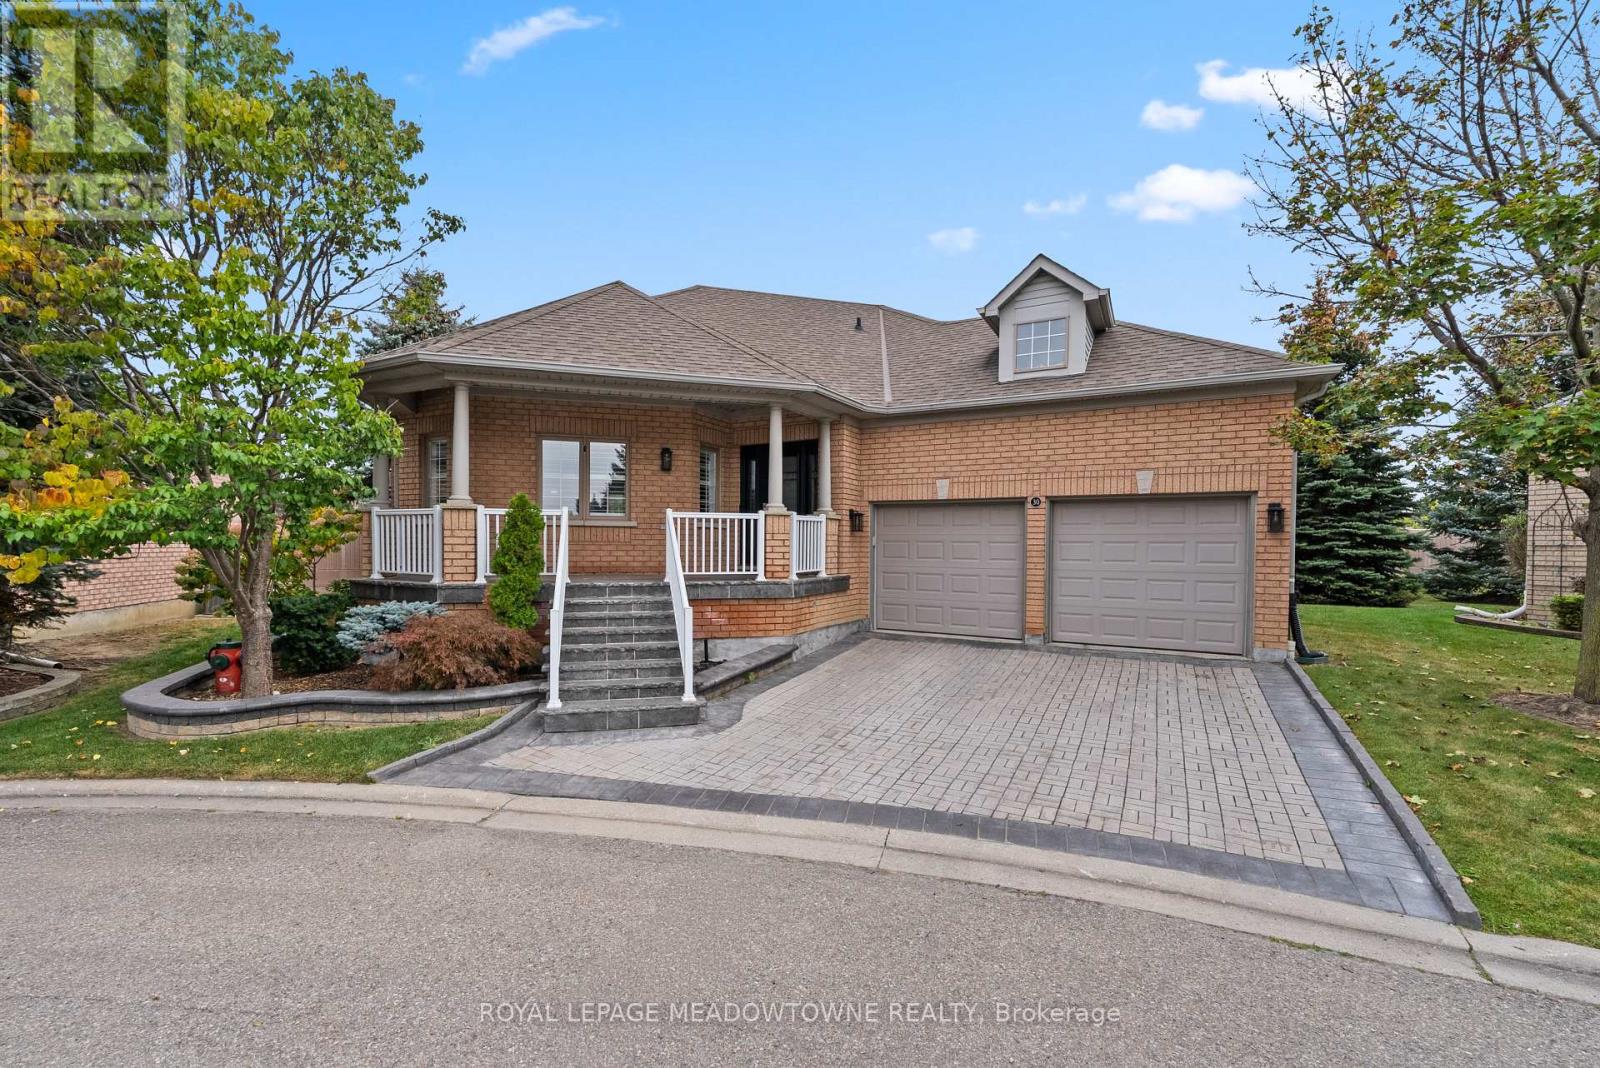
30 Orchard Park Gate
Sandringham-Wellington, Brampton
11 days agoMLS® W13854416
ROYAL LEPAGE MEADOWTOWNE REALTY
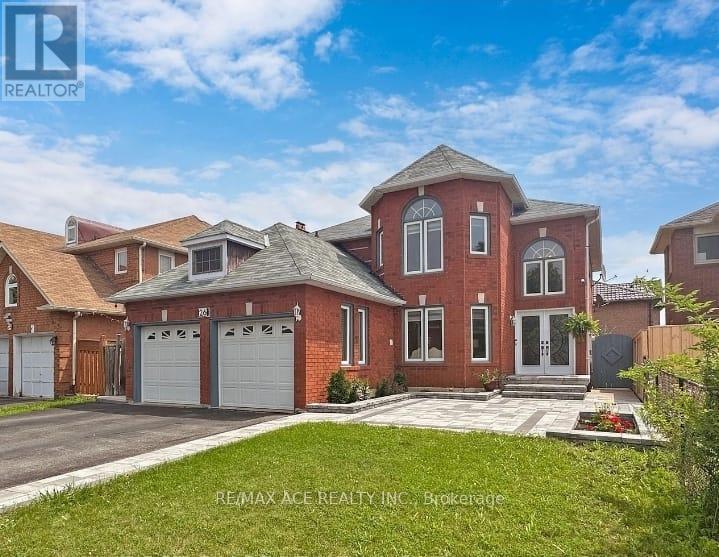
26 Brownridge Court North
Fletcher's Creek South, Brampton, Ontario L6W4L4
For sale· Added
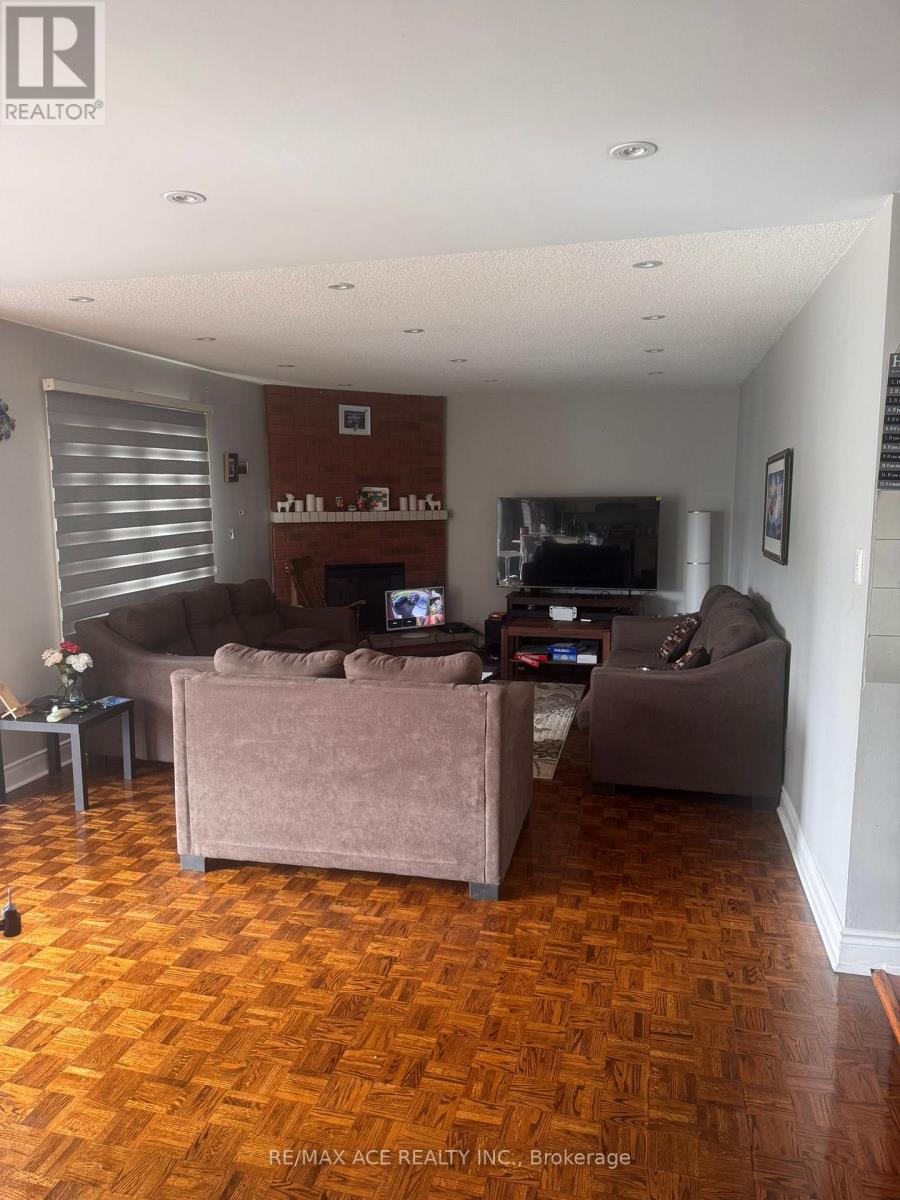
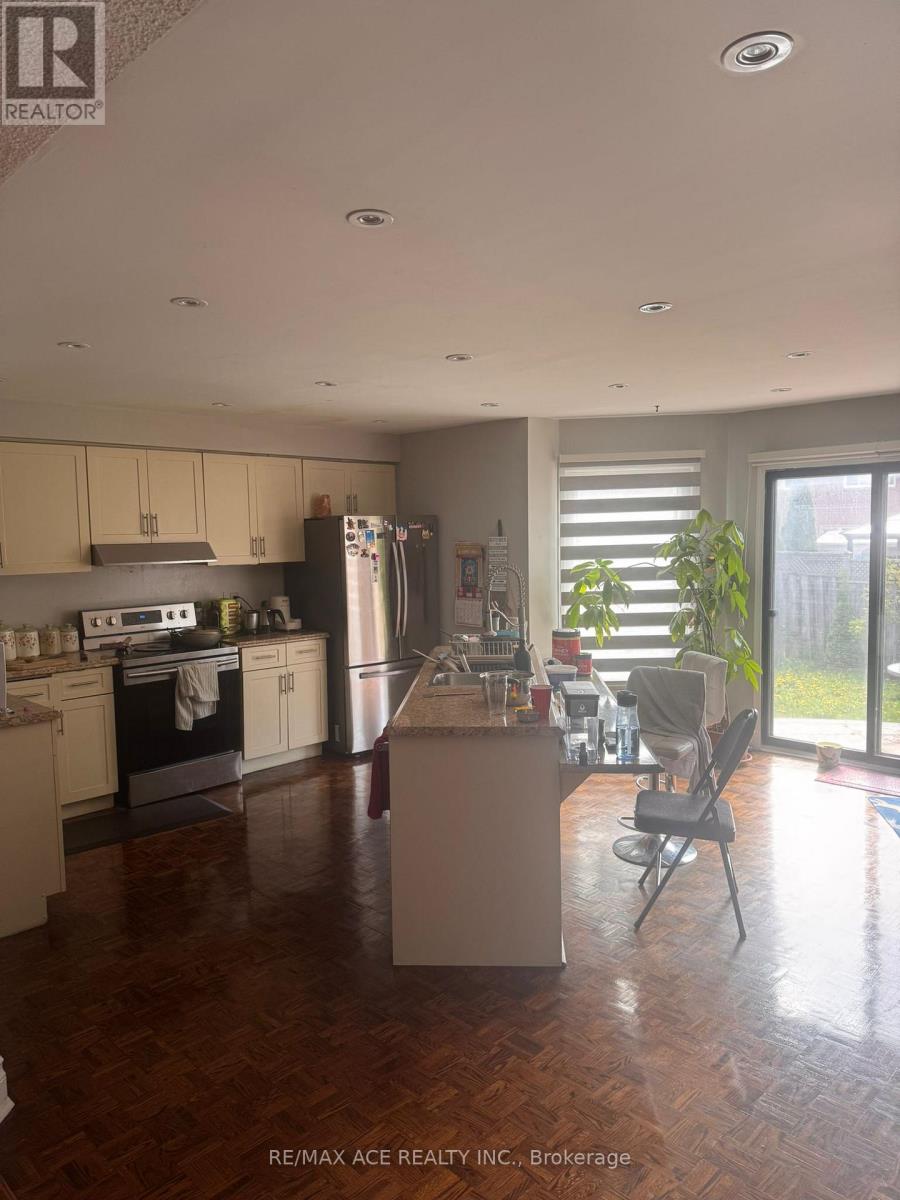
Welcome to this stunning detached 2-story home, which offers the ideal blend of convenience, space, and functionality. Enjoy being just 3 minutes from Costco, Walmart, Home Depot, Lowes, the Driving Test Centre, and only steps from LA Fitness, a top-rated golf course, and the highly sought-after Turner Fenton Secondary School. Shoppers World is just a 5-minute drive away, ensuring everything you need is within easy reach. Nestled on a quiet court with a wide 46-ft frontage, this beautifully maintained home features a spacious, open-concept layout, a kitchen with a center island breakfast bar, and a main floor laundry room for added ease. A gorgeous spiral staircase connects the upper floors to a fully legal 3-bedroom basement apartment with separate laundry perfect for extended family or rental income. Step outside to a professionally landscaped yard complete with a new stamped concrete patio and backyard - ideal for entertaining or relaxing. The oversized master bedroom boasts a luxurious 5-piece ensuite and walk-in closet. This property is truly a rare gem that offers exceptional value, location, and space. A must-see for families and investors alike!
Map data © OpenStreetMap contributors
No open houses are scheduled for this home.
Can't make it? Request a private viewing.
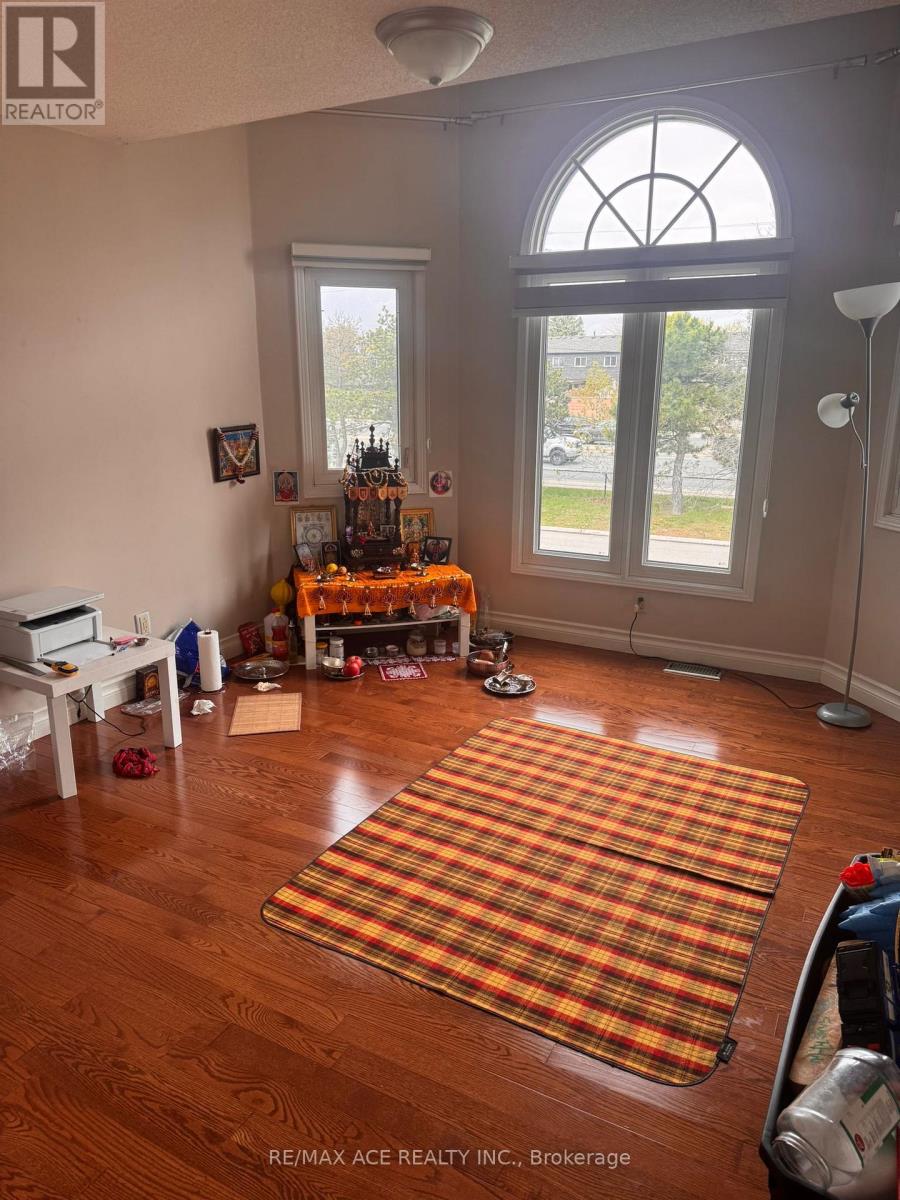
| Living room | Main level | 3.64 x 4.84 m |
| Kitchen | Main level | 3.74 x 5.14 m |
| Bedroom | Basement | 0 x 0 m |
| Bedroom 5 | Basement | 0 x 0 m |
| Bedroom | Basement | 0 x 0 m |
| Bedroom 4 | Second level | 3.59 x 3.03 m |
| Family room | Main level | 6.74 x 3.95 m |
| Bedroom 3 | Second level | 4.7 x 3.03 m |
| Bedroom 2 | Second level | 3.64 x 4.2 m |
| Dining room | Main level | 3.64 x 4.45 m |
| Primary Bedroom | Second level | 6.14 x 3.95 m |