
 NewFor sale 50
$825,000
3 bed4 bath2,000–2,500 sq ft
45 Padbury Trail
Northwest Brampton, Brampton
4 days agoMLS® W13880612
HOMELIFE/MIRACLE REALTY LTD
15 Concorde Drive
Vales of Castlemore North, Brampton, Ontario L6P1V3
For sale· Added
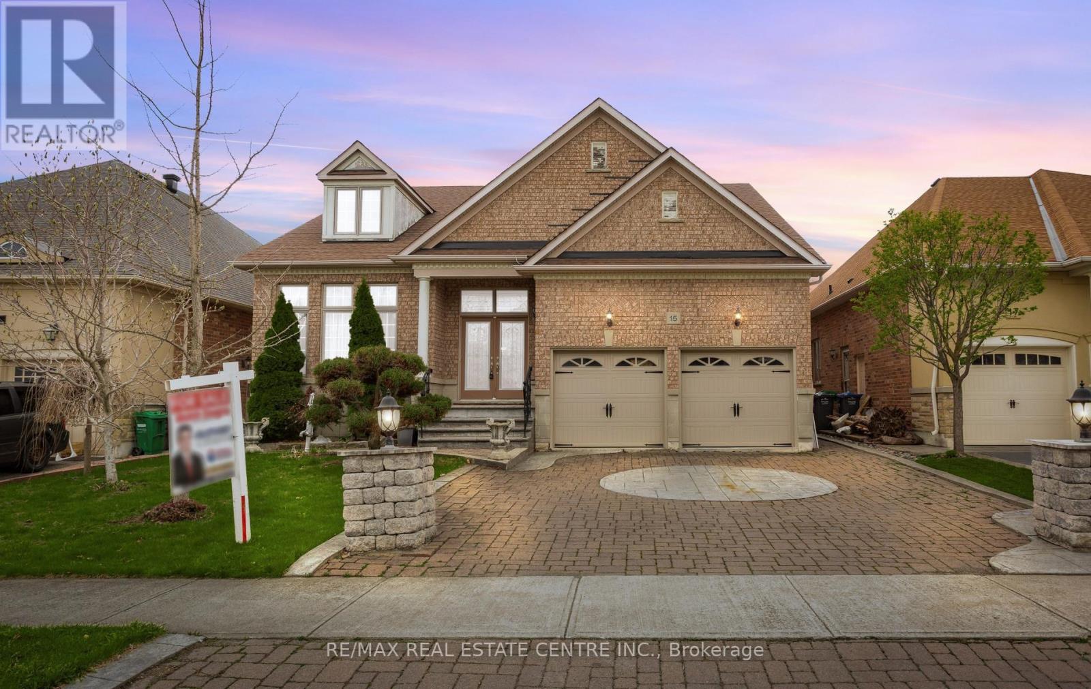
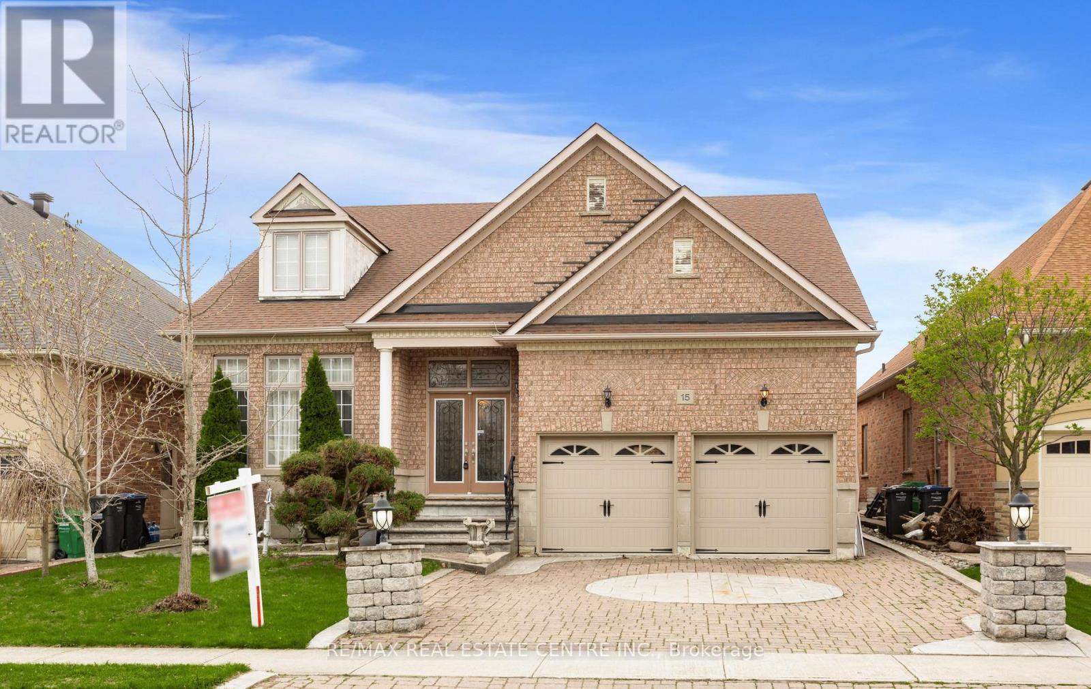
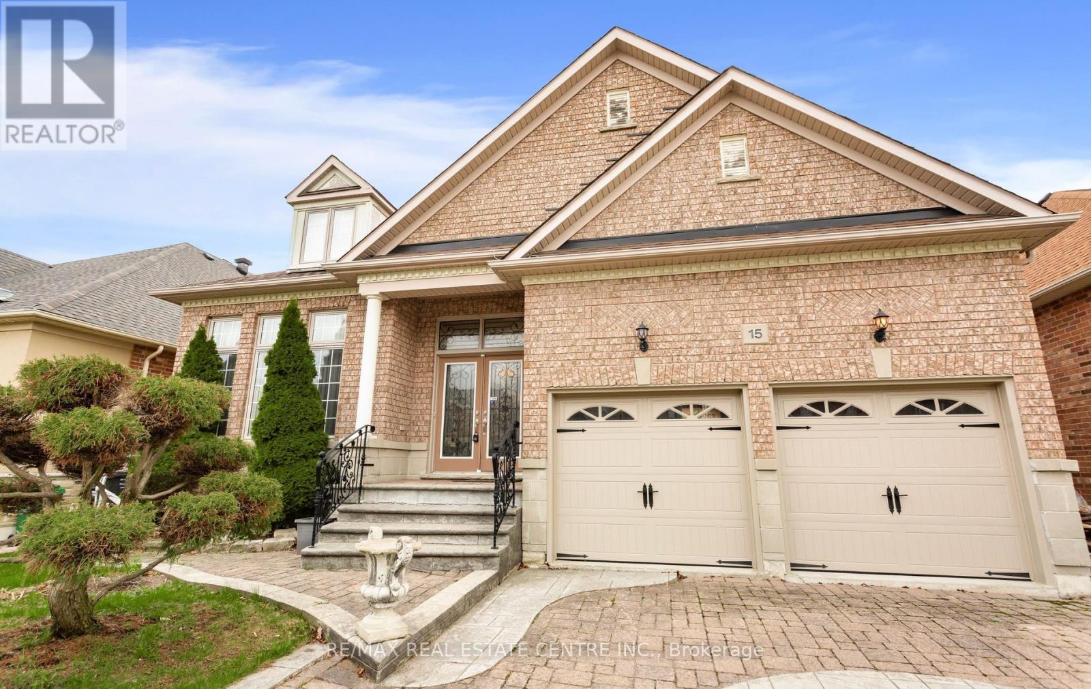
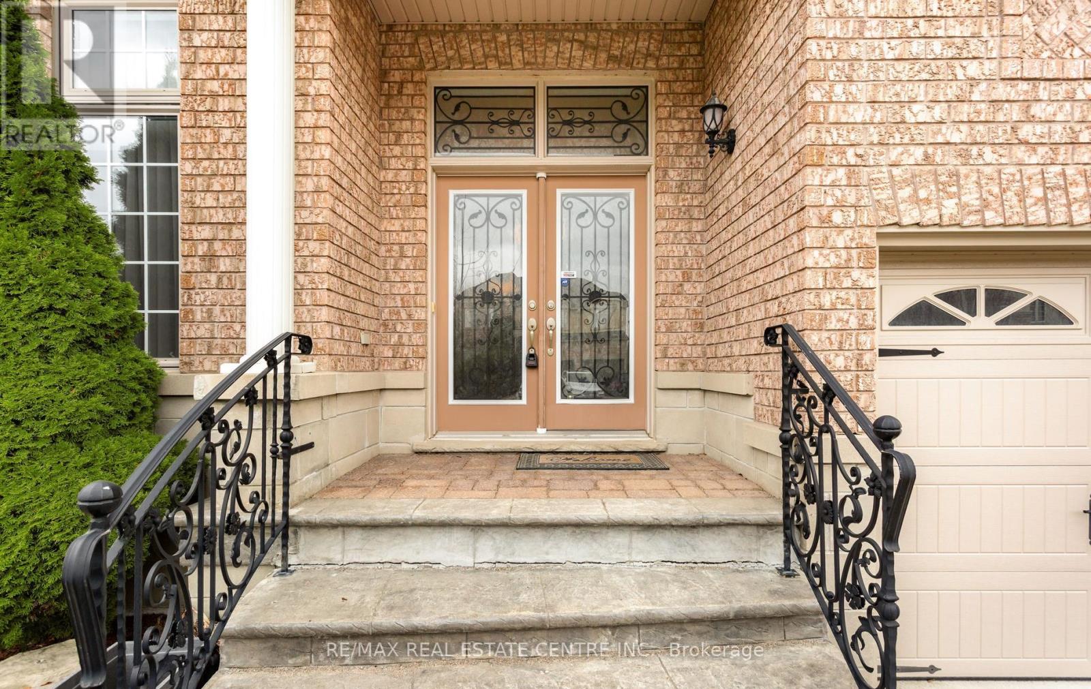
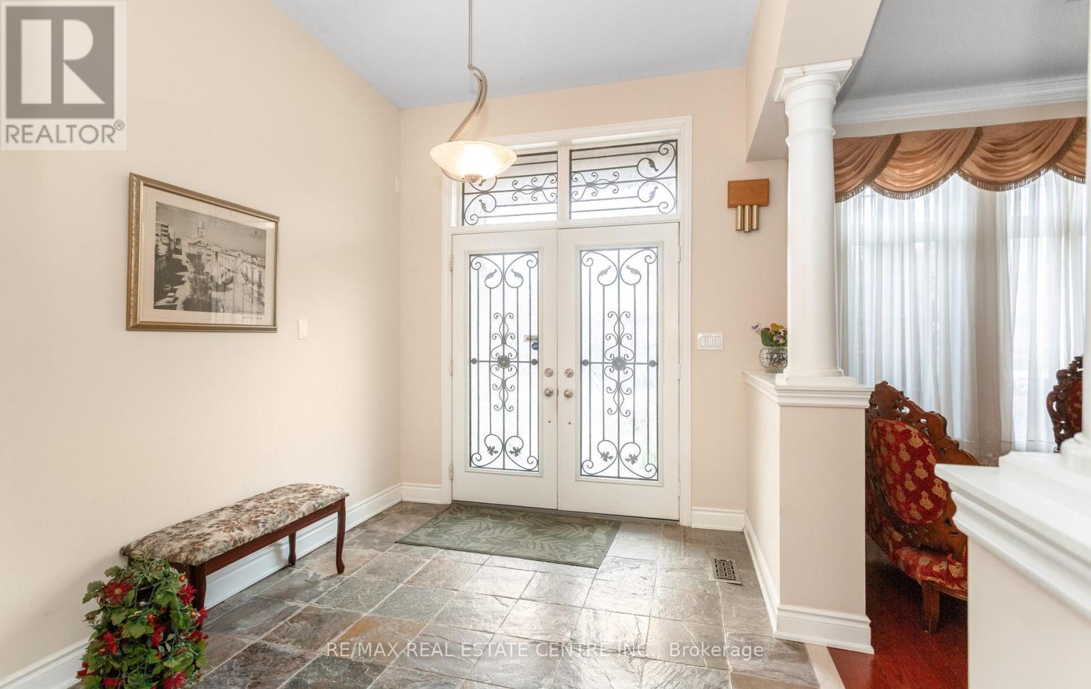
Stunning bungalow with over 2,200 sq. ft. above grade in a highly desirable neighborhood. Features double-door entry, grand foyer with slate flooring, and hardwood & ceramic throughout. Open-concept living/dining with high ceilings, cathedral windows, and abundant natural light. Gourmet kitchen with center island, granite countertops, custom backsplash, breakfast area with walkout to patio, and family room with fireplace-perfect for entertaining. Three spacious bedrooms, primary with walk-in closet and luxurious ensuite with glass shower and soaker tub. Main-floor laundry with double car garage access. Close to all amenities.
Map data © OpenStreetMap contributors
No open houses are scheduled for this home.
Can't make it? Request a private viewing.
| Sep 16, 2026 | $1,098,999 | ▼ $200,000 |
| Sep 9, 2026 | $1,298,999 | First recorded price |
Price changes since Sep 9, 2026.
| Foyer | Main level | 3.12 x 2.44 m |
| Living room | Main level | 6.15 x 3.58 m |
| Dining room | Main level | 6.15 x 3.58 m |
| Kitchen | Main level | 3.2 x 3.94 m |
| Eating area | Main level | 4.32 x 2.67 m |
| Family room | Main level | 5.77 x 3.35 m |
| Primary Bedroom | Main level | 6.76 x 3.71 m |
| Bedroom 2 | Main level | 3.25 x 4.83 m |
| Bedroom 3 | Main level | 3.3 x 3.63 m |
| Laundry room | Main level | 1.83 x 2.39 m |




