
 NewFor sale 50
$825,000
3 bed4 bath2,000–2,500 sq ft
45 Padbury Trail
Northwest Brampton, Brampton
4 days agoMLS® W13880612
HOMELIFE/MIRACLE REALTY LTD
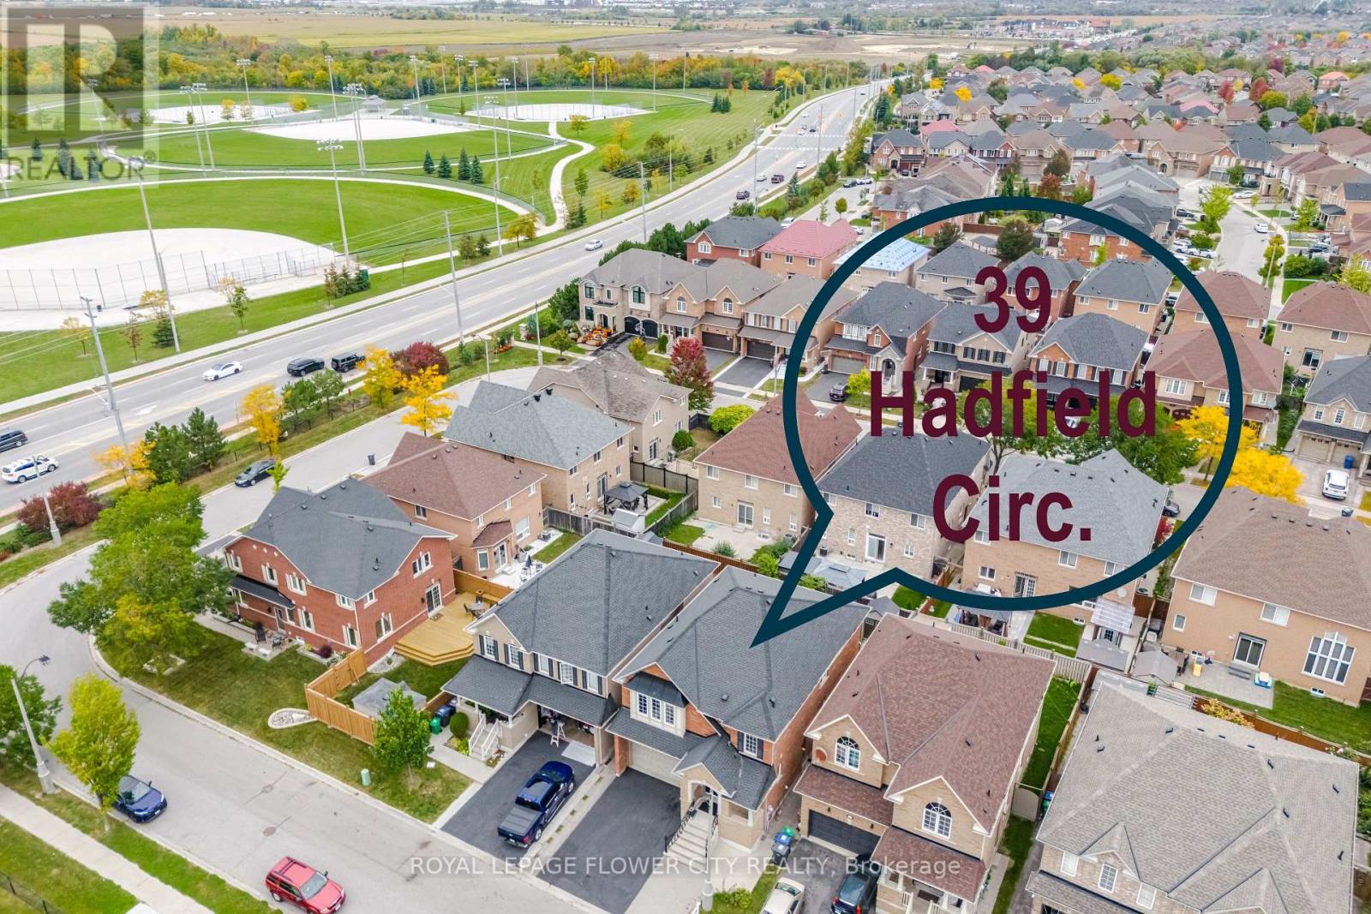
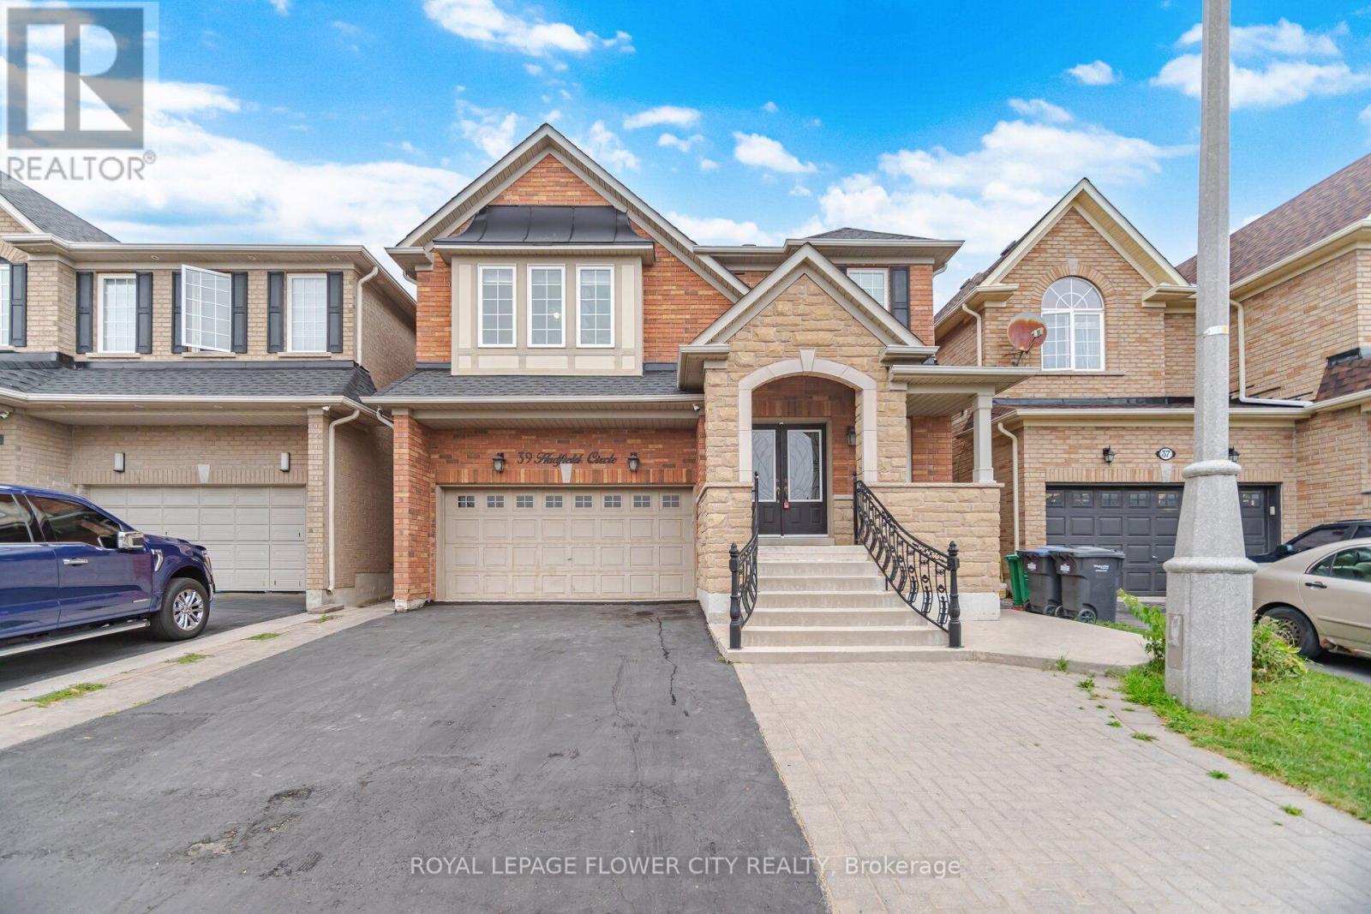
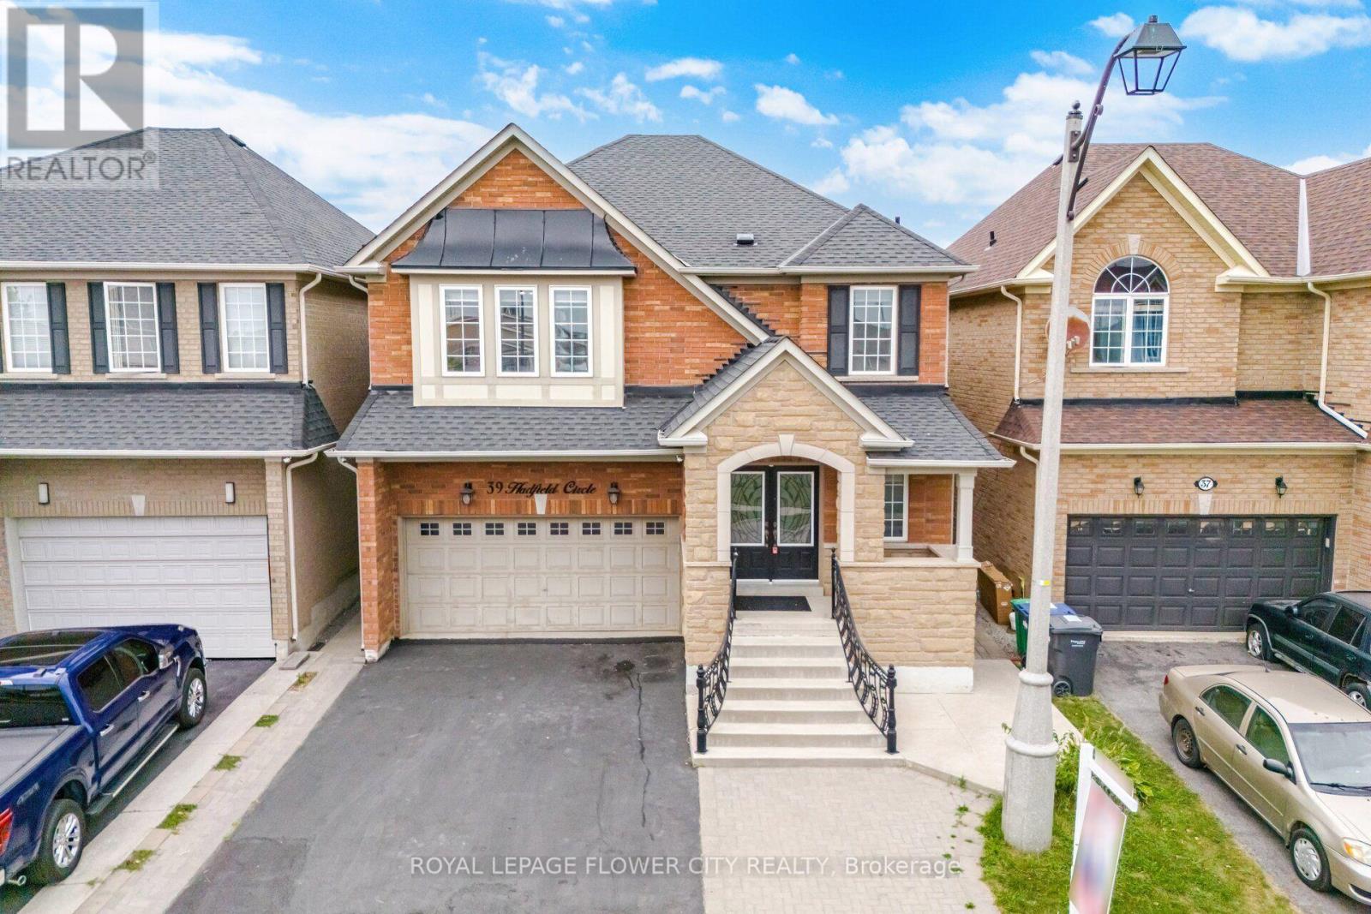
39 Hadfield Circle
Sandringham-Wellington, Brampton, Ontario L6R0N6
For sale· Added
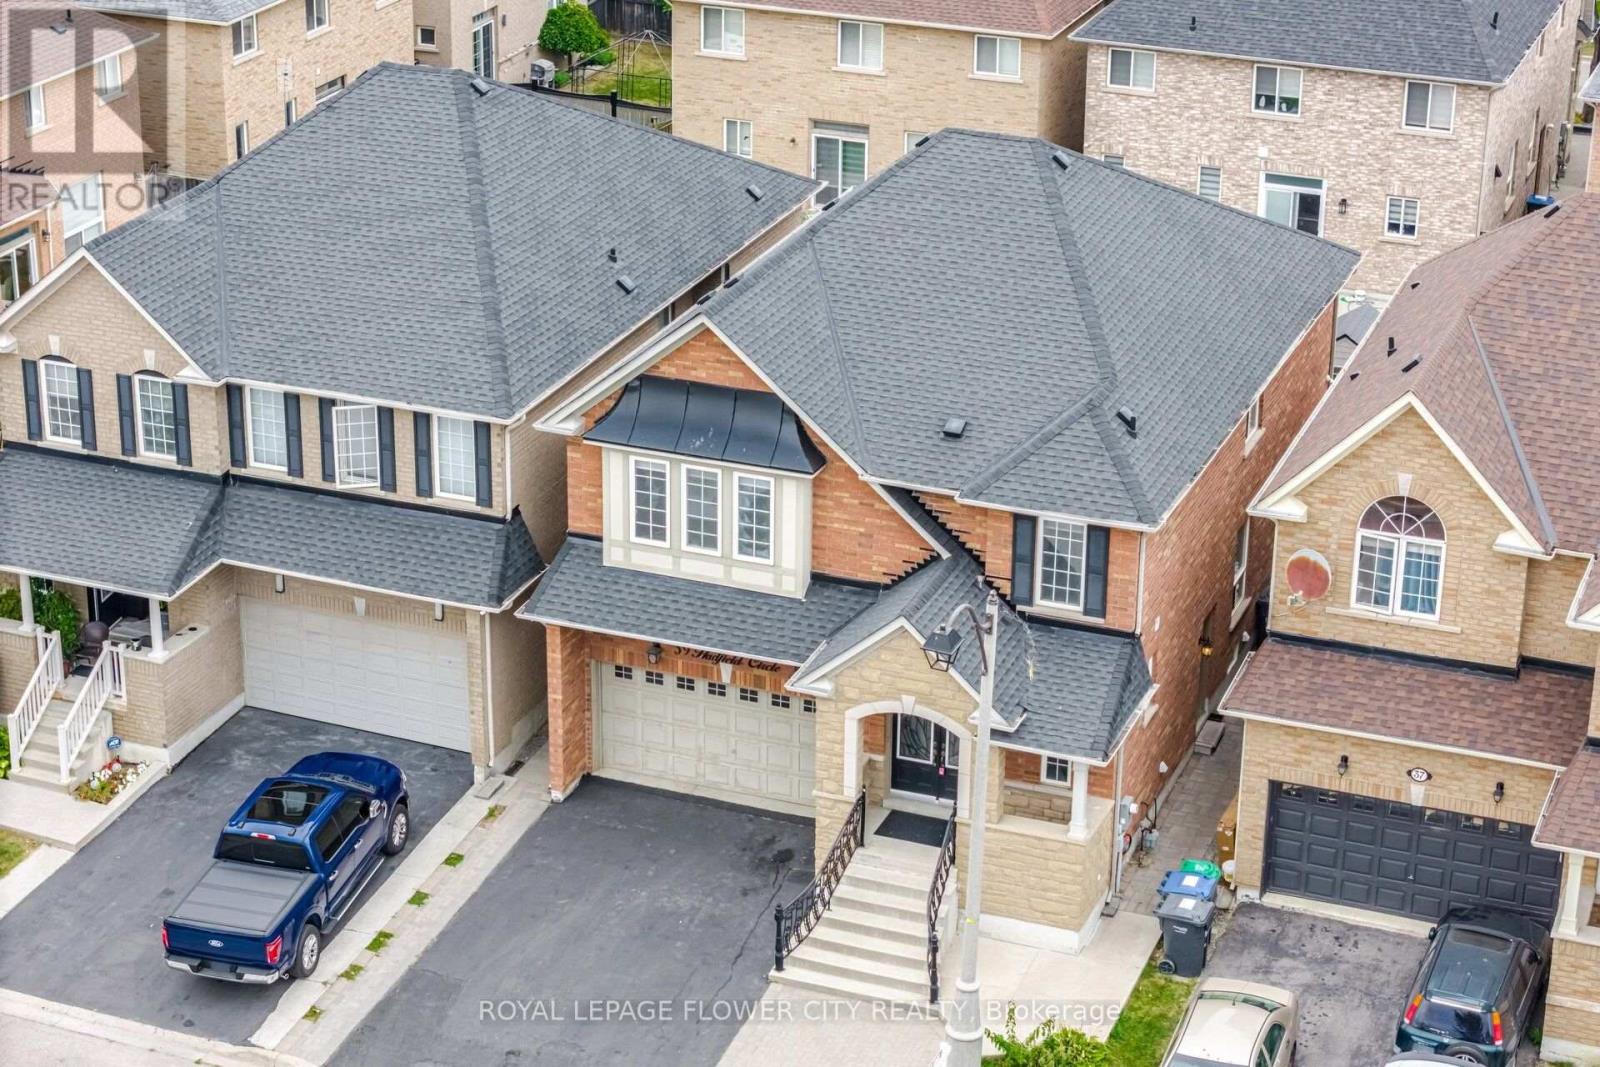
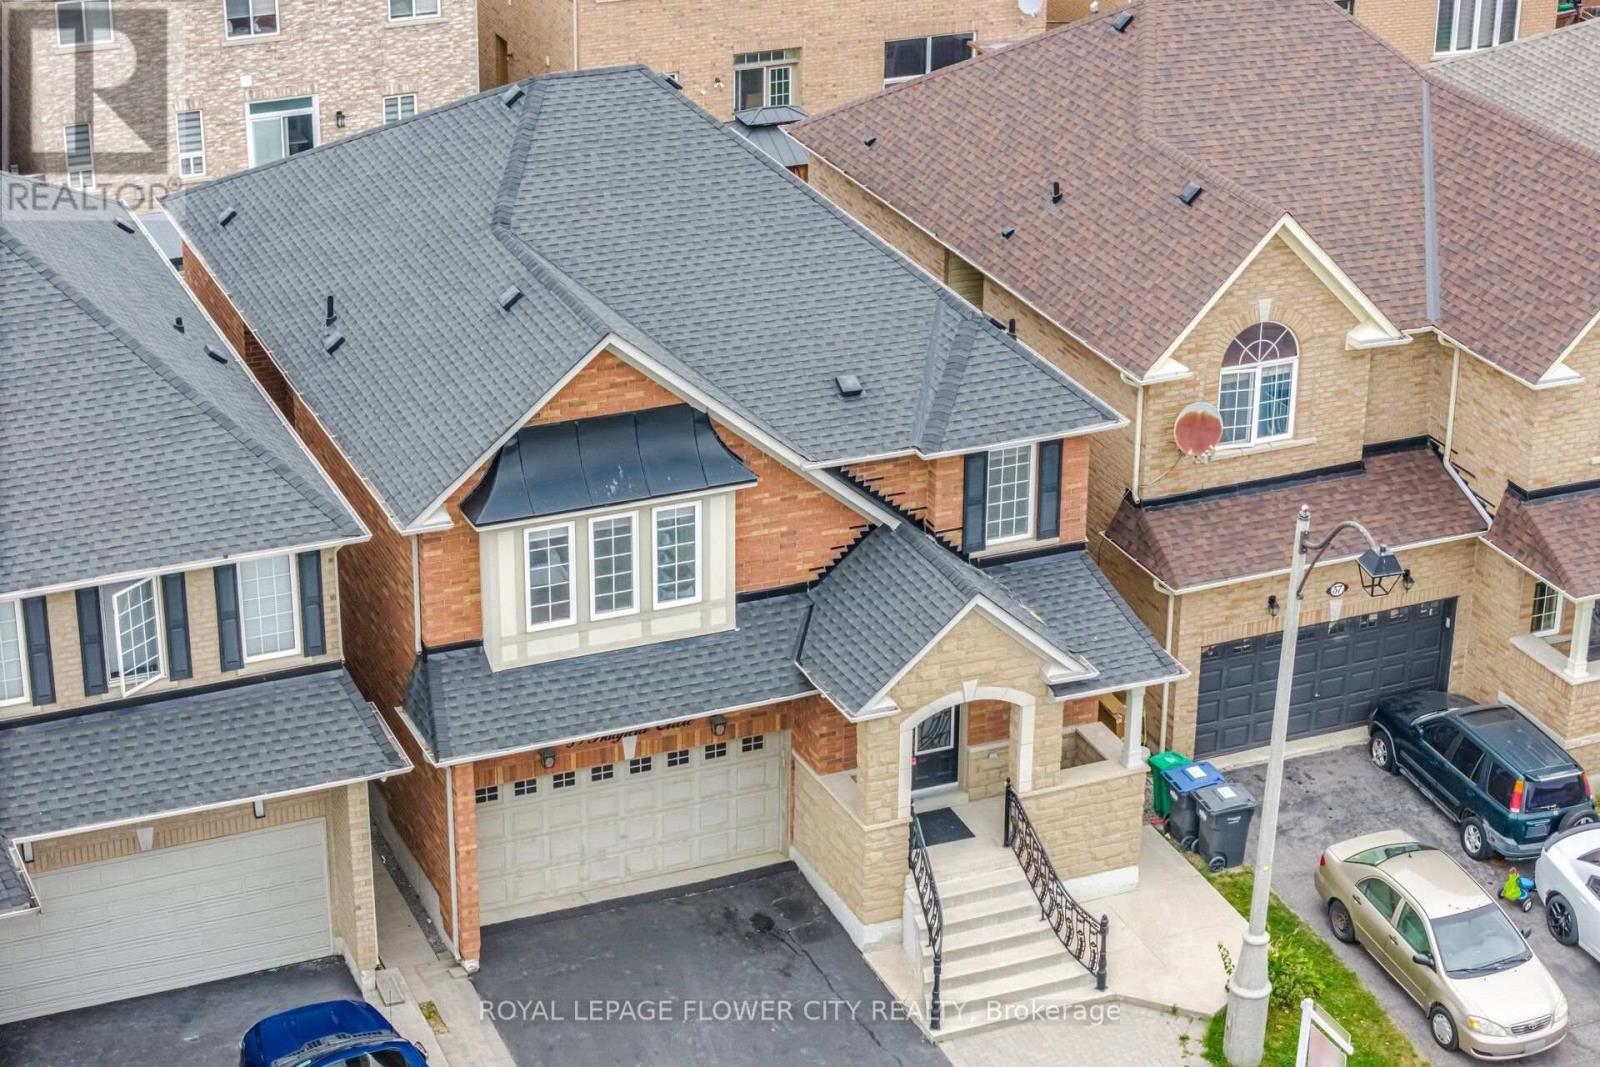
This Well-Maintained and Beautiful Home offers 4+1 bedrooms and 4 bathrooms, including a finished basement apartment with a BUILDER'S separate entrance. All bedrooms are generously sized, while the main floor features hardwood with no carpet throughout. The property includes an extended driveway for extra parking, interlocking around the house and in the backyard, as well as direct access from the garage to the home. Conveniently located within walking distance to schools, parks, transit, and all other amenities, this home is perfect for families seeking comfort and functionality. A Rare Opportunity to Own an Exceptional Home in One of Brampton's Most Sought-After Neighbourhoods...
Map data © OpenStreetMap contributors
No open houses are scheduled for this home.
Can't make it? Request a private viewing.
| Living room | Main level | 3.43 x 3.36 m |
| Kitchen | Basement | 3.51 x 3.62 m |
| Bedroom | Basement | 4.04 x 4.1 m |
| Great room | Basement | 5.76 x 3.4 m |
| Dining room | Main level | 4.21 x 3.35 m |
| Family room | Main level | 4.56 x 3.74 m |
| Kitchen | Main level | 5.55 x 3.64 m |
| Eating area | Main level | 4.51 x 3.72 m |
| Primary Bedroom | Main level | 6.02 x 4.25 m |
| Bedroom 2 | Upper Level | 4.03 x 4.1 m |
| Bedroom 3 | Upper Level | 3.64 x 3.36 m |
| Bedroom 4 | Upper Level | 3.72 x 3.35 m |
| Laundry room | Upper Level | 2.42 x 2.06 m |




