 For sale 50
$668,000
3 bed3 bath1,600–1,799 sq ft
8305 Mclaughlin Road #4
Fletcher's West, Brampton
19 days agoMLS® W13822480
SUTTON GROUP - SUMMIT REALTY INC.
26 Tumbleweed Trail
Fletcher's Creek South, Brampton, Ontario L6Y5A1
For sale· Added
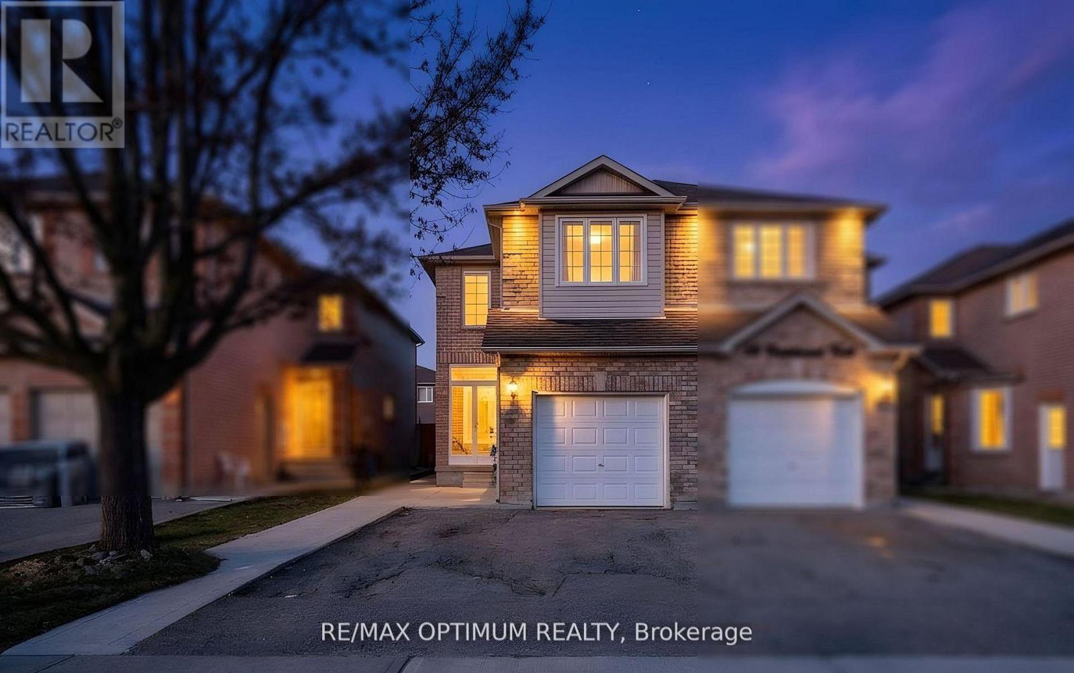
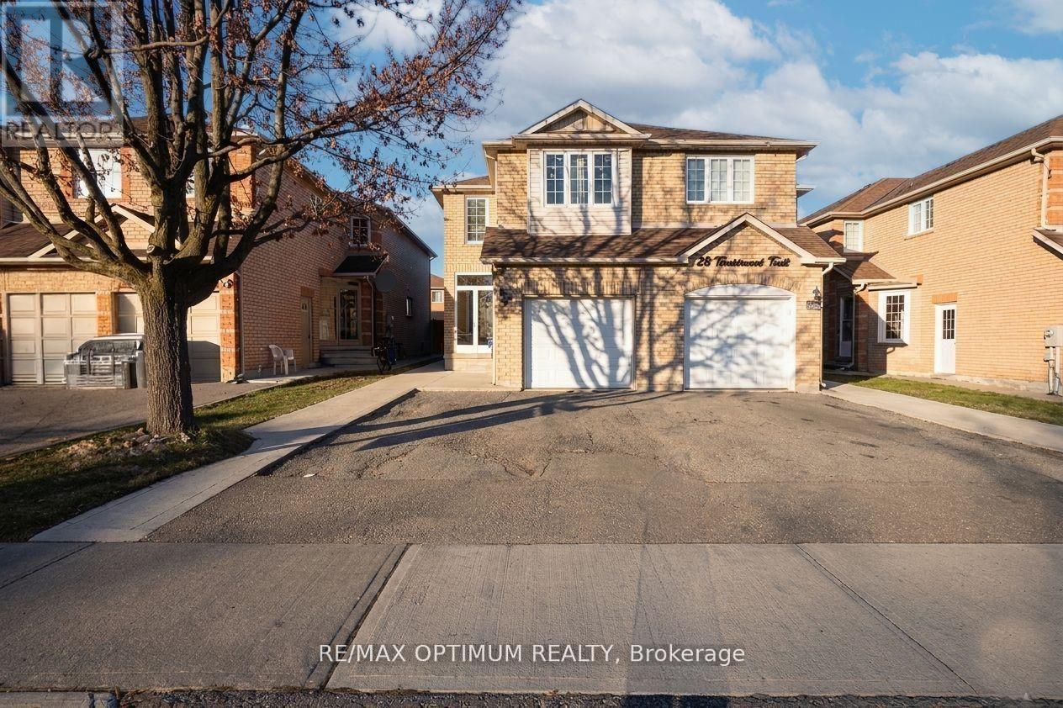
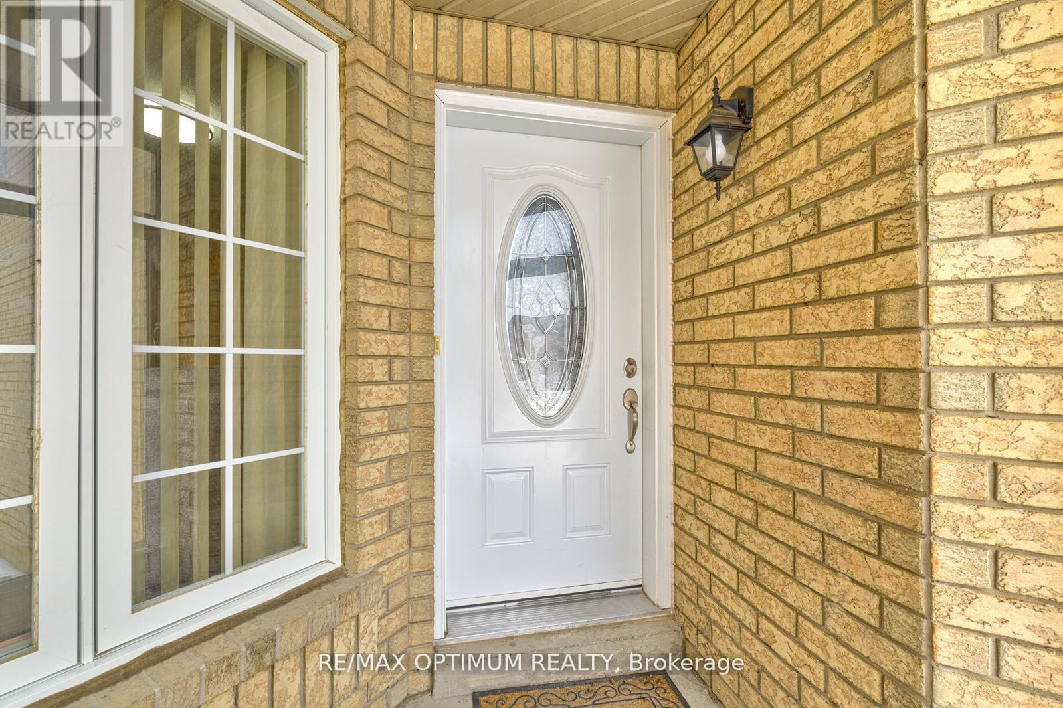
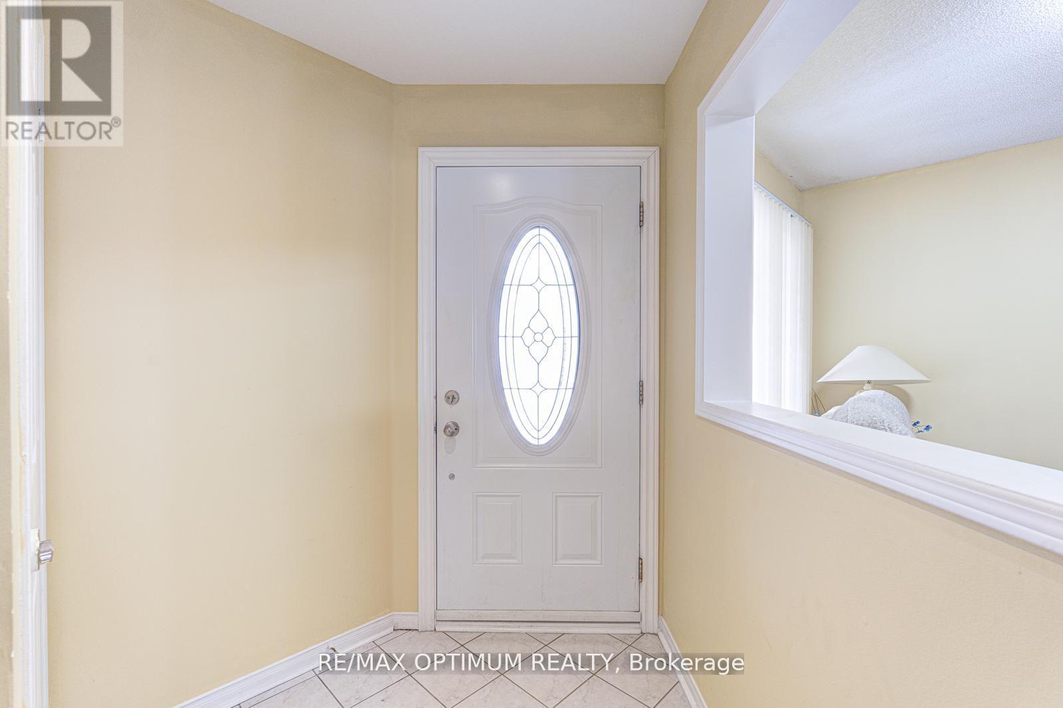
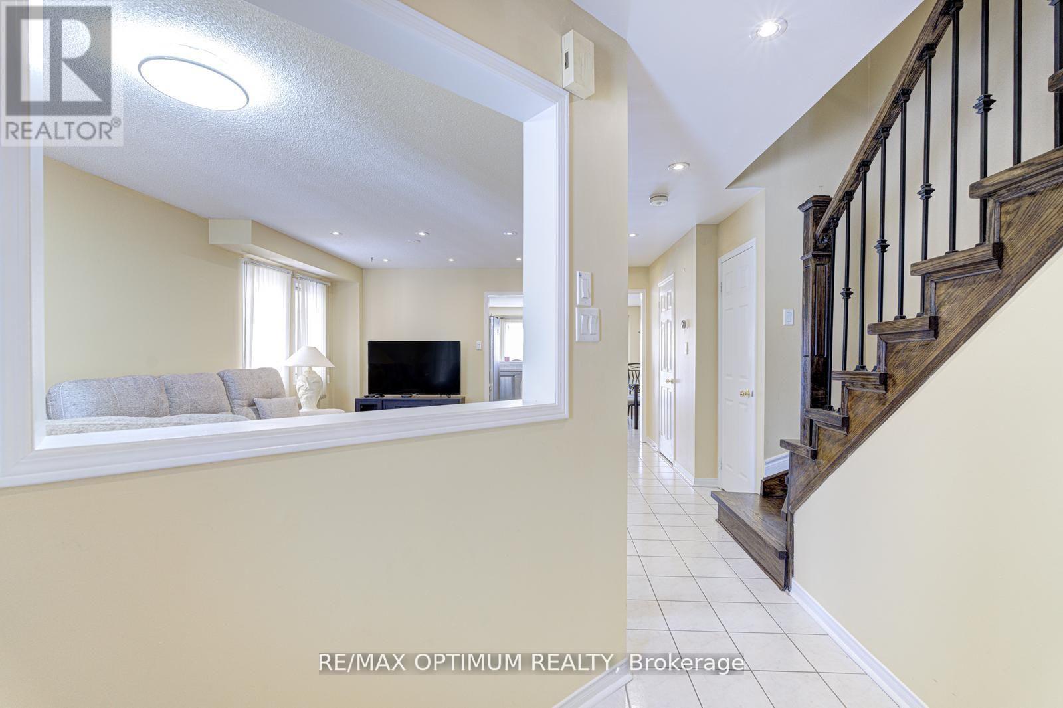
Welcome to 26 Tumbleweed Trail in the desirable Fletcher's Creek South community of Brampton. This well-maintained 2-storey semi-detached home offers 4+2 bedrooms and a a finished basement with a separate entrance from the garage - ideal for extended family or rental income. The main floor features hardwood flooring, a bright living/dining area , and a spacious family room overlooking the backyard. The kitchen includes granite countertops, stainless steel appliances, and ceramic flooring. Upstairs offers four generous bedrooms, including a large primary with ensuite and walk-in closet, plus convenient second-floor laundry. Attached garage and private driveway with parking for 3 vehicles Close to parks, schools, shopping, transit, and minutes to Hwy 401 & 407. This is a fantastic opportunity in a prime Location.
Map data © OpenStreetMap contributors
No open houses are scheduled for this home.
Can't make it? Request a private viewing.
| Bedroom 4 | Second level | 3.23 x 2.59 m |
| Bedroom | Basement | 3.69 x 2.65 m |
| Family room | Main level | 3.05 x 5.3 m |
| Bedroom 3 | Second level | 4.27 x 268 m |
| Dining room | Main level | 5.91 x 3.17 m |
| Kitchen | Main level | 2.62 x 5.39 m |
| Bedroom 2 | Second level | 4.27 x 3.08 m |
| Kitchen | Basement | 3.66 x 2.65 m |
| Bedroom 2 | Basement | 3.96 x 2.41 m |
| Living room | Main level | 5.91 x 3.17 m |
| Primary Bedroom | Second level | 5.79 x 3.17 m |