 For rent 50
$1,999/mo
1 bed1 bath500–599 sq ft
10 Lagerfeld Drive #301
Northwest Brampton, Brampton
7 months agoMLS® W12831280
RE/MAX GOLD REALTY INC.
260 Malta Avenue #2612
Fletcher's Creek South, Brampton, Ontario L6Y6L7
For rent· Added
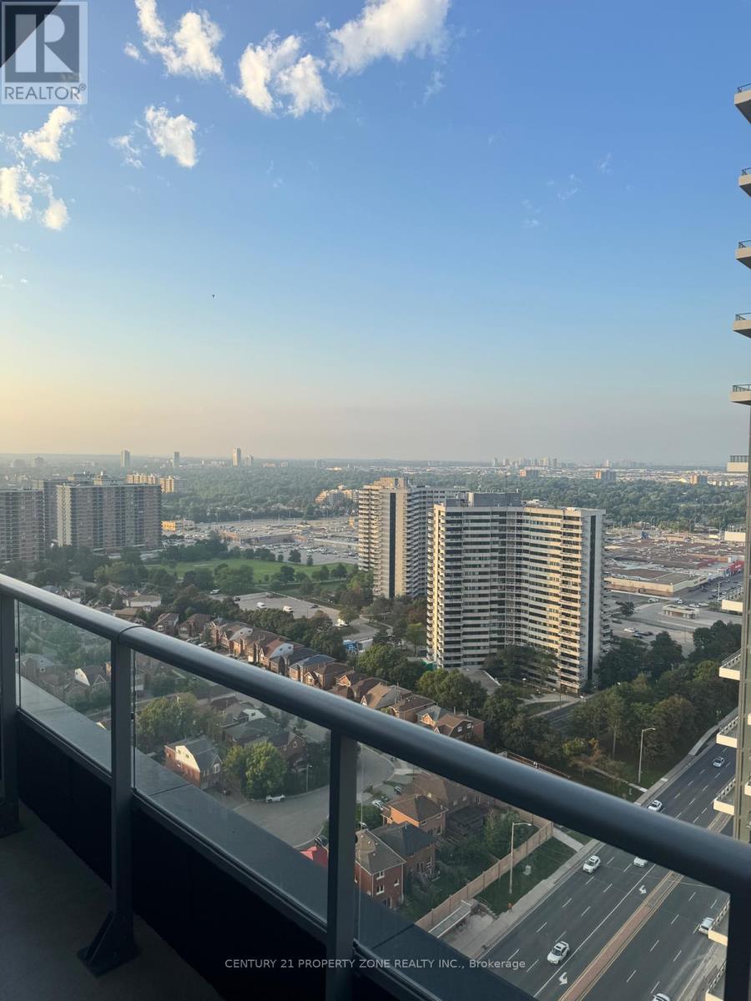
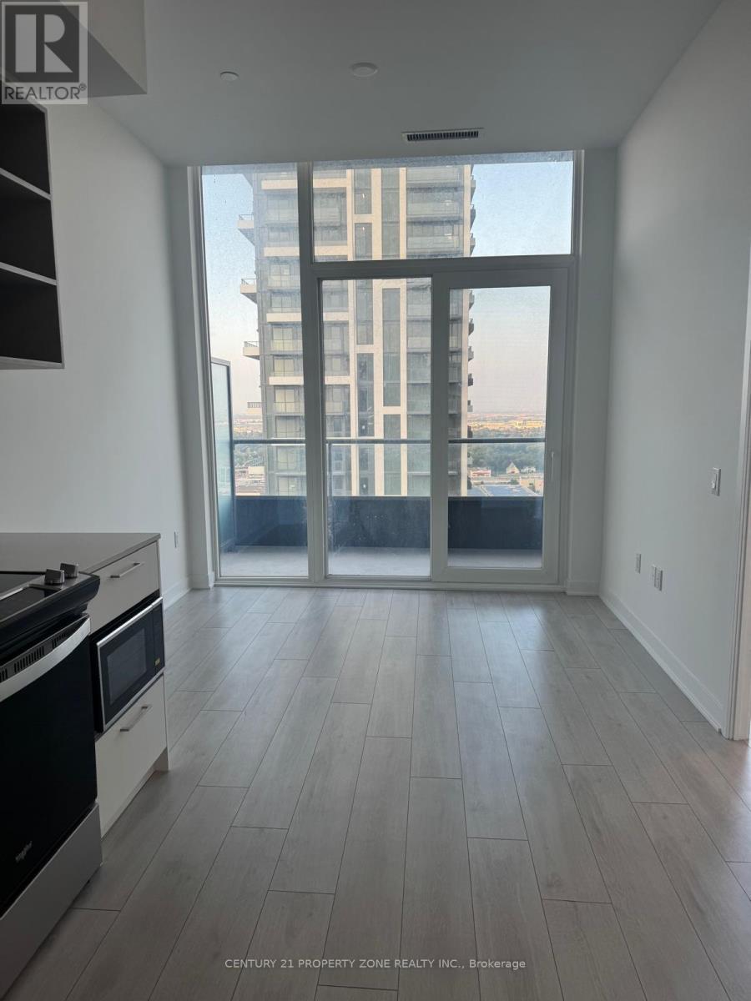
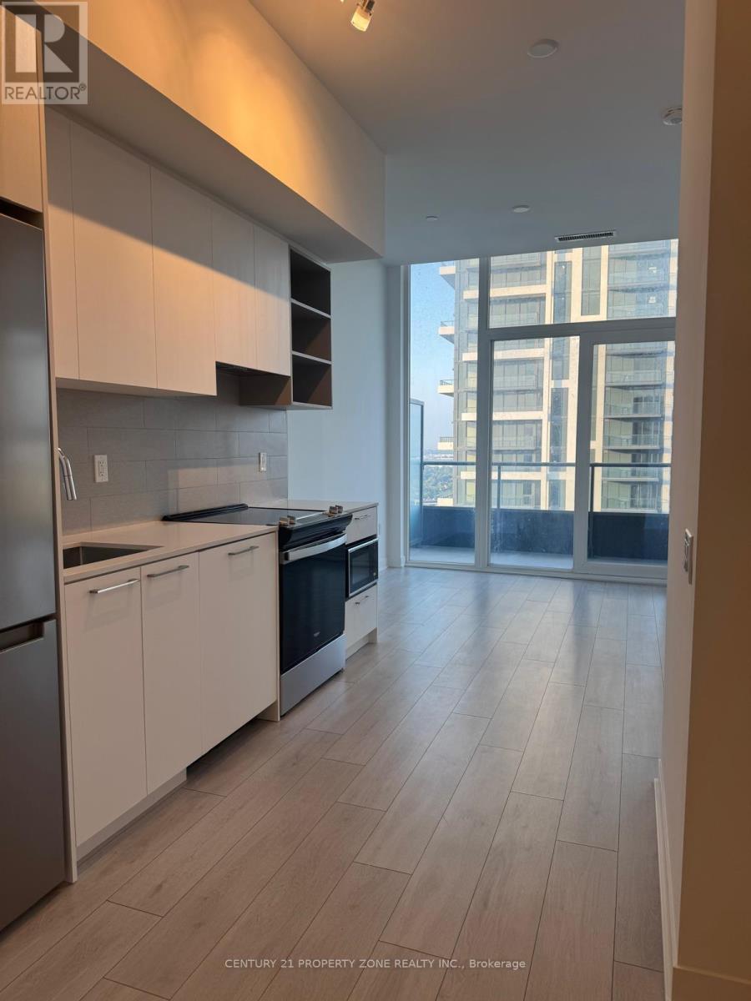
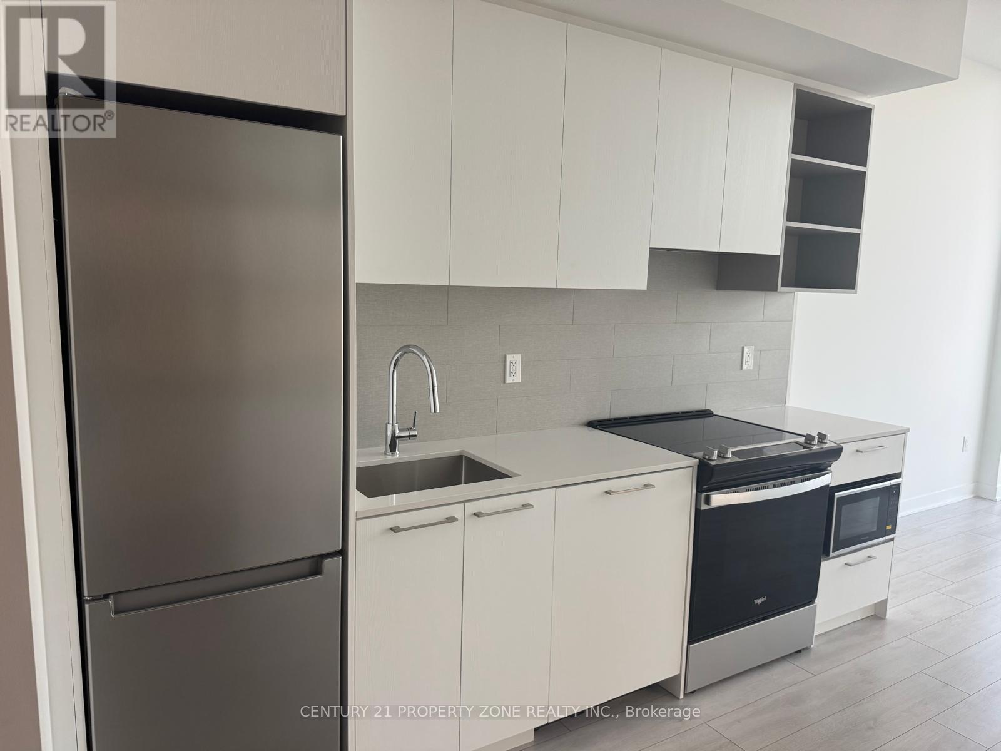
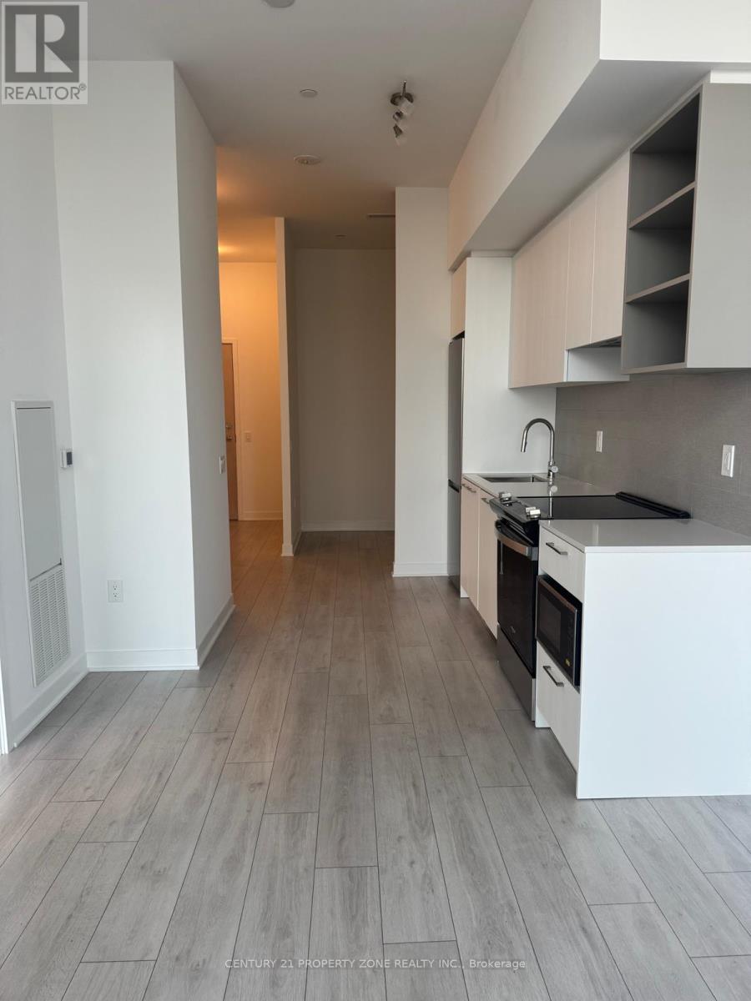
Welcome To Penthouse Living At DUO Condos! This Stunning 1 Bedroom + Den, 2 Bathroom Penthouse Suite Offers Elevated 26th-Floor Living With A Bright, Modern & Functional Layout. The Versatile Den Is Perfect For A Home Office, Study Or Additional Living Space. Complete With 1 Parking Space & 1 Locker For Added Convenience. Enjoy An Exceptional Selection Of Building Amenities Including 24-Hour Concierge, Fully Equipped Gym, Yoga Studio, Party Room, Co-WorkingArea, Boardroom, Kids' Room & Rooftop Terrace. Ideally Located In A Prime Brampton LocationClose To Public Transit, Shopping, Restaurants, Parks, Schools, Sheridan College & Major Highways. Experience Modern Penthouse Living With Comfort, Convenience & An Amenity-Rich Lifestyle! Utilities To Be Paid By Tenant.
Map data © OpenStreetMap contributors
No open houses are scheduled for this home.
Can't make it? Request a private viewing.
| Den | Main level | 2.22 x 1.86 m |
| Living room | Main level | 3.07 x 6.09 m |
| Dining room | Main level | 3.07 x 6.09 m |
| Kitchen | Main level | 3.07 x 6.09 m |