
 For sale 50
$599,900
3 bed3 bath1,200–1,399 sq ft
30 Brisbane Court
Sandringham-Wellington, Brampton
2 months agoMLS® W13659616
CENTURY 21 PEOPLE'S CHOICE REALTY INC.
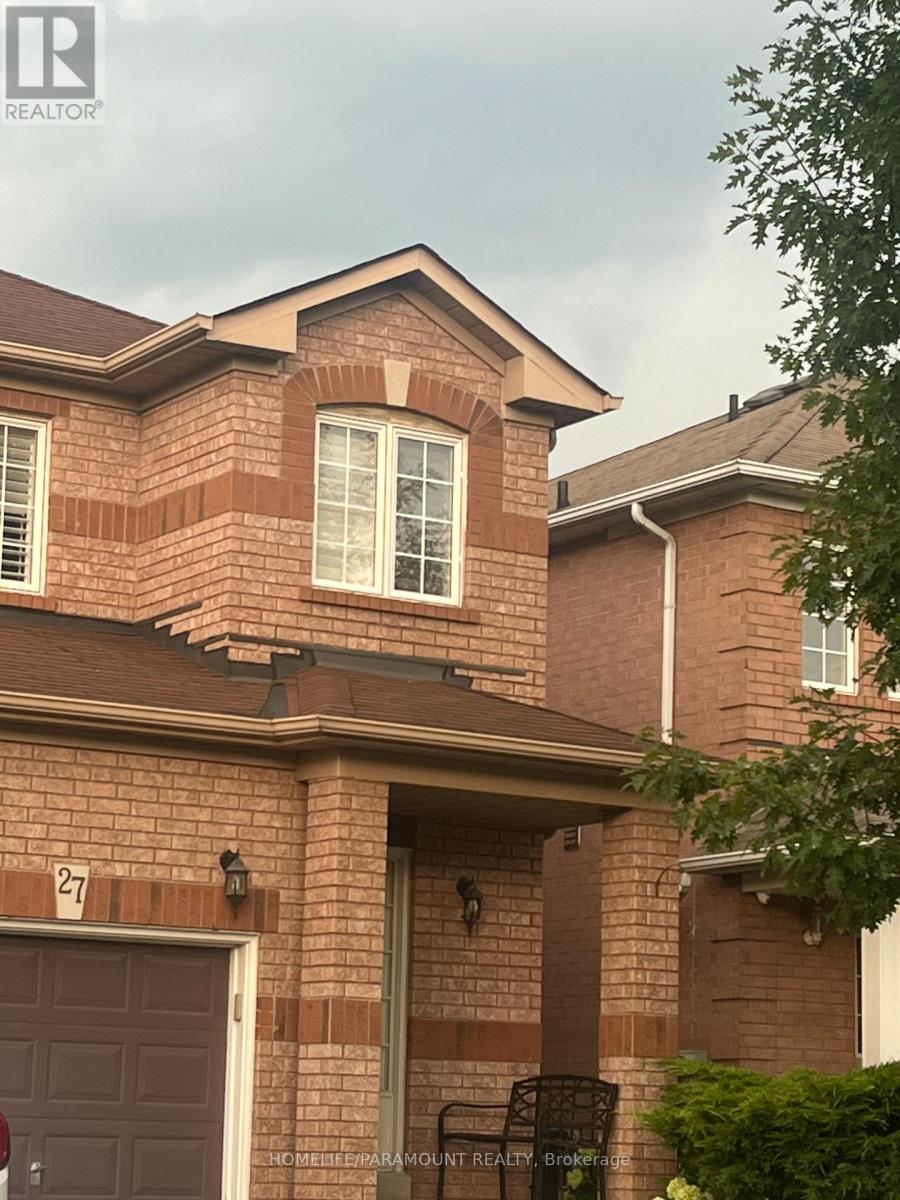
27 Lonestar Crescent
Fletcher's Meadow, Brampton, Ontario L7A2H9
For sale· Added
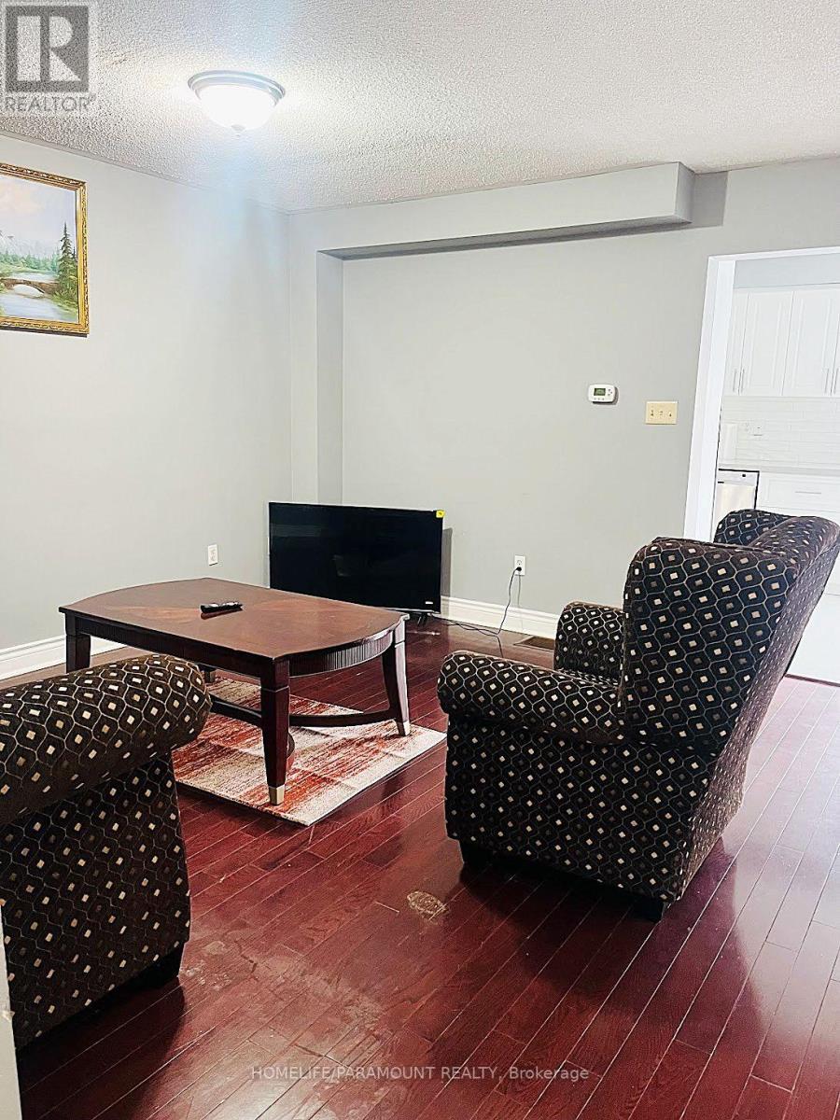
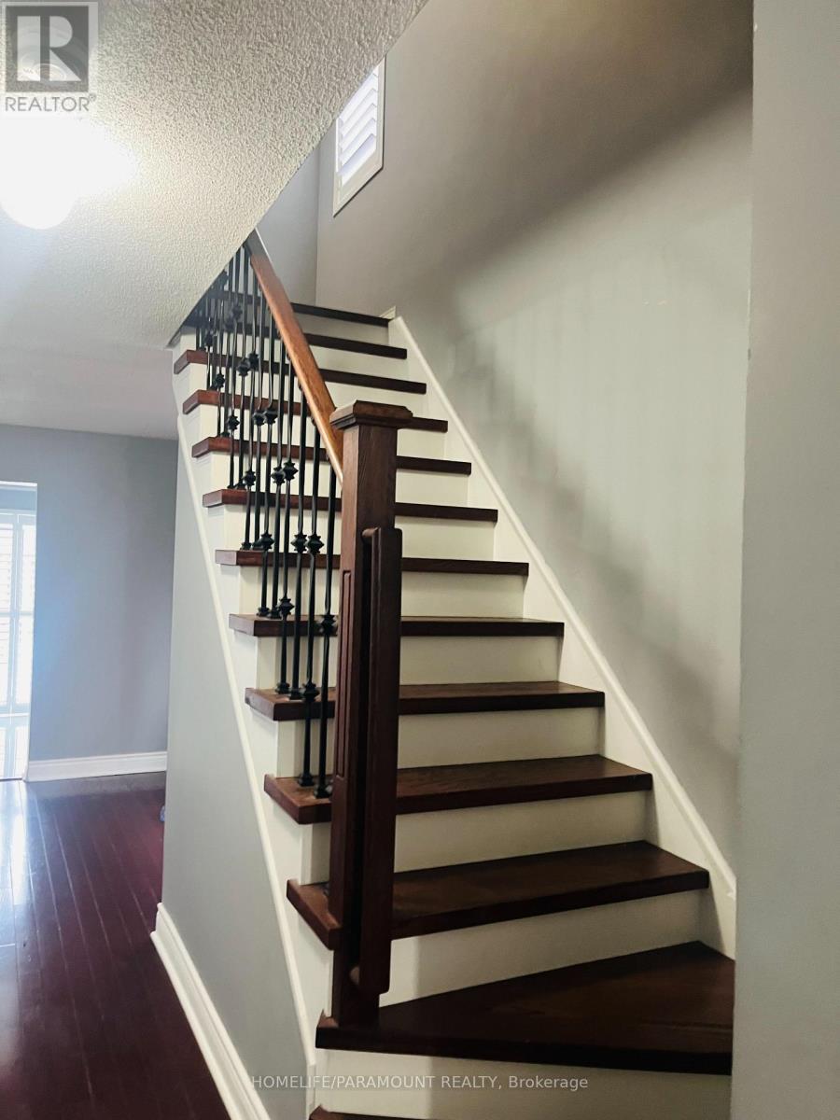
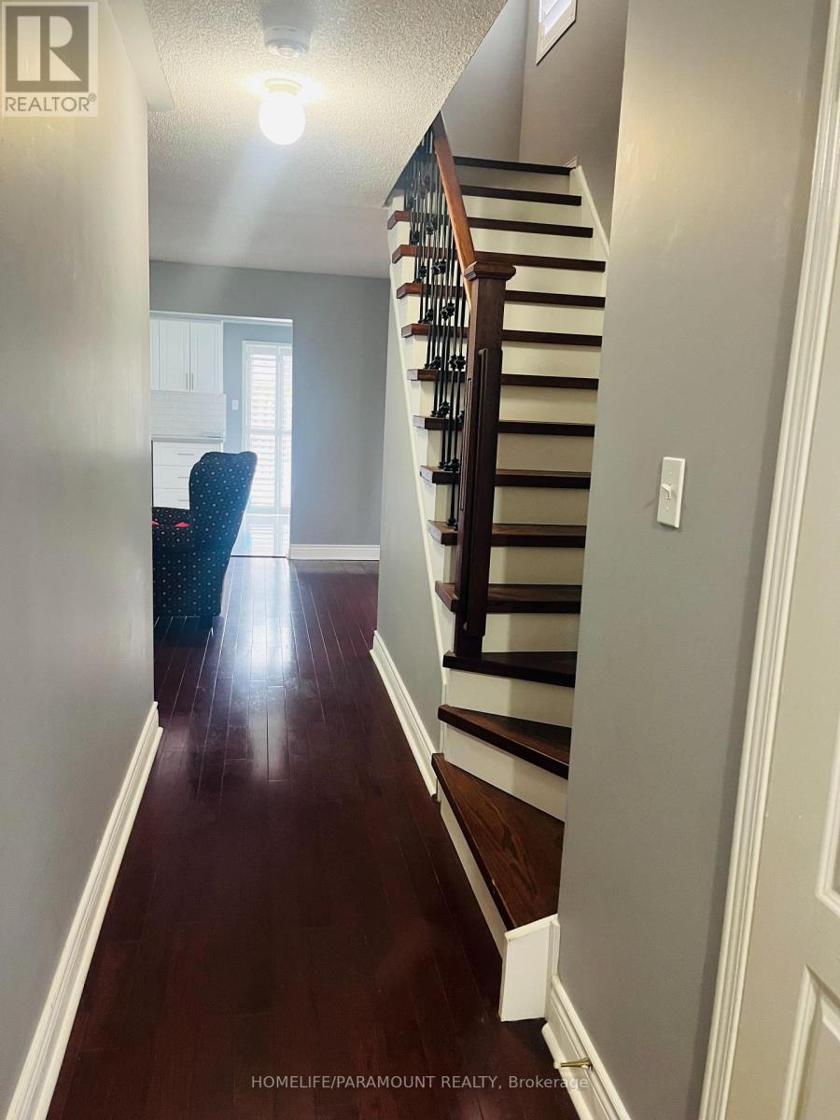
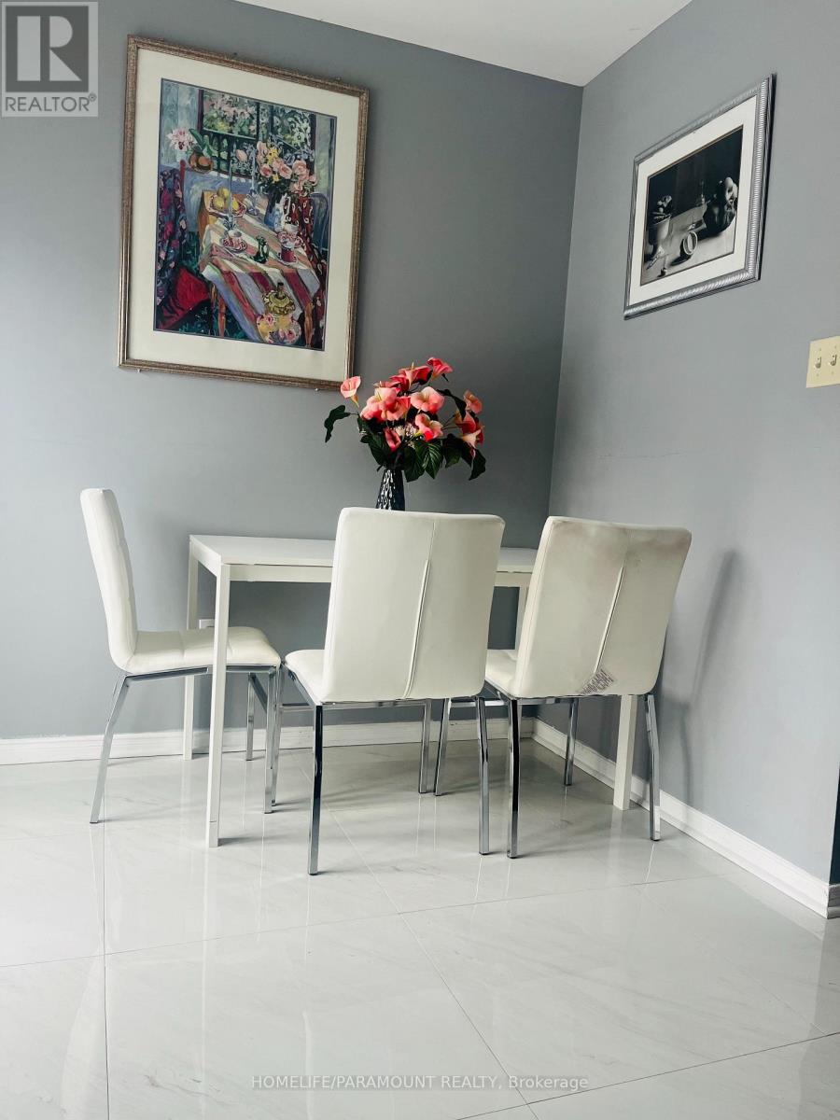
Welcome to this beautifully maintained semi-detached gem offering comfort, space, and style for the whole family! Featuring 3 spacious bedrooms upstairs plus a finished basement with 2 additional rooms, this home is perfect for large families, guests, or extra income potential.Enjoy 3 washrooms, a carpet-free interior, and a bright kitchen with walk-out to a huge deck- the perfect spot for summer BBQS, morning coffee and entertaining friends and family.Nestled in a warm and family friendly neighboorhood, you are just minutes from malls, shopping, Cassie Campbell Community Centre, schools, places of worship, park and play grounds. A move-in ready home that truly combines convenience, comfort and lifestyle in one great package. Basement is legal with City of Brampton approval.
Map data © OpenStreetMap contributors
No open houses are scheduled for this home.
Can't make it? Request a private viewing.
| Living room | Main level | 5.18 x 4.08 m |
| Kitchen | Main level | 2.17 x 2.56 m |
| Dining room | Main level | 5.18 x 4.08 m |
| Eating area | Main level | 2.37 x 2.77 m |
| Primary Bedroom | Second level | 4.08 x 3.96 m |
| Bedroom 2 | Second level | 4.96 x 2.56 m |
| Bedroom 3 | Second level | 2.43 x 3.35 m |
| Bedroom 4 | Basement | 4.08 x 3.96 m |
| Bedroom 5 | Basement | 2.37 x 2.77 m |




