 For sale 50
$668,000
3 bed3 bath1,600–1,799 sq ft
8305 Mclaughlin Road #4
Fletcher's West, Brampton
19 days agoMLS® W13822480
SUTTON GROUP - SUMMIT REALTY INC.
277 Queen Mary Drive
Fletcher's Meadow, Brampton, Ontario L7A3L6
For sale· Added
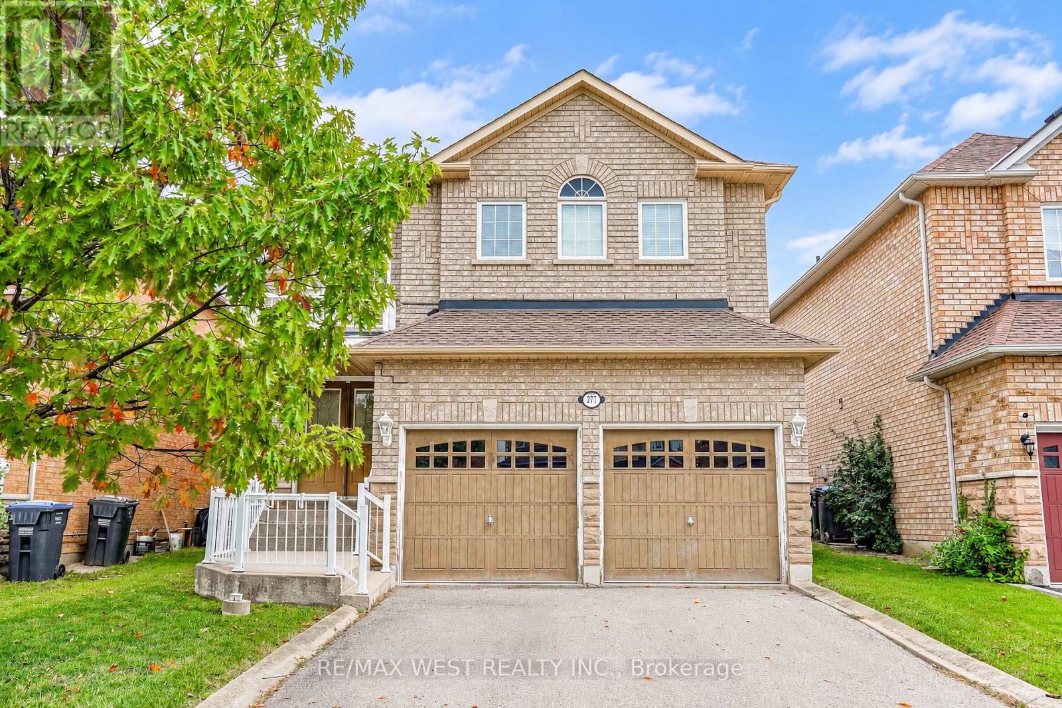
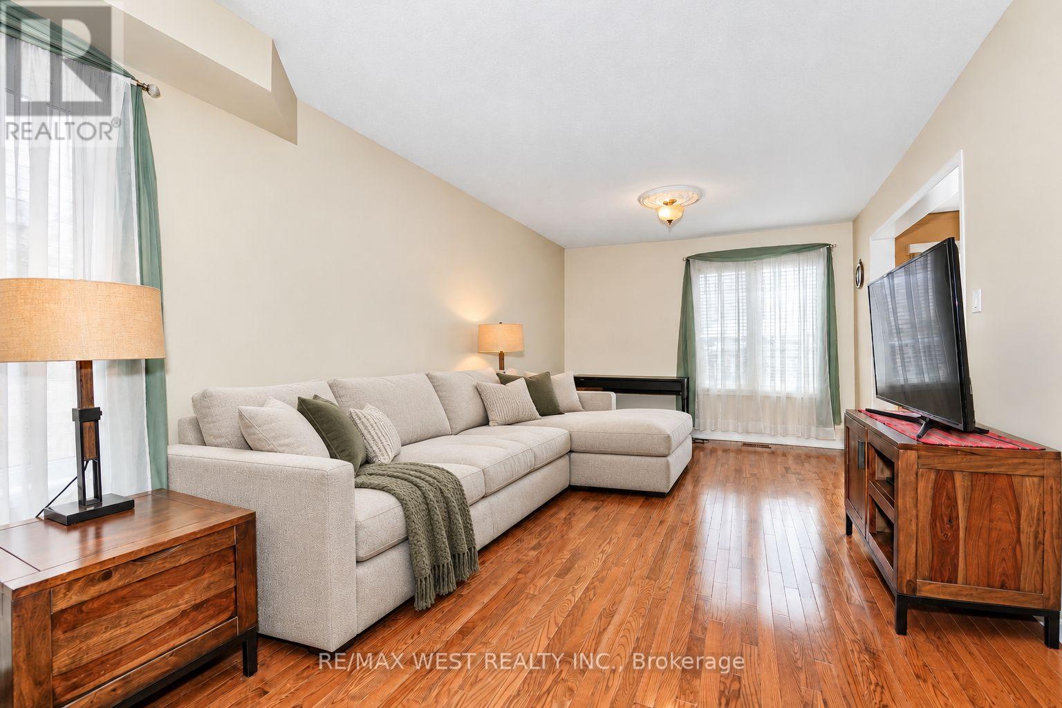
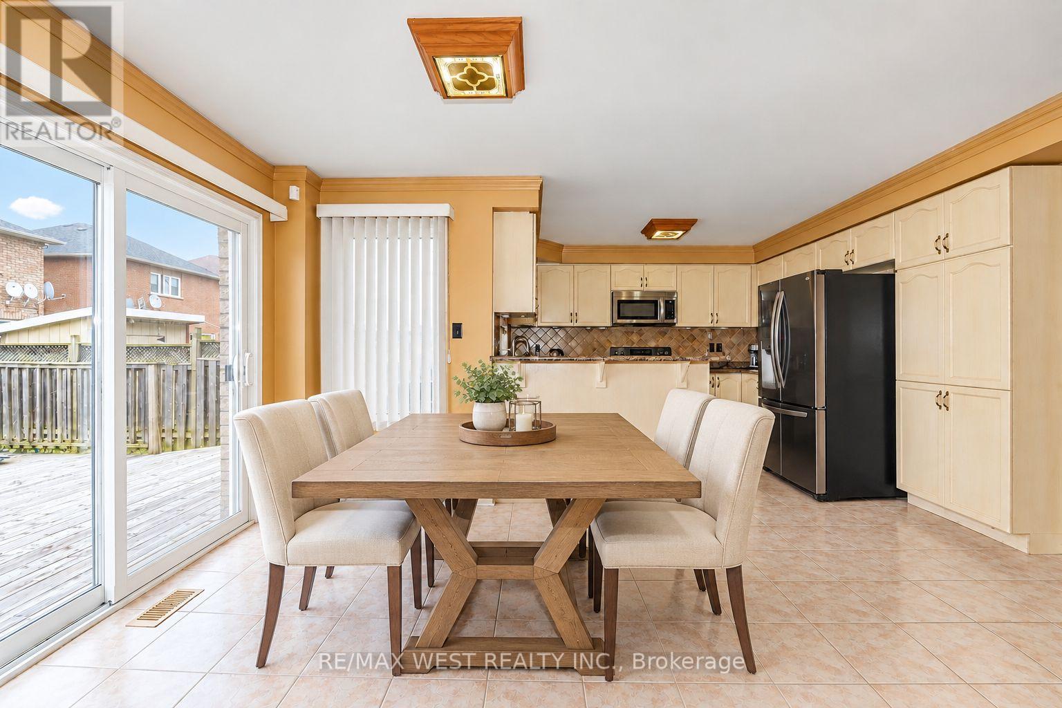
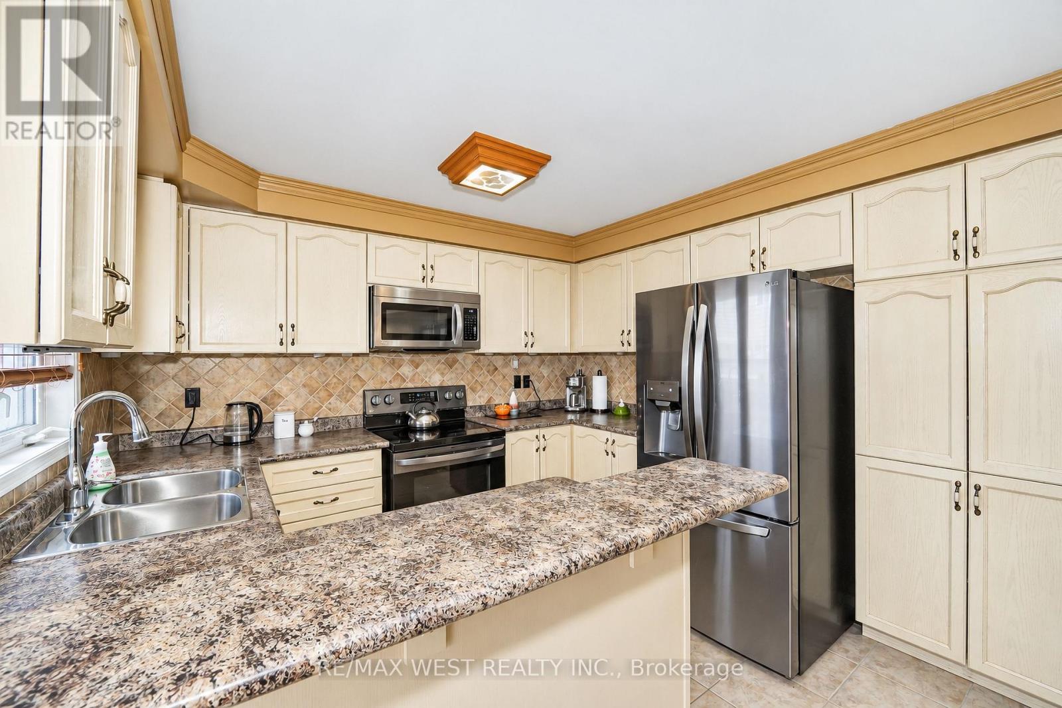
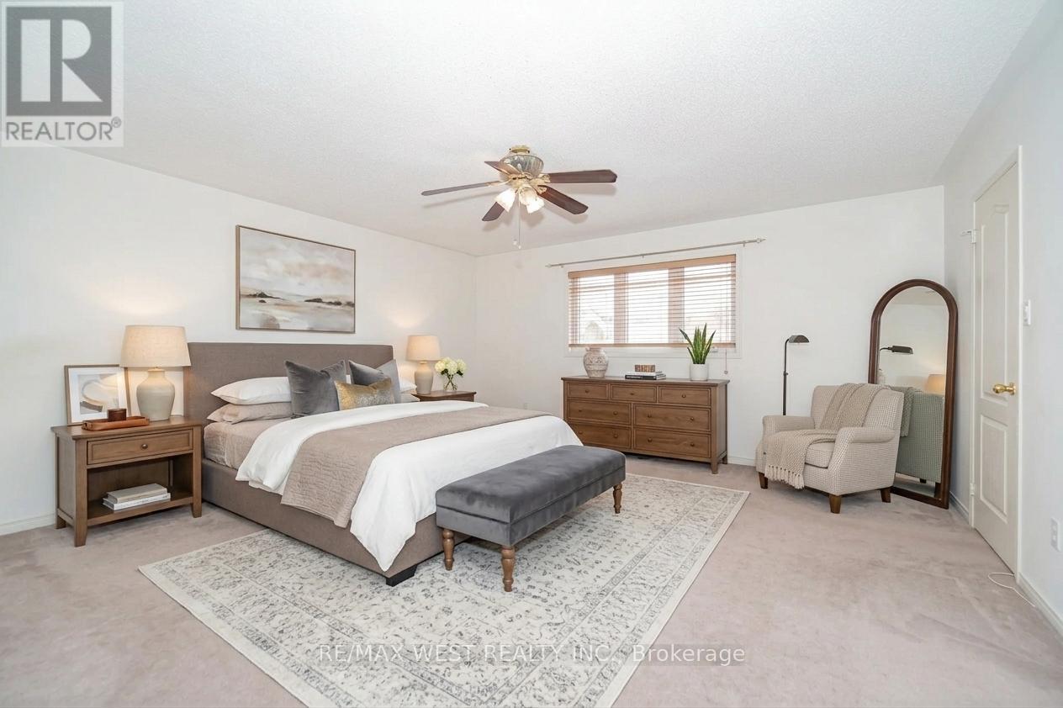
Welcome to 277 Queen Mary Drive! This spacious detached 2-storey home offers a functional open-concept layout perfect for everyday living and entertaining. The main level features hardwood flooring in the living room and a bright kitchen complete with granite countertops and newer appliances. Enjoy a seamless walkout to the large backyard deck-an ideal space for entertaining. Upstairs, the generously sized primary bedroom offers a walk-in closet, complemented by a 4-piece bathroom and additional bedrooms. The finished basement provides valuable extra living space, perfect for a recreation room, home office, playroom, or additional family space. A wonderful opportunity to own a spacious family home ! Close to parks, schools, community centres and libraries, and transit!
Map data © OpenStreetMap contributors
No open houses are scheduled for this home.
Can't make it? Request a private viewing.
| Living room | Main level | 7.78 x 4.67 m |
| Dining room | Main level | 5.26 x 3.99 m |
| Kitchen | Main level | 5.26 x 3.99 m |
| Primary Bedroom | Upper Level | 4.99 x 4.82 m |
| Bedroom 2 | Upper Level | 3.98 x 3.46 m |
| Bedroom 3 | Upper Level | 3.93 x 3.01 m |
| Recreational, Games room | Lower level | 8.42 x 7.2 m |