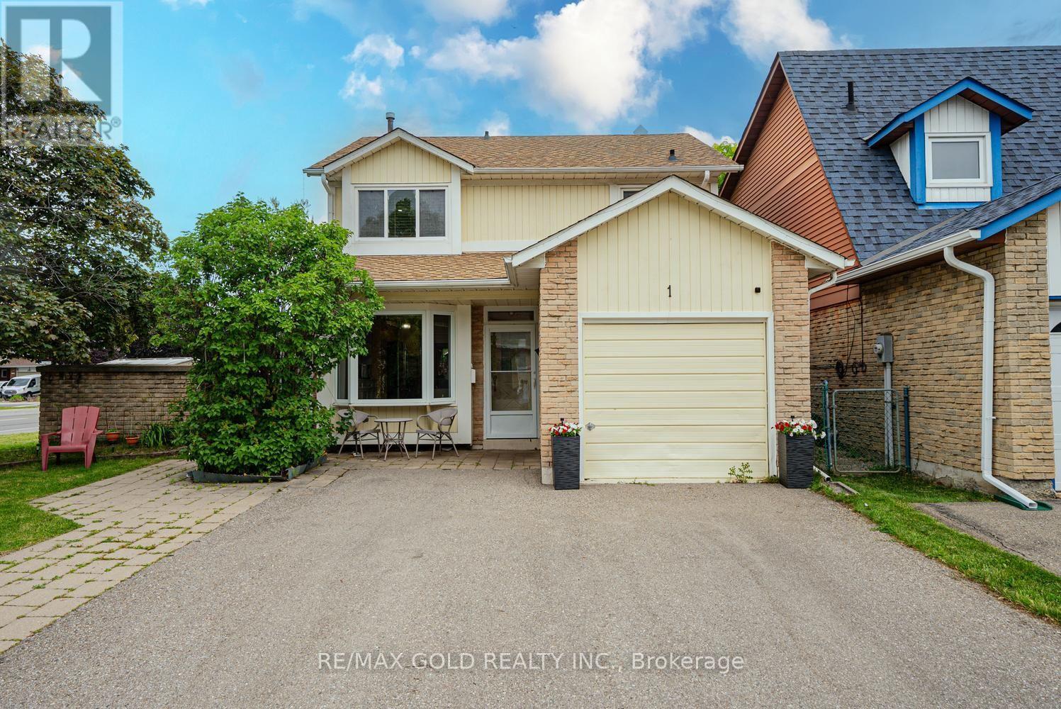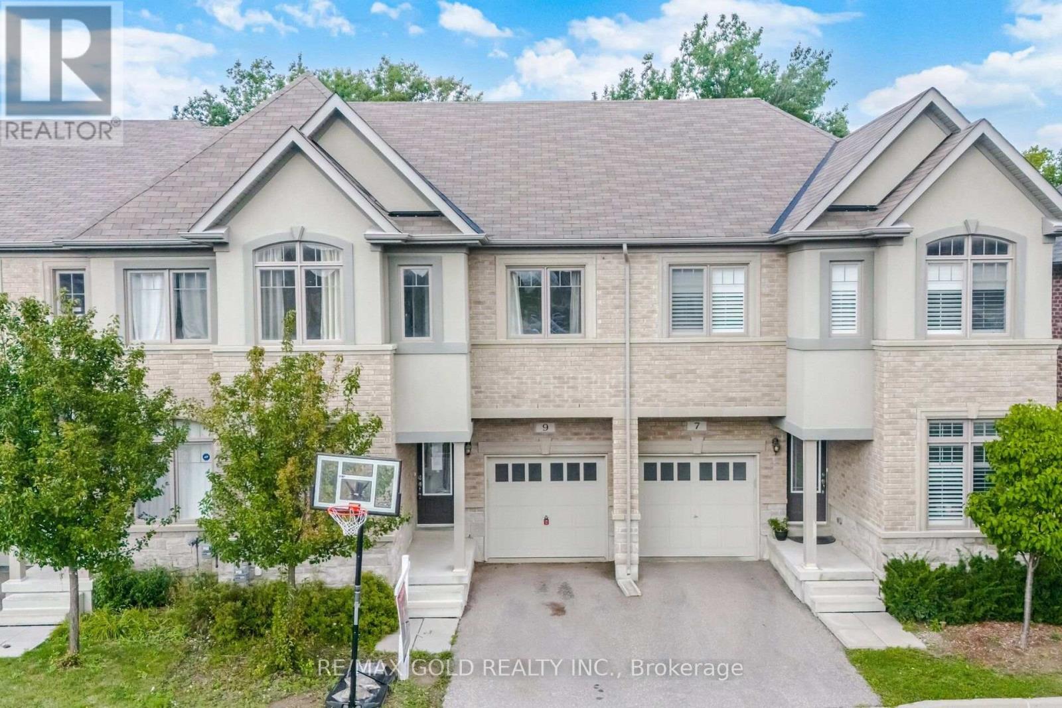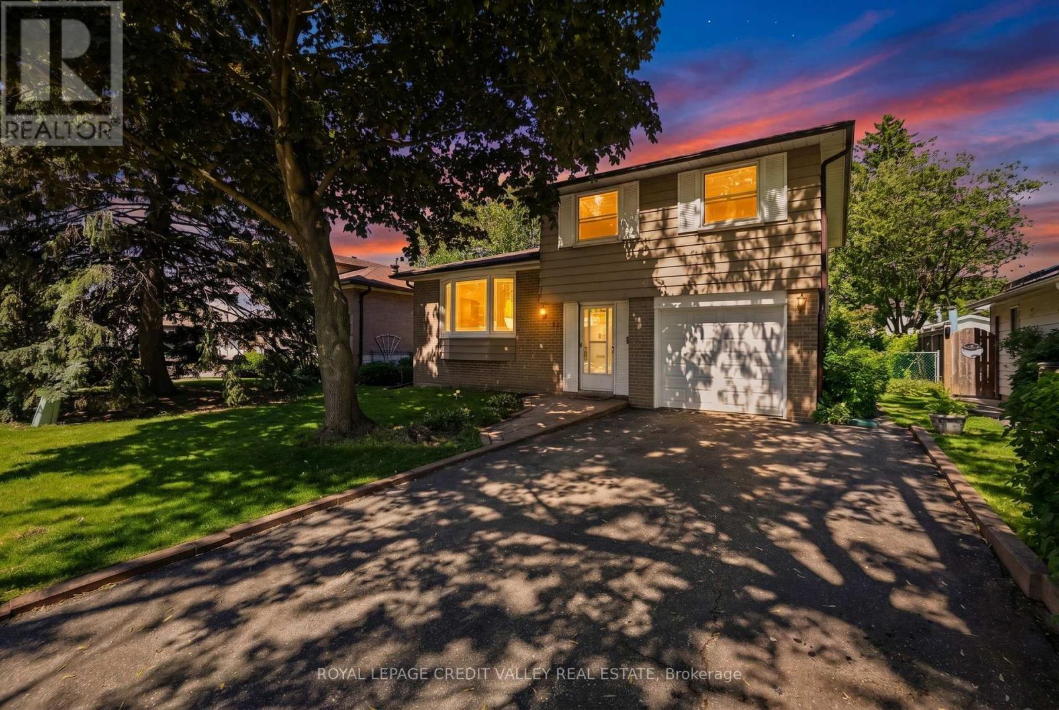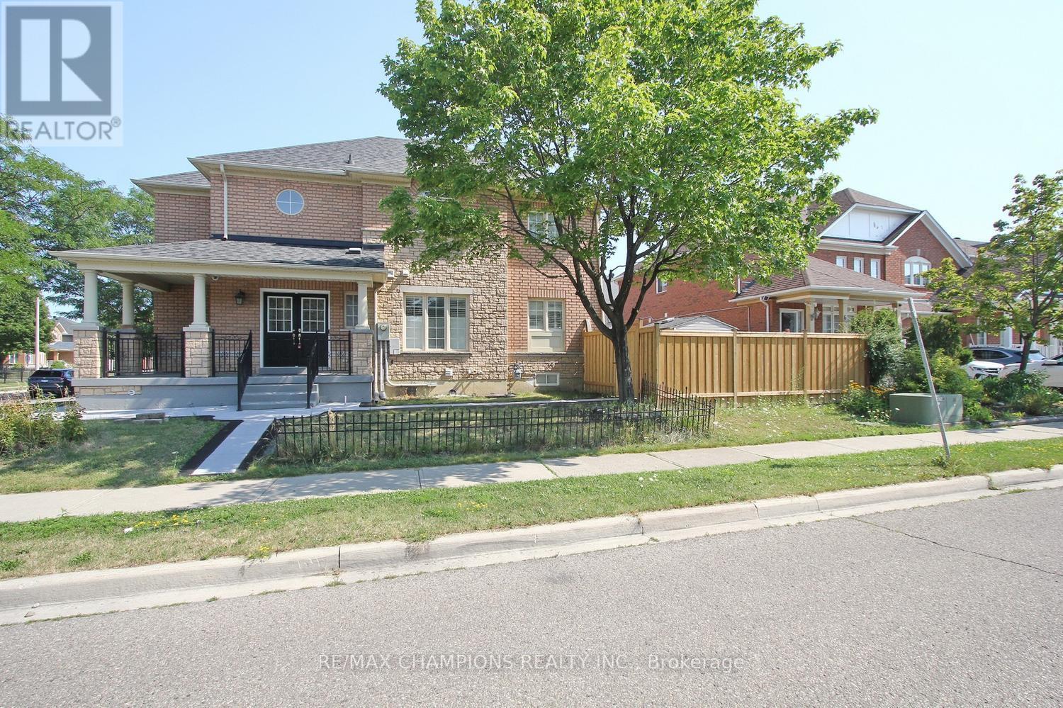
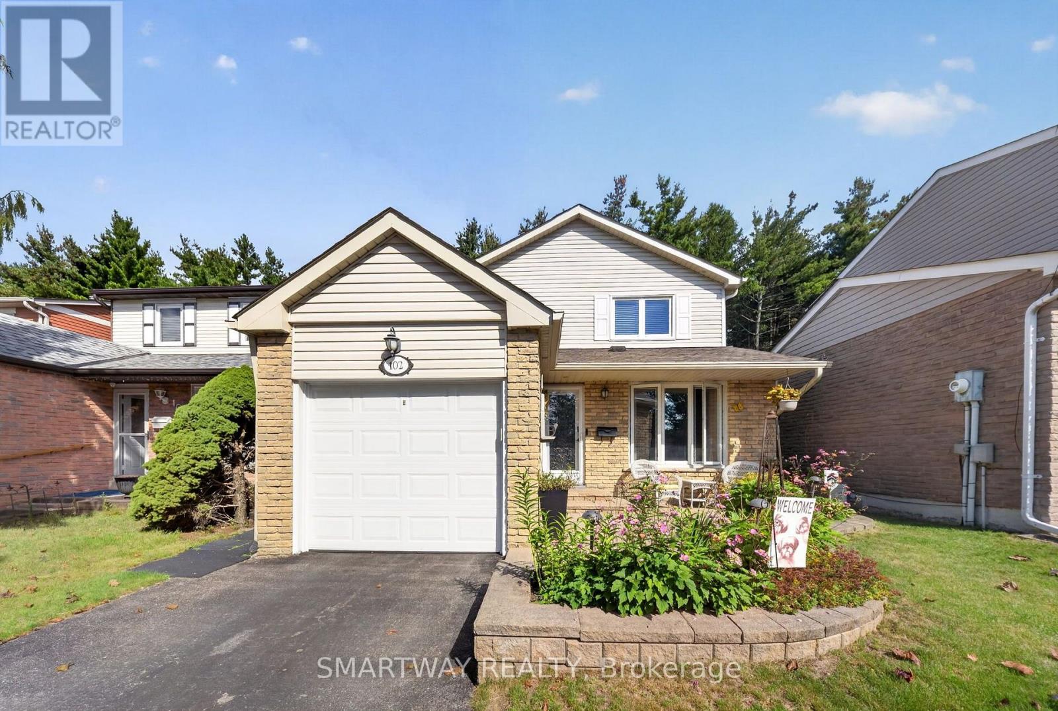
 For sale 50
$769,995
3 bed2 bath1,100–1,500 sq ft
102 Rawling Crescent
Heart Lake East, Brampton
24 days agoMLS® W13806334
SMARTWAY REALTY
28 Egypt Drive
Sandringham-Wellington, Brampton, Ontario L6R2W3
For sale· Added
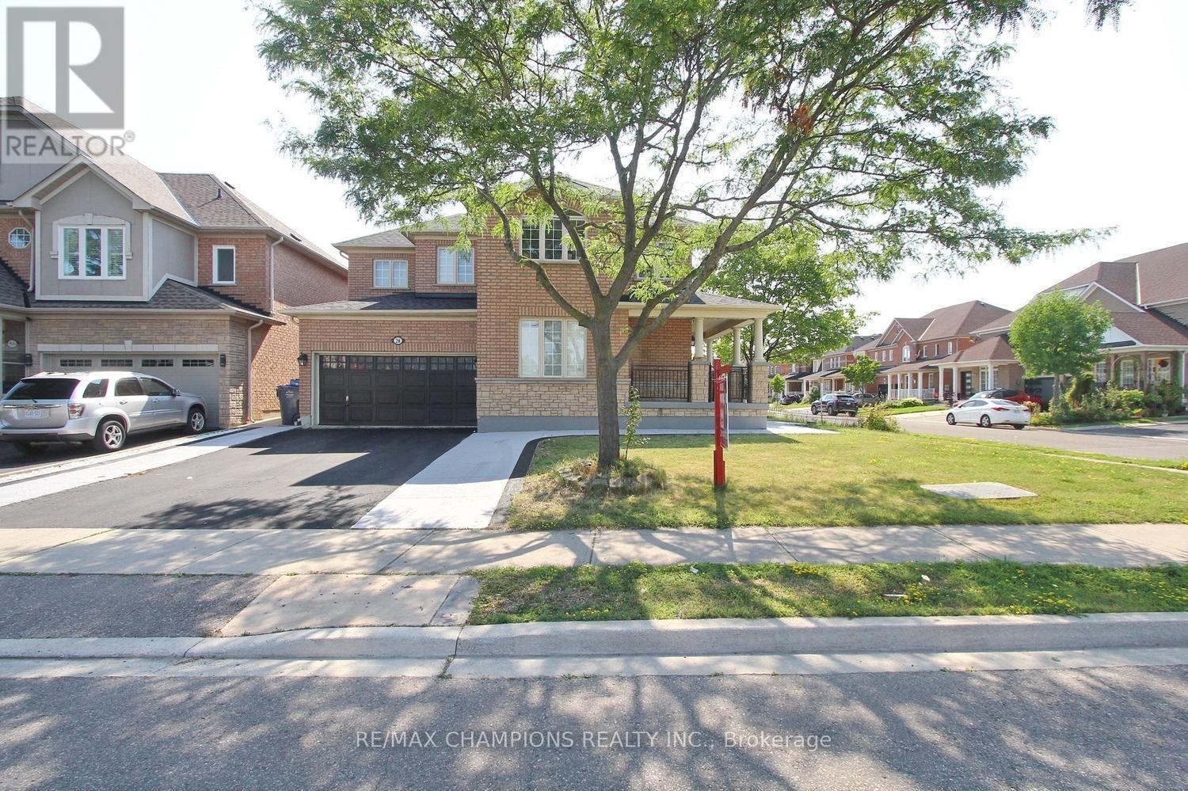
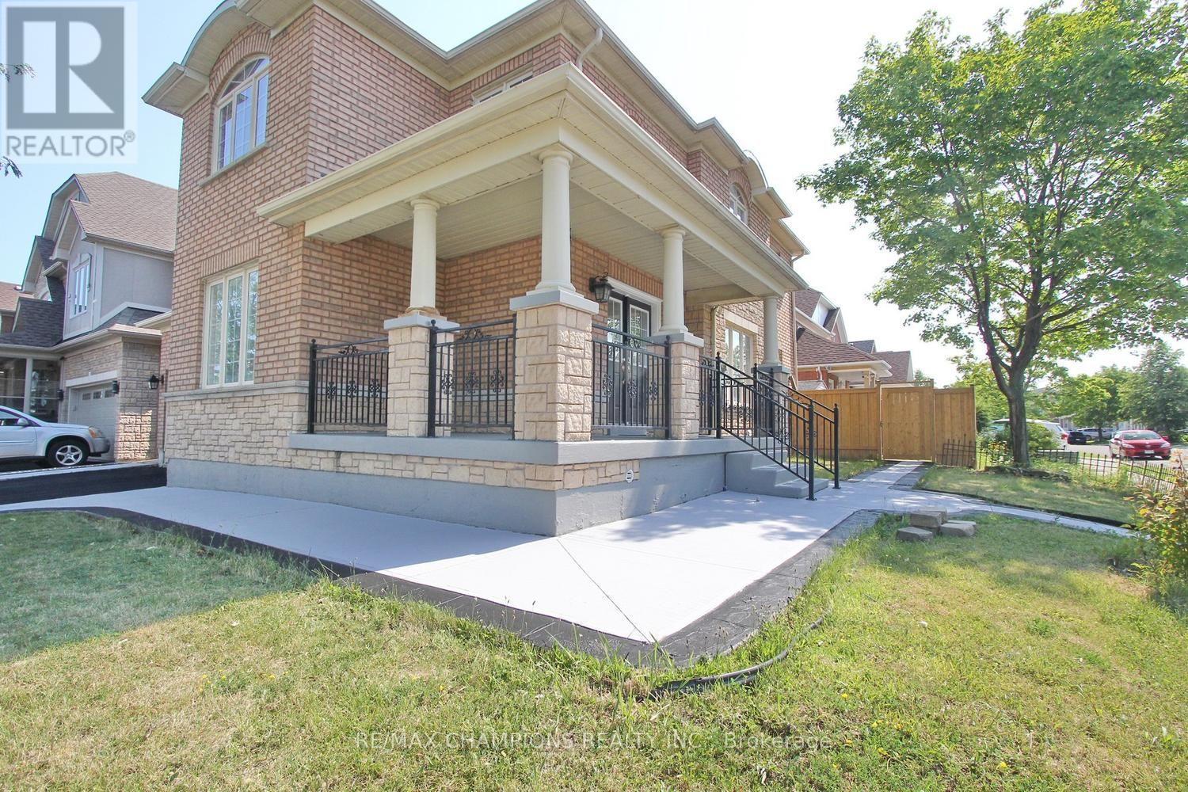
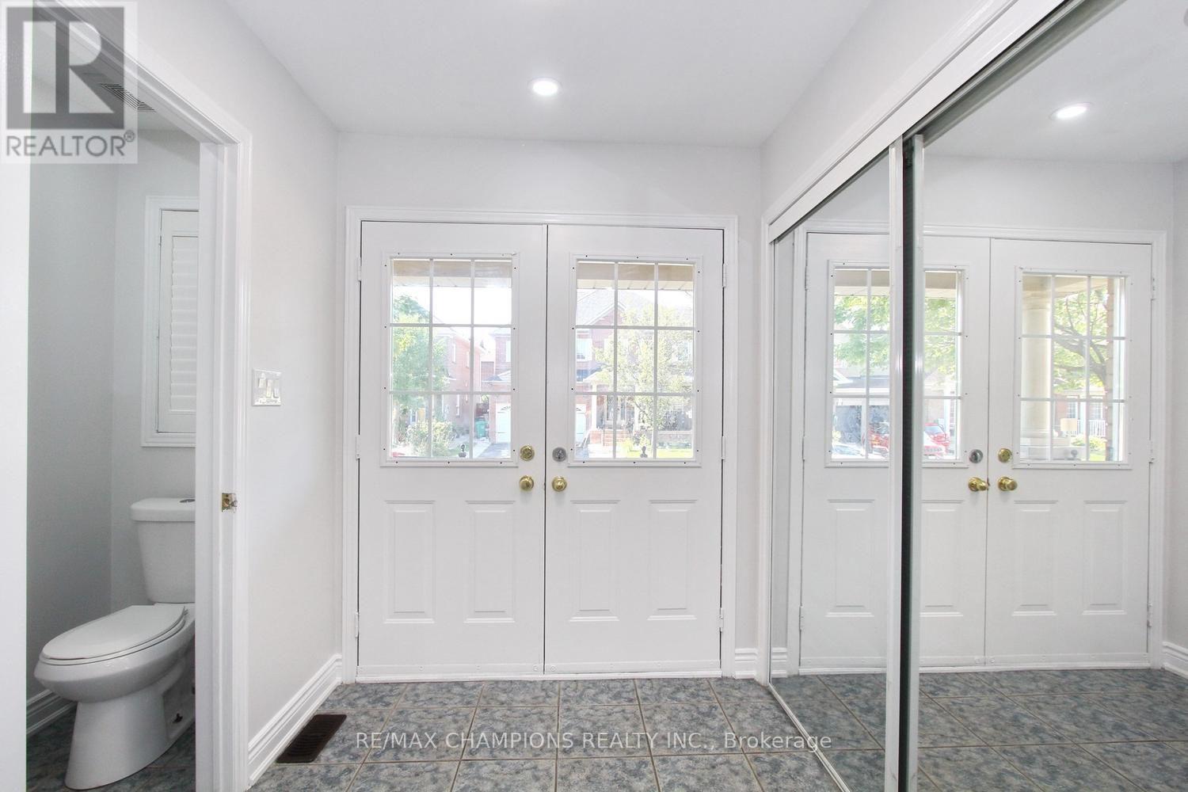
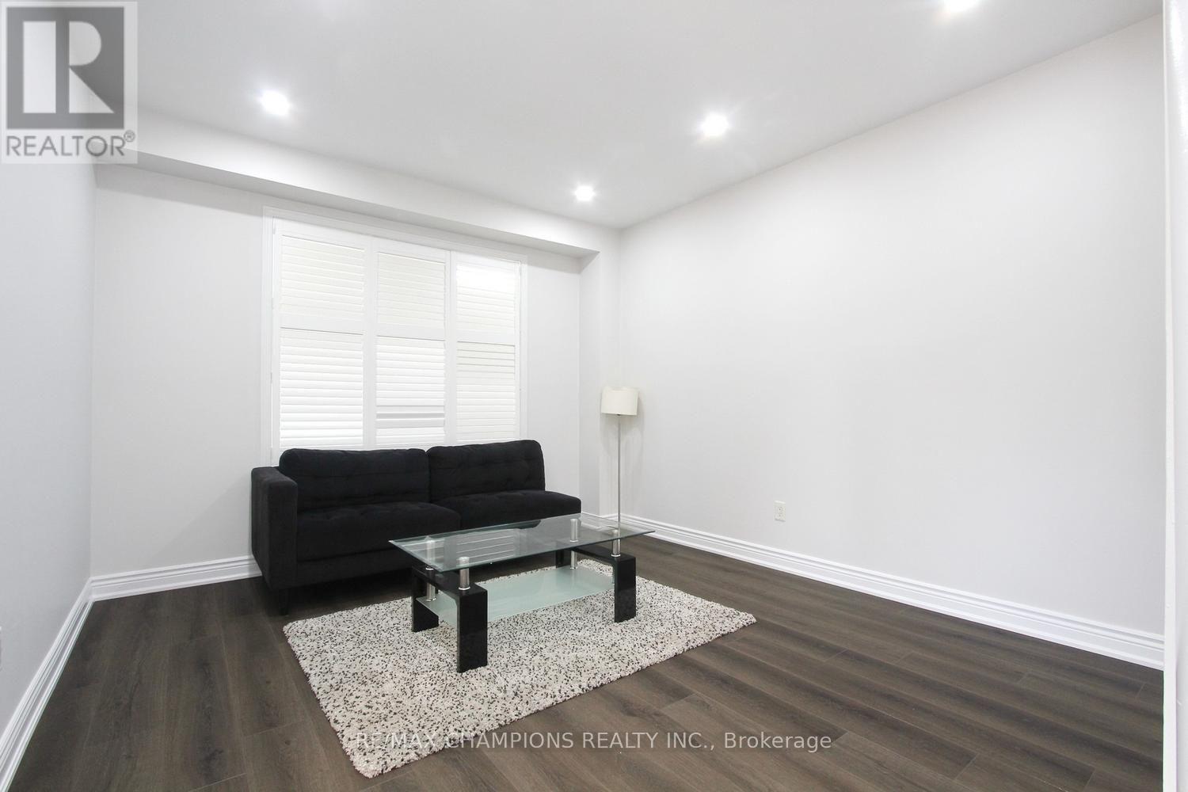
LOCATION LOCATION LOCATION, Beautiful Corner lot 4+2 Bedroom Detached Home In Highly Sought Out Neighbourhood, Freshly painted no carpet in the entire house , smooth ceiling, pot lights on main and hallway,4 car parking on the driveway, Sun-Drenched Open Concept 2 Story Living Rm & Dining Rm. Bright Kitchen W/Eat-In Breakfast, Upstairs You Will Find Master W/4Pc Ensuite & 3More Generous Size Bedrooms. Great Layout, Amazing Location Minutes To Amenities, Trinity Commons Mall, Hwy 410, Public Transit & Hospital. , Worship Place, Library, park and plaza.
Map data © OpenStreetMap contributors
No open houses are scheduled for this home.
Can't make it? Request a private viewing.
| Bedroom 5 | Basement | 0 x 0 m |
| Bedroom | Basement | 0 x 0 m |
| Dining room | Main level | 3.65 x 3.34 m |
| Family room | Main level | 3.65 x 4.75 m |
| Kitchen | Main level | 3.35 x 3.03 m |
| Eating area | Main level | 3.35 x 3.03 m |
| Primary Bedroom | Second level | 5.66 x 4.05 m |
| Bedroom 2 | Second level | 3.04 x 3.59 m |
| Bedroom 3 | Second level | 3.46 x 3.03 m |
| Bedroom 4 | Second level | 3.03 x 3.54 m |