
 For sale 50
$629,900
3+1 bed4 bath1,200–1,399 sq ft
83 Wickstead Court
Sandringham-Wellington, Brampton
7 days agoMLS® W13868404
RE/MAX GOLD REALTY INC.
28 Yellow Sorrel Road
Sandringham-Wellington North, Brampton, Ontario L6R3V7
For sale· Added
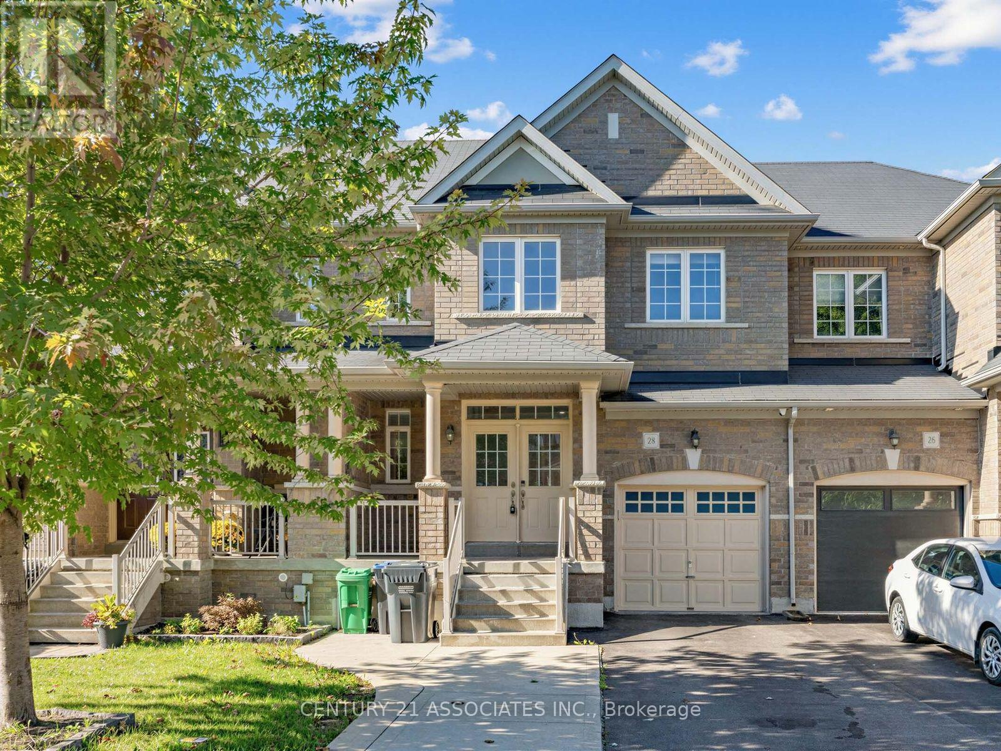
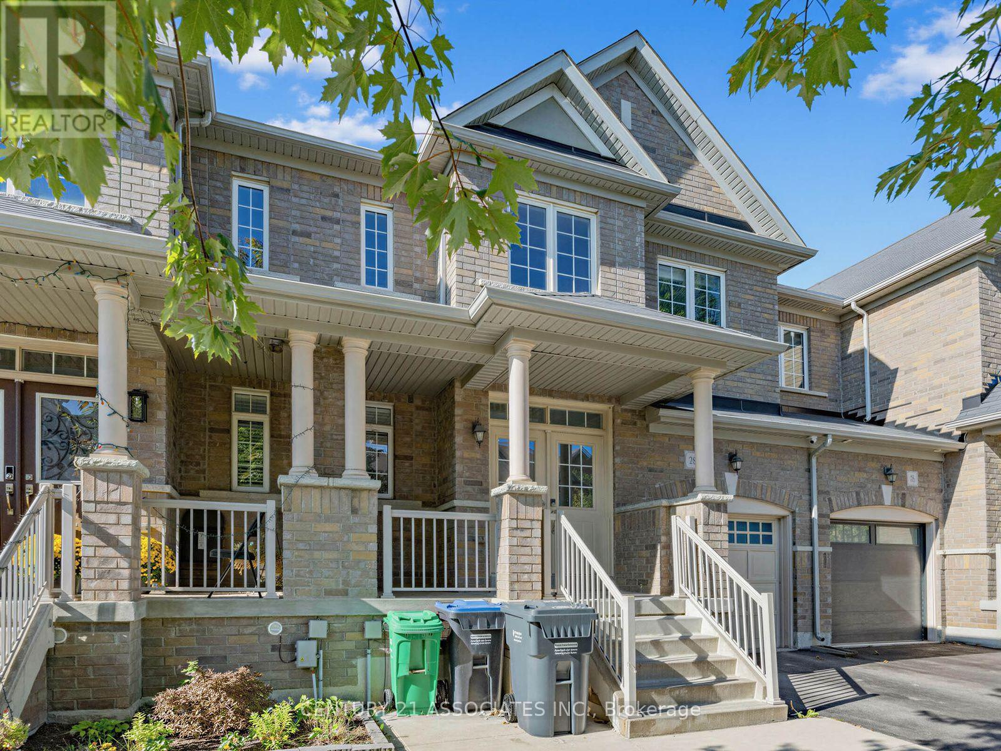
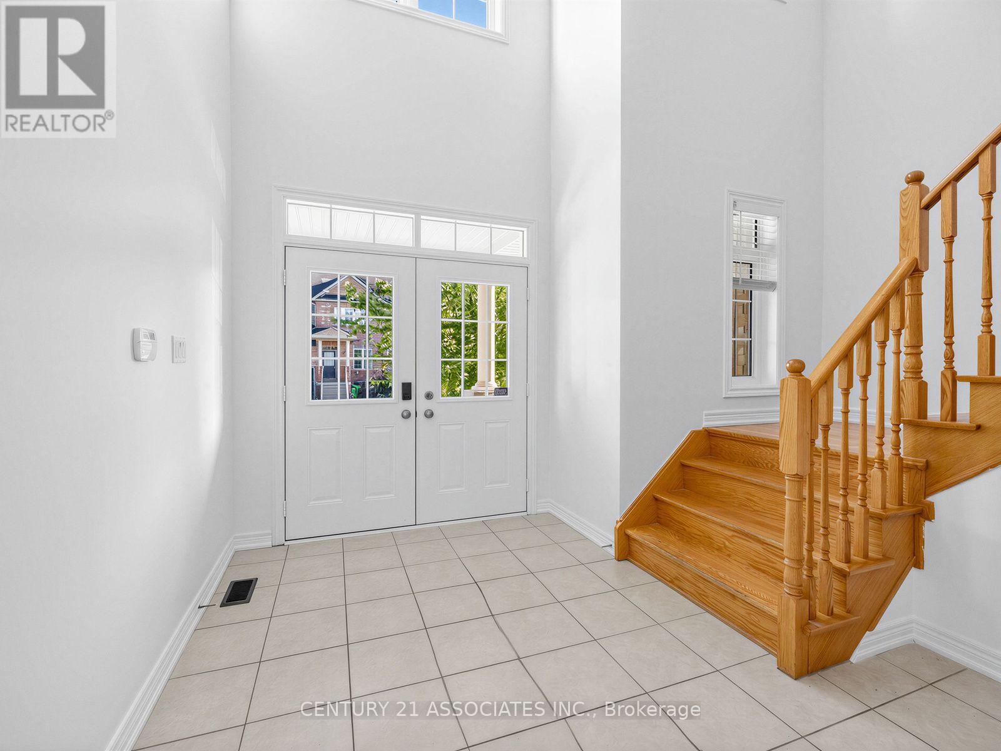
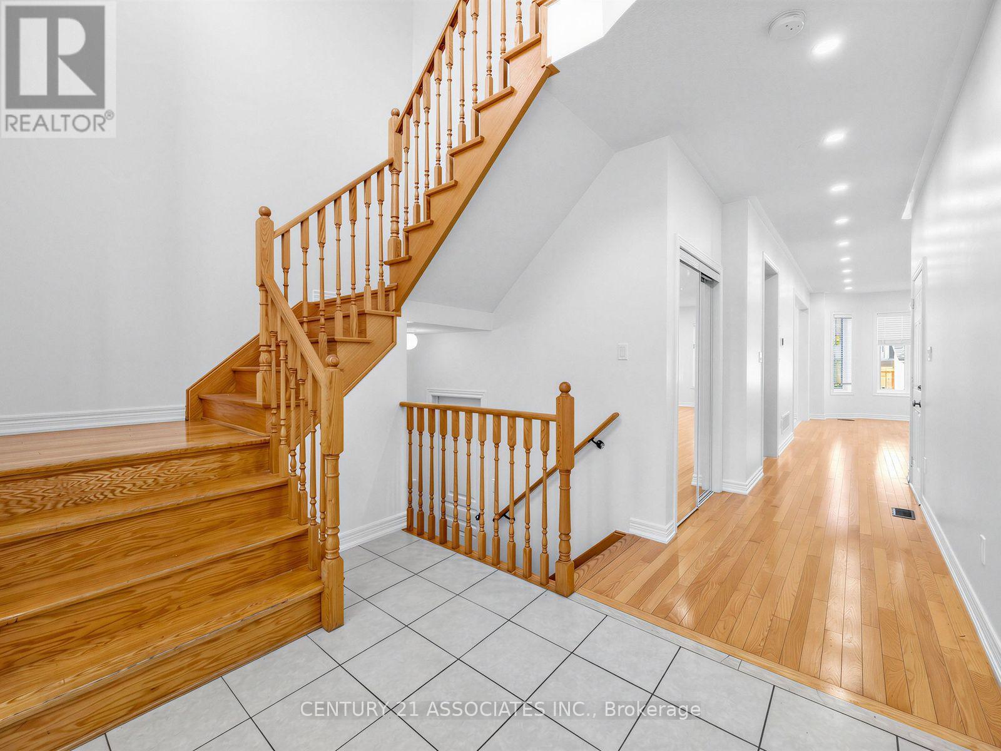
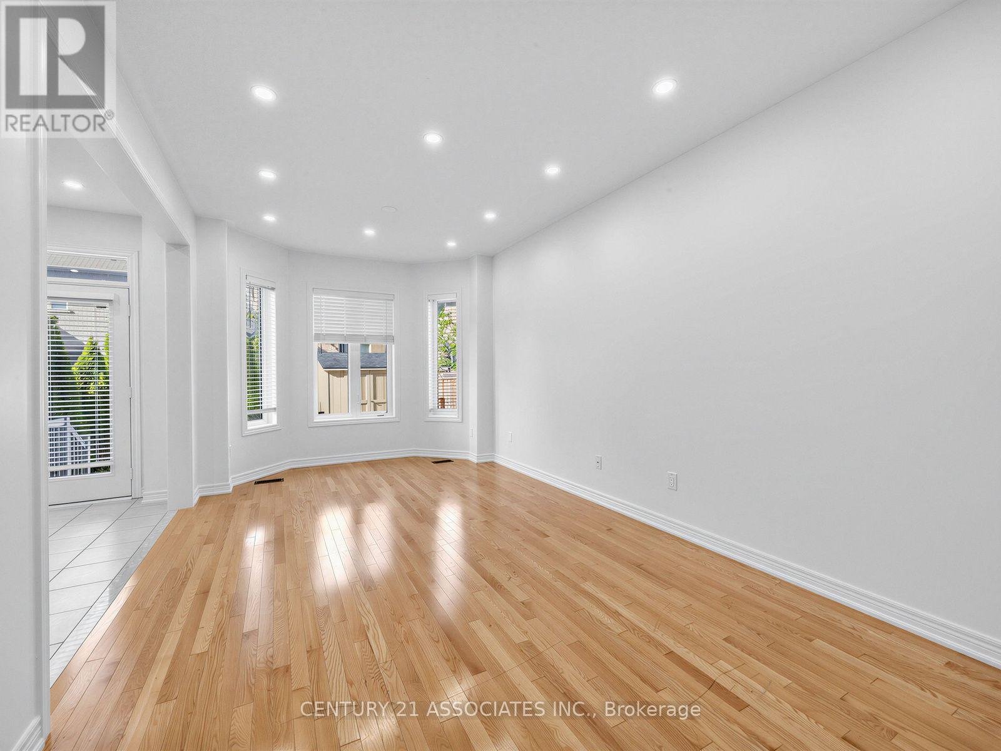
Beautifully upgraded 3 bedroom + professionally finished One bedroom In-Law suite (no separate entrance) with permit from city of Brampton! Enter through a luxurious double door entrance to a spacious 2 storey foyer with ceramic and hardwood floors! Gorgeous upgraded kitchen with gas stove, granite counters and family size breakfast area with walkout to large patterned concrete private yard! 9' ceilings on the main floor with LED pot lights and hardwood floors. 3 Spacious bedrooms (2 with custom closet organizers), Primary bedroom ensuite bath with separate shower and w/i closet. Located on a quiet crescent walking distance to Countryside Village Public School! Large garage with backyard access. Move in anytime!
Map data © OpenStreetMap contributors
No open houses are scheduled for this home.
Can't make it? Request a private viewing.
| Sep 25, 2026 | $828,888 | ▼ $20,000 |
| Sep 15, 2026 | $848,888 | First recorded price |
Price changes since Sep 15, 2026.
| Living room | Ground level | 6.13 x 3.26 m |
| Dining room | Ground level | 6.13 x 3.26 m |
| Foyer | Basement | 3 x 2.4 m |
| Foyer | Ground level | 2.9 x 2.9 m |
| Kitchen | Ground level | 3.5 x 2.7 m |
| Eating area | Ground level | 3.6 x 2.7 m |
| Primary Bedroom | Second level | 5.3 x 3.8 m |
| Bedroom 2 | Second level | 3.95 x 3.25 m |
| Bedroom 3 | Second level | 4 x 3 m |
| Bedroom 4 | Basement | 3.2 x 3.1 m |
| Family room | Basement | 3.1 x 2.55 m |
| Kitchen | Basement | 2.55 x 2.2 m |




