 For sale 50
$849,000
3+3 bed2 bath1,100–1,500 sq ft
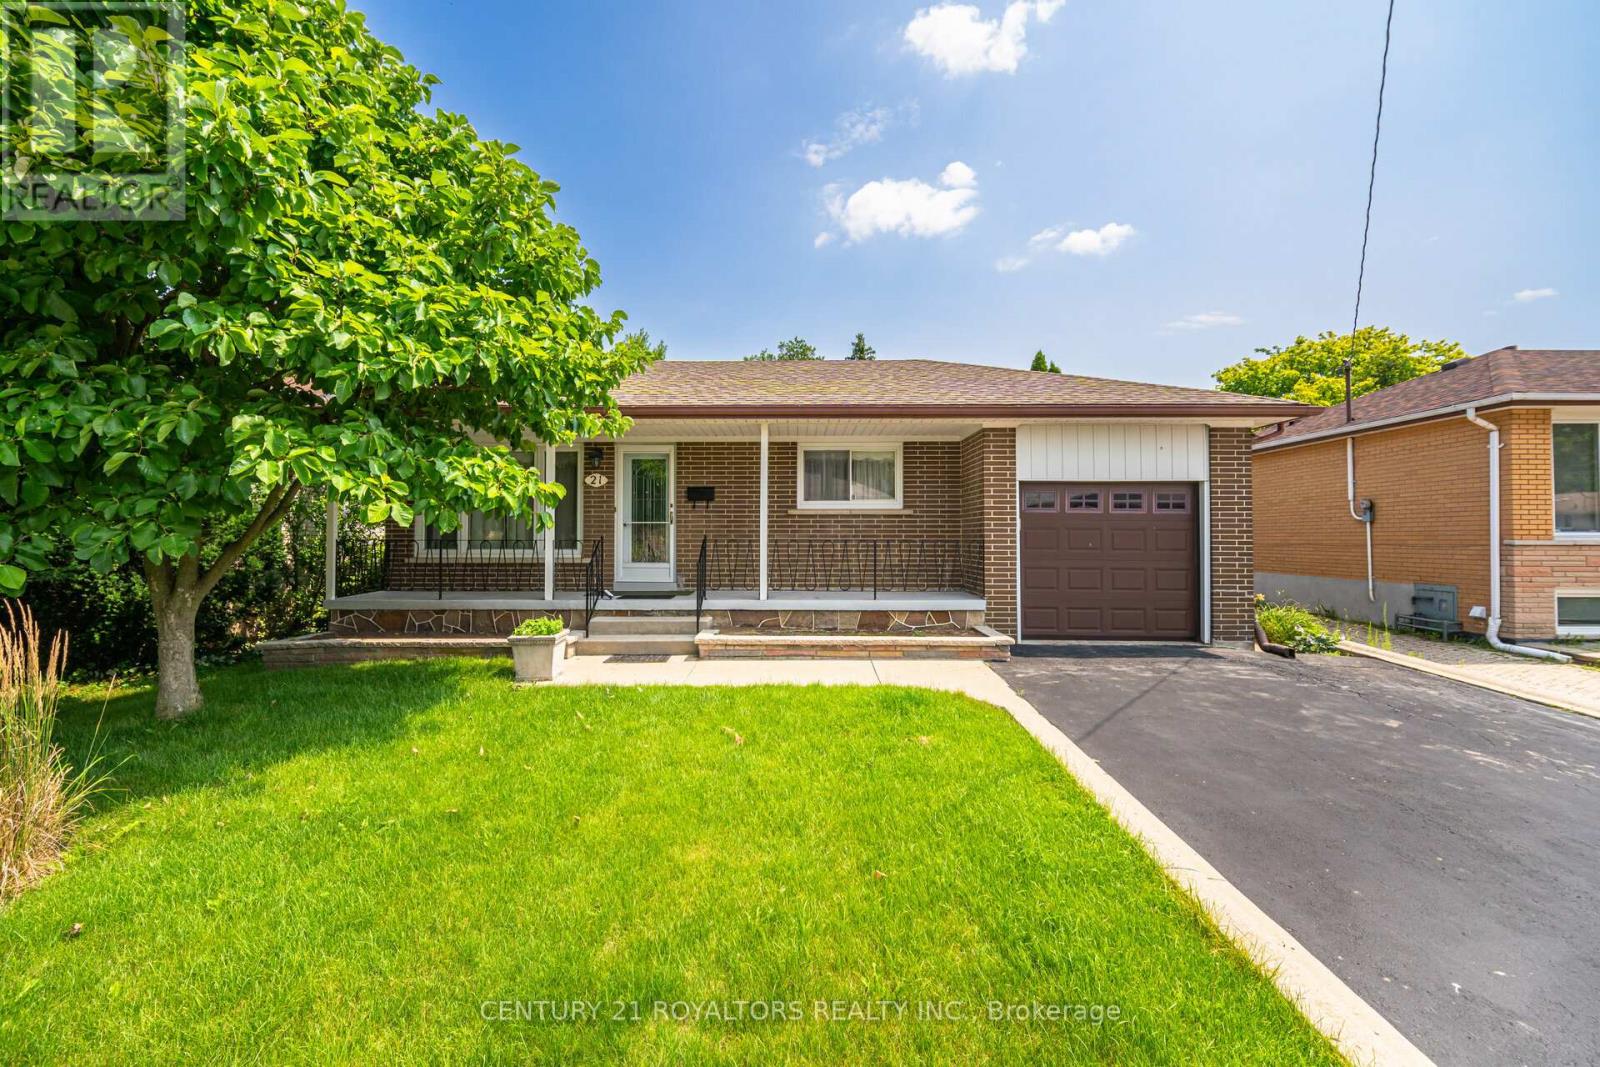
21 Jersey Avenue
Bram East, Brampton
26 days agoMLS® W13797248
CENTURY 21 ROYALTORS REALTY INC.
29 Dewside Drive
Sandringham-Wellington, Brampton, Ontario L6R3B7
For sale· Added
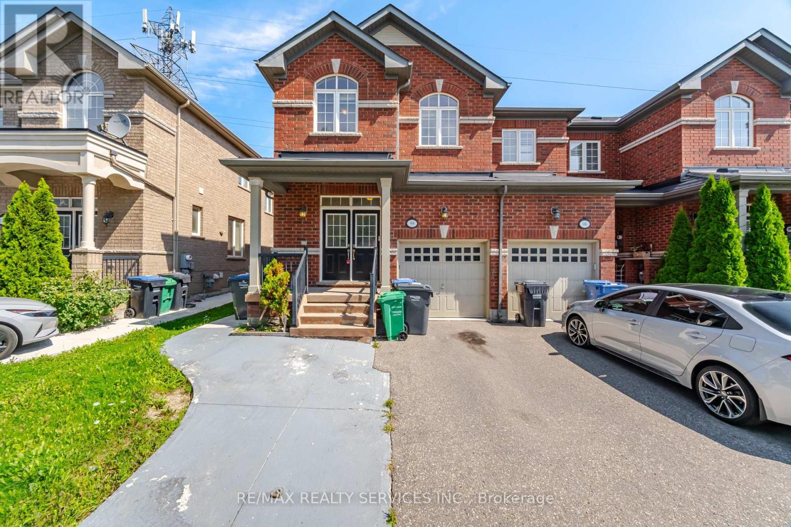
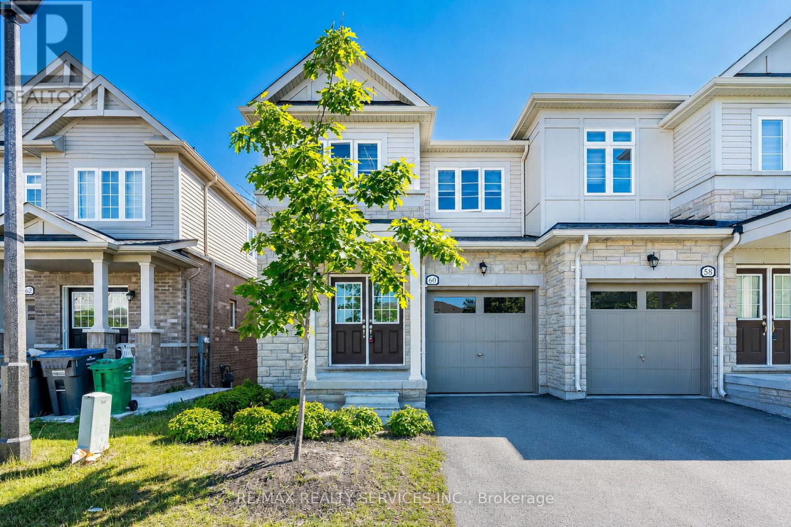
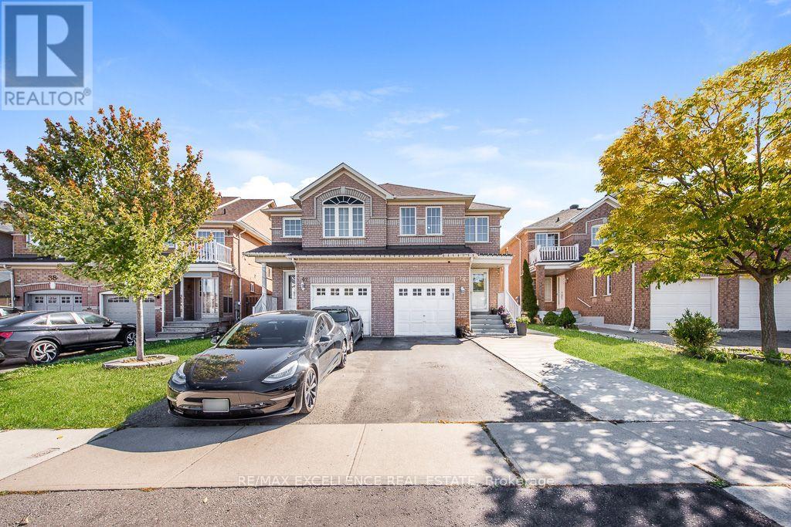
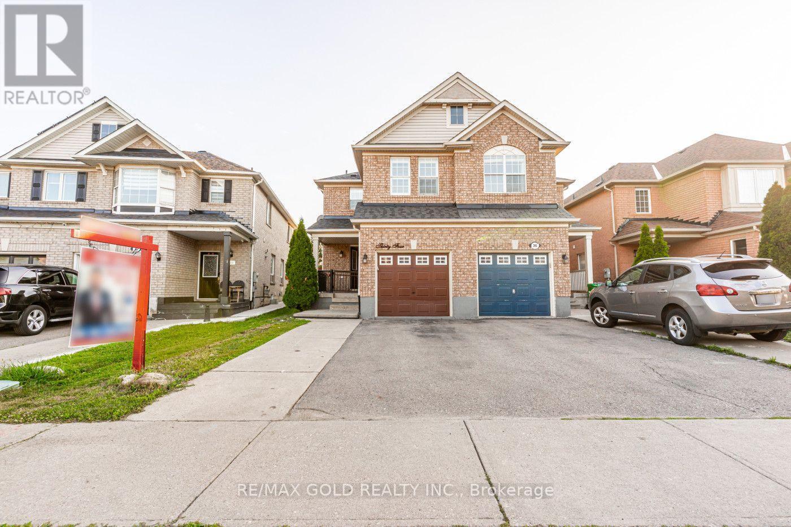
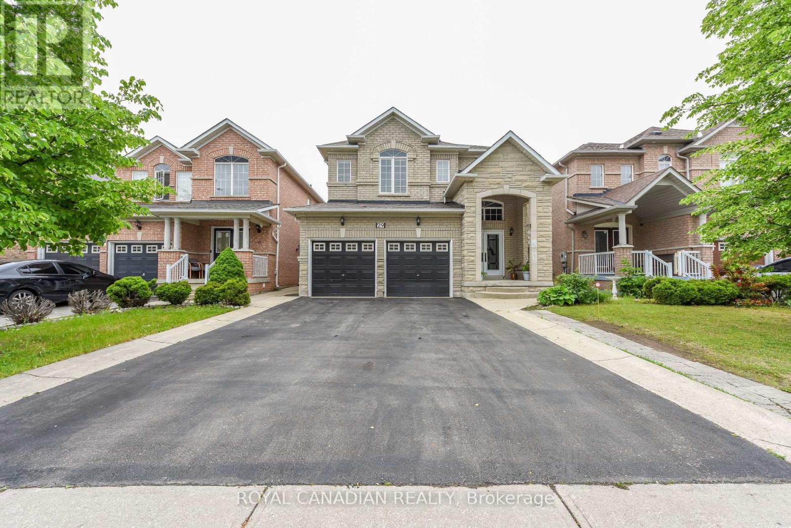
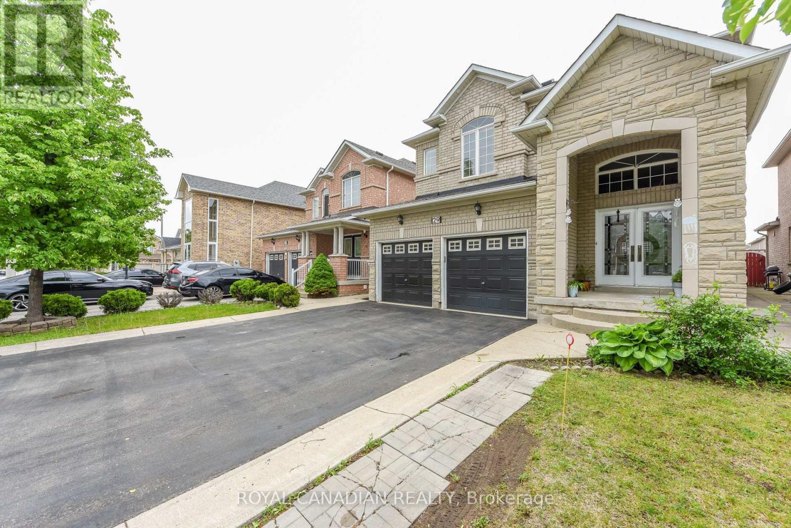
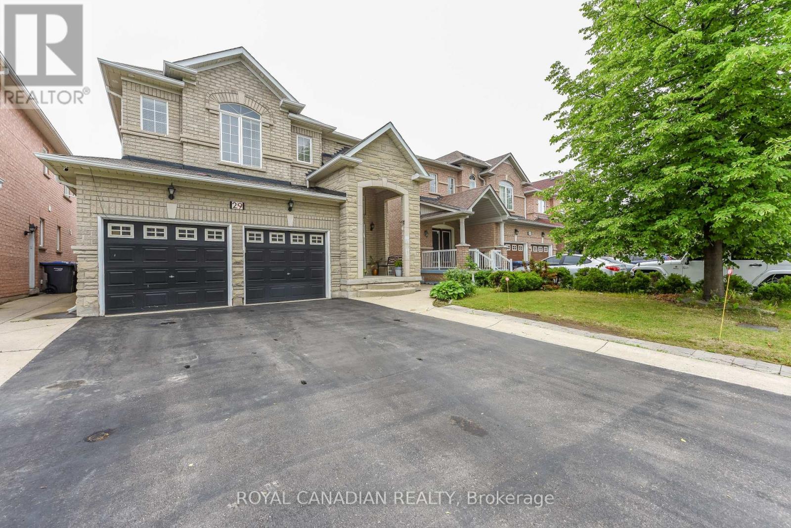
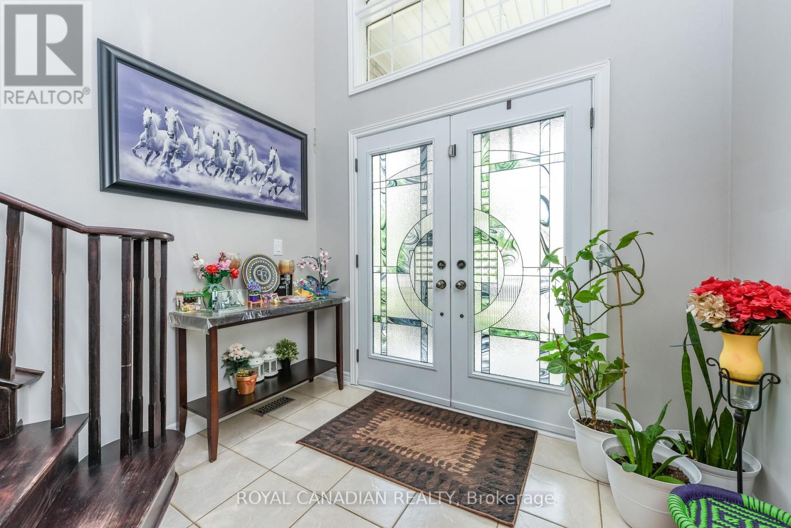
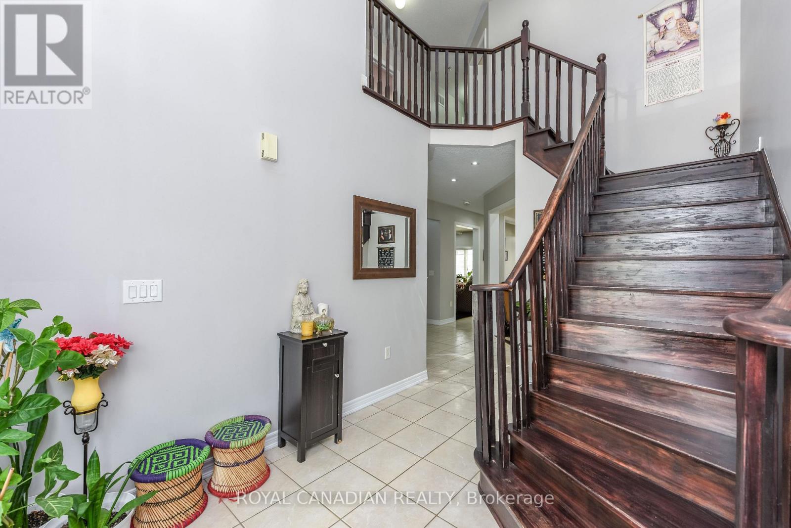
Don't miss this great opportunity to live in a gorgeous house near all facilities, including the public library, major banks, Shoppers Drug Mart, and schools, all within walking distance. This beautiful home features a large driveway with ample parking space. Enter through the nice porch and open double doors into an open-concept layout with beautiful stairs, a living room and dining room featuring pot lights, a chandelier, and an attractive ceiling. The family room comes with a fireplace. The kitchen offers an eat-in area and a walkout to the backyard. Featuring 4 spacious bedrooms and 3 bathrooms. Hardwood flooring throughout the main and upper levels-no carpet. The finished basement features 2 bedrooms with a separate entrance.
Map data © OpenStreetMap contributors
No open houses are scheduled for this home.
Can't make it? Request a private viewing.
| Living room | Main level | 6.09 x 3.35 m |
| Family room | Main level | 5.18 x 3.25 m |
| Kitchen | Main level | 0 x 0 m |
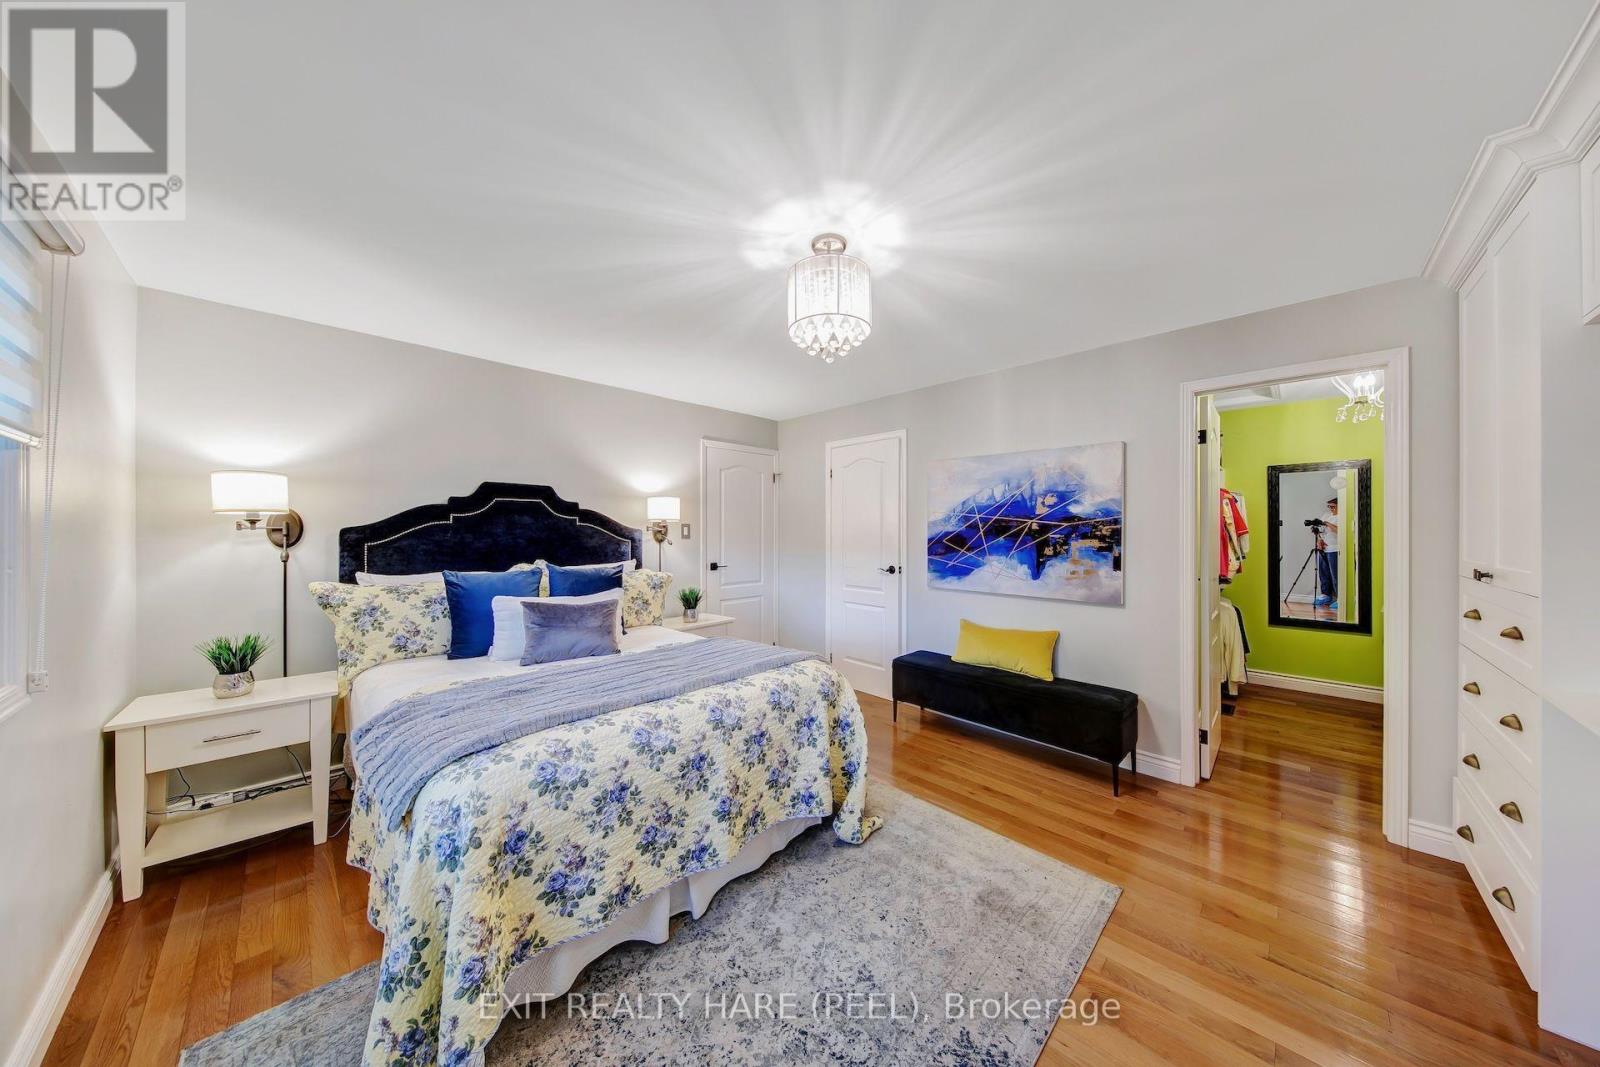
| Bedroom | Second level | 3.65 x 5.34 m |
| Bedroom 2 | Second level | 2.89 x 3.1 m |
| Bedroom 3 | Second level | 3.2 x 3.35 m |
| Bedroom 4 | Second level | 3.96 x 3.12 m |
| Bedroom | Basement | 3.12 x 3.25 m |
| Bedroom 2 | Basement | 3.4 x 4.1 m |
| Kitchen | Basement | 0 x 0 m |