
 For sale 50
$359,814
2+1 bed2 bath1,200–1,399 sq ft
8 Lisa Street #307
Queen Street Corridor, Brampton
1 month agoMLS® W13777094
ROYAL LEPAGE FLOWER CITY REALTY
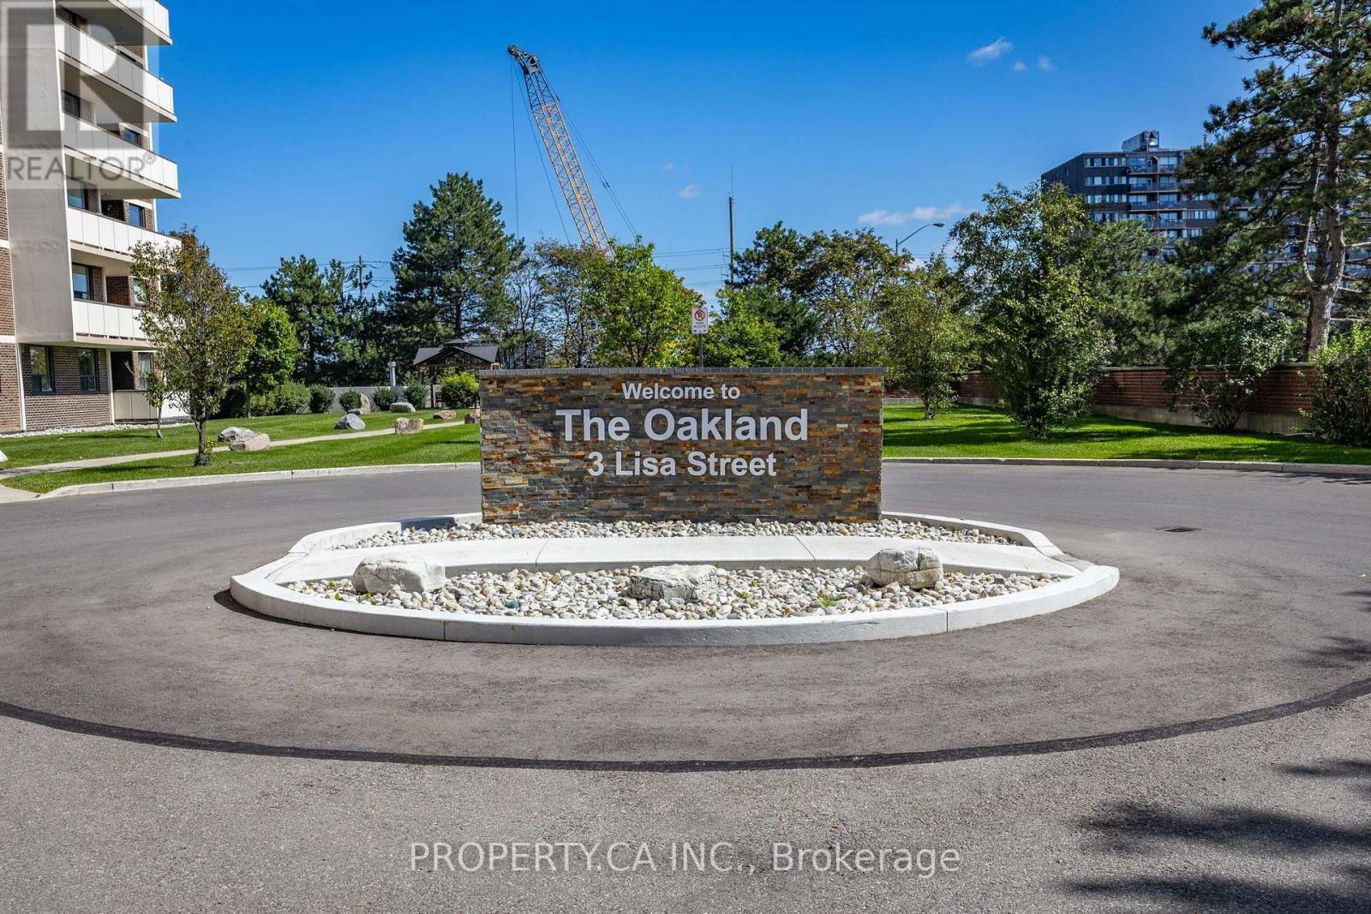
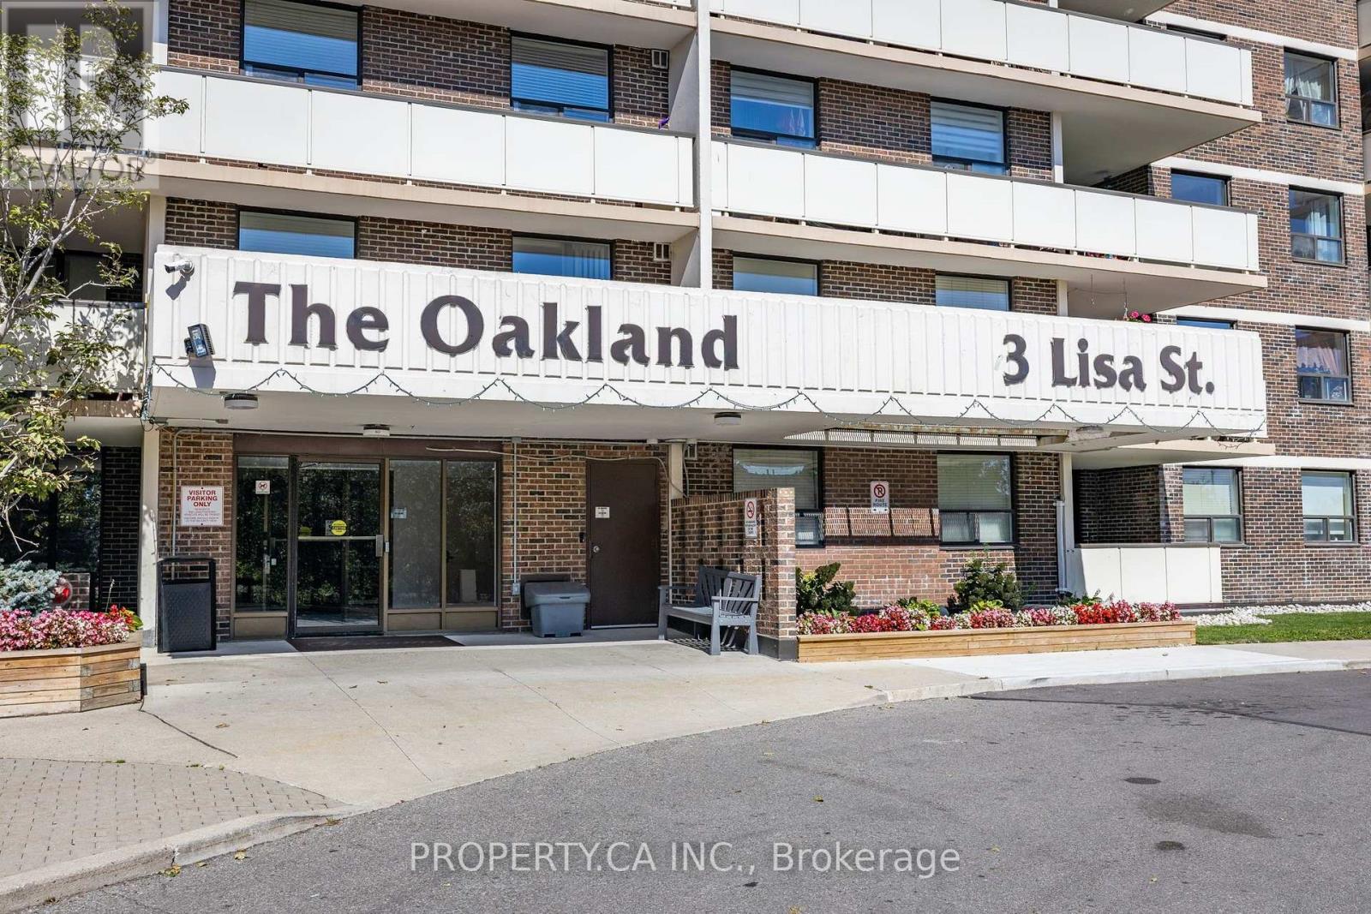
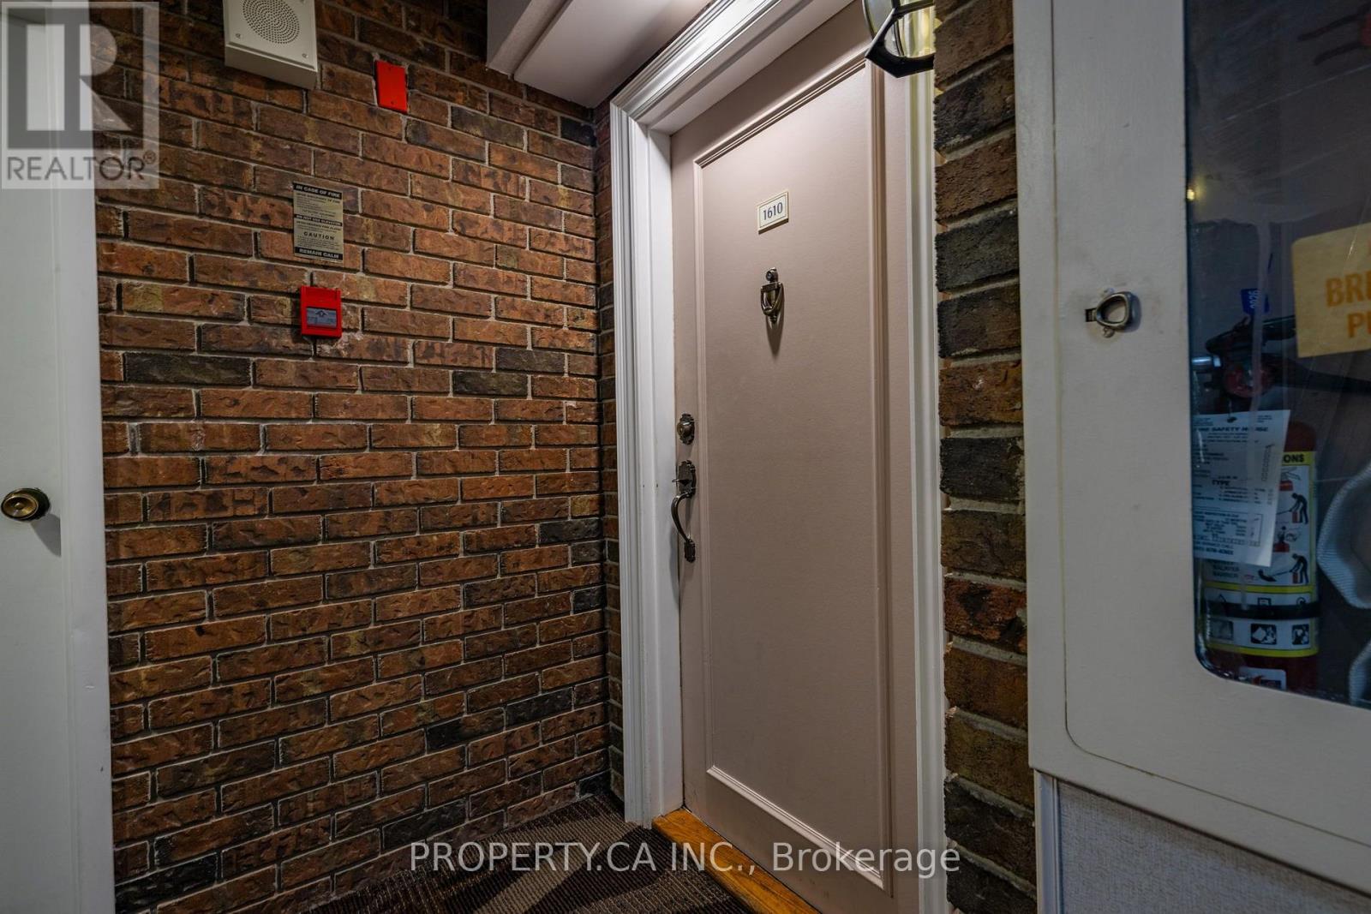
3 Lisa Street #1610
Queen Street Corridor, Brampton, Ontario L6T4A2
For sale· Added
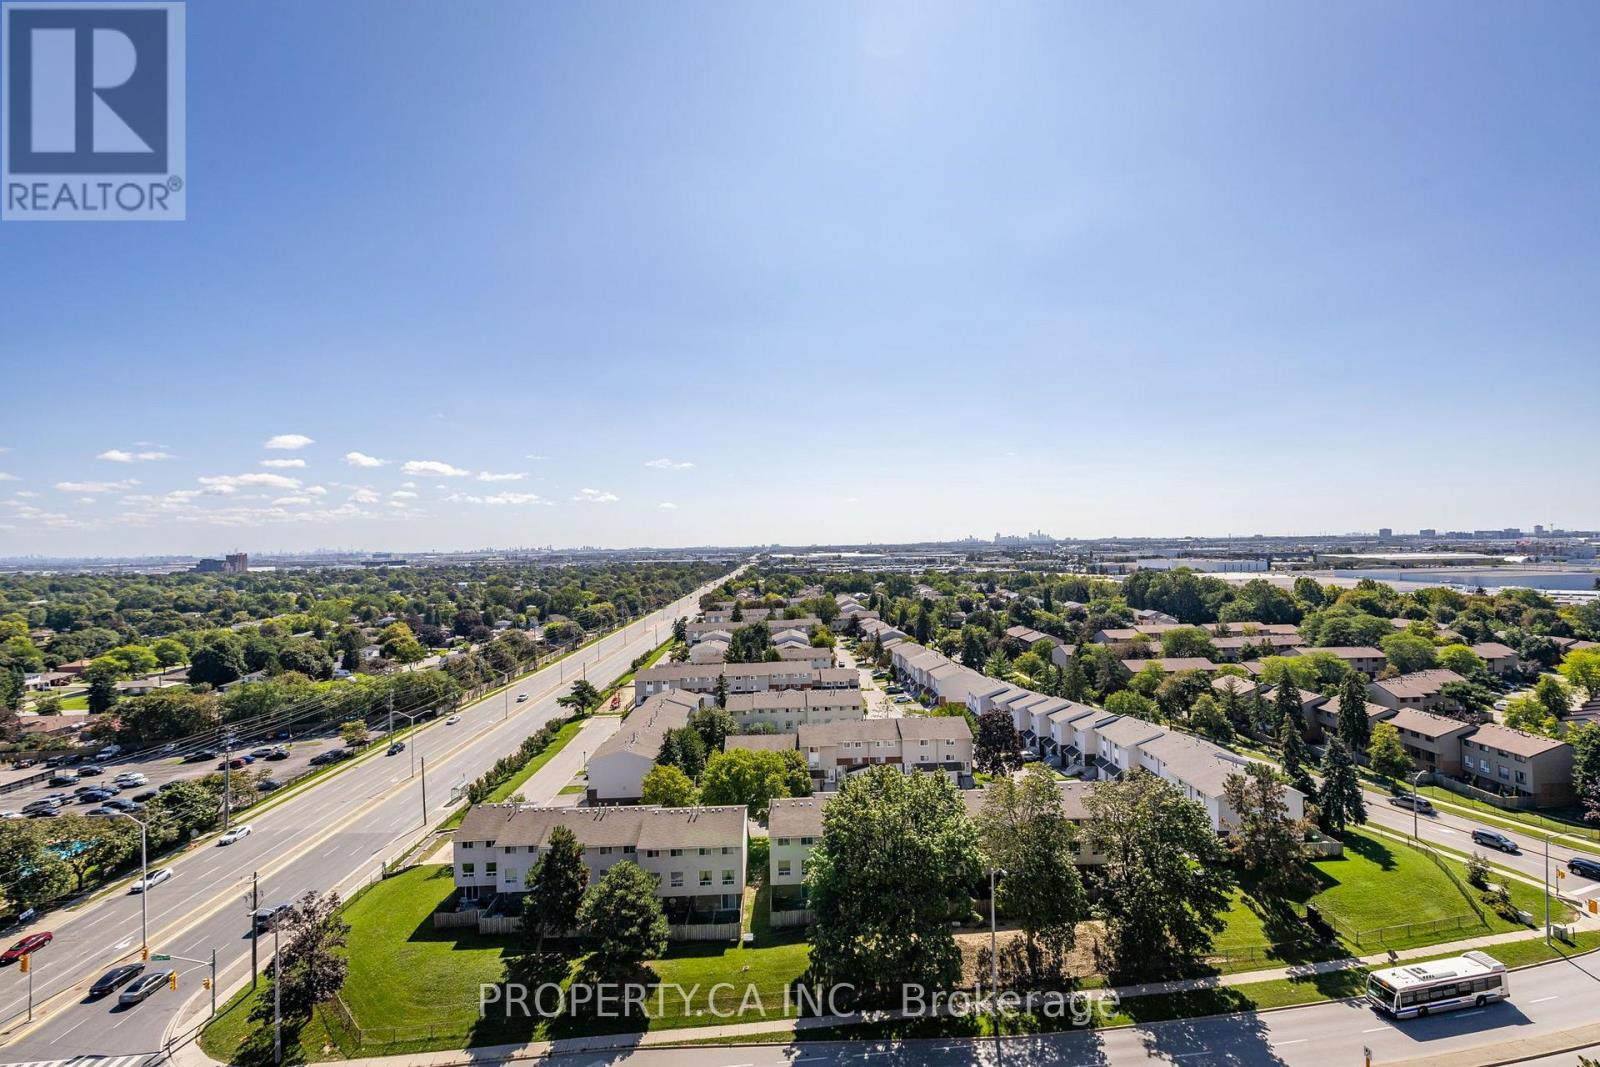
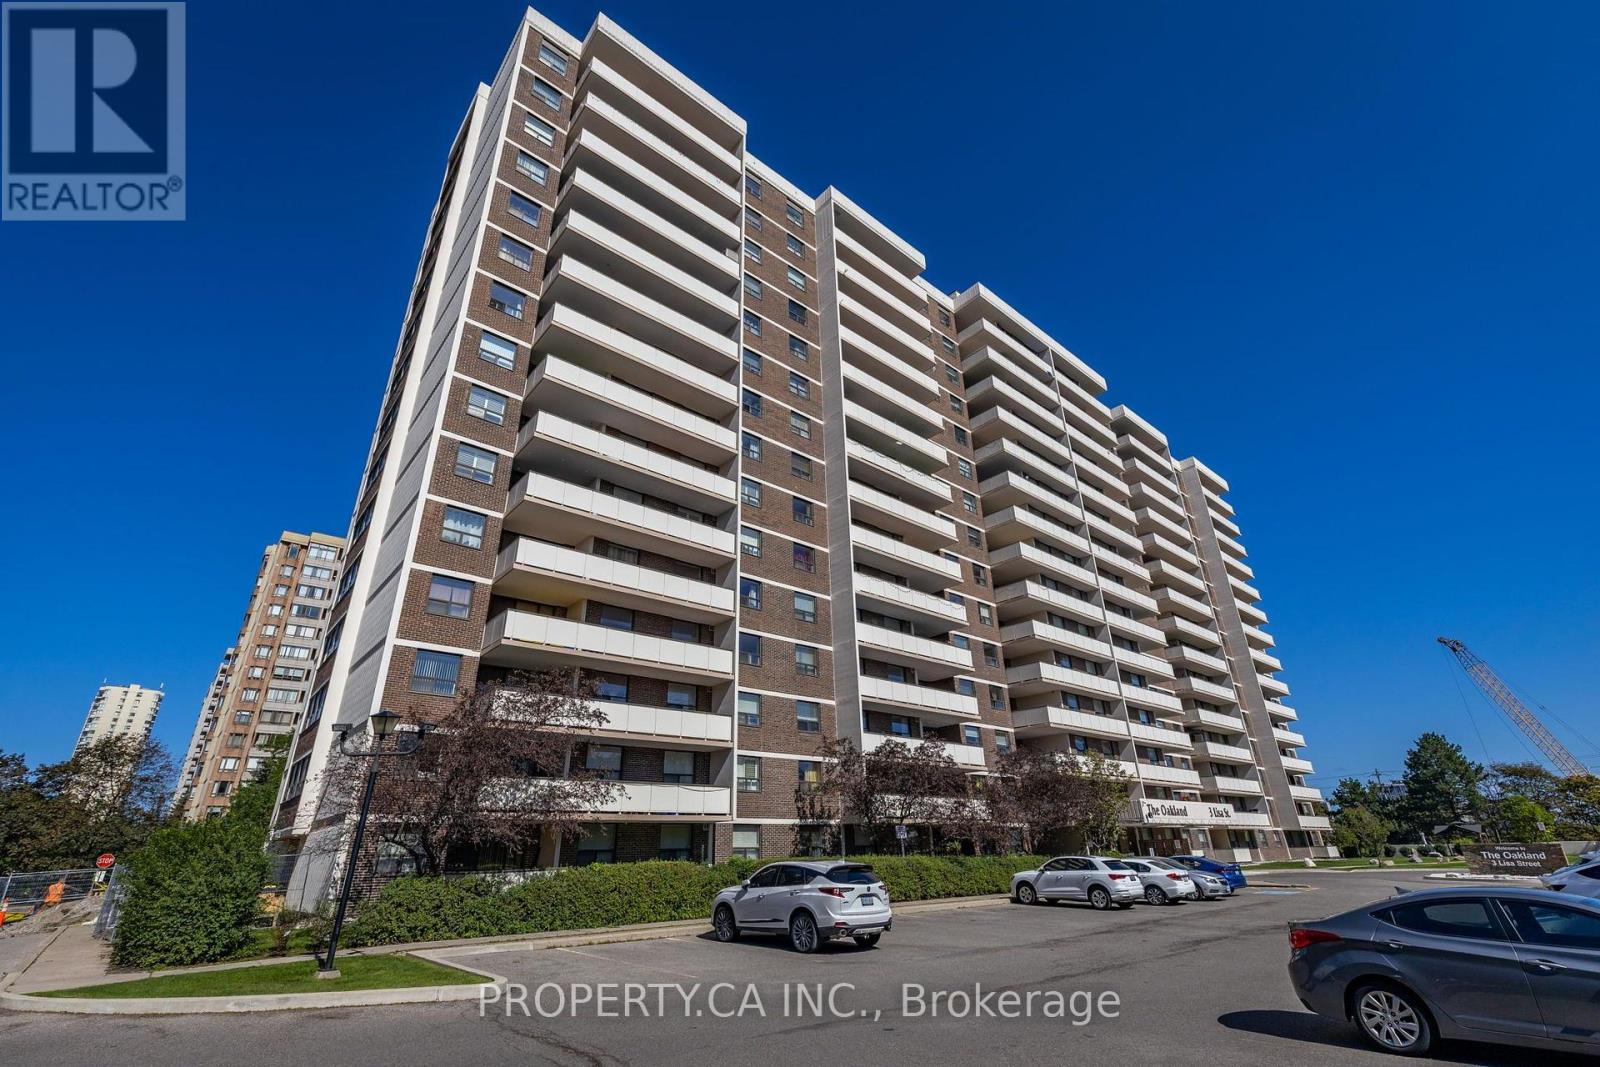
Penthouse Corner Suite With Unobstructed City Views! Welcome To This Spacious And Well Maintained 3 Bedroom, 2 Bathroom Condo In The Heart Of Brampton. This Bright Corner Unit Offers An Impressive Layout With Generous Principal Rooms, Laminate Flooring Throughout, And Plenty Of Space For The Entire Family To Live, Work And Entertain. The Spacious Eat In Kitchen Flows Seamlessly Into The Formal Dining Area, While The Expansive Living Space Opens Directly To A Large Balcony. The Perfect Place To Entertain, Relax Or Enjoy Your Morning Coffee While Taking In The Stunning Southeast Facing, Unobstructed Views Of The Toronto Skyline. To Add Even More Value, The Maintenance Fees Include All Utilities. Enjoy An Impressive Selection Of Building Amenities, Including An Outdoor Pool, Tennis Court With Pickleball, Fitness Room, Sauna, Social/Hobby Rooms, Children's Playground, 24 Hour Concierge Service And Visitor Parking. Perfectly Located Across Bramalea City Centre, With Easy Access To Shopping, Public Transit, Schools, Parks, Recreation, Major Highways And Everyday Conveniences.
Map data © OpenStreetMap contributors
No open houses are scheduled for this home.
Can't make it? Request a private viewing.
| Living room | Ground level | 5.67 x 3.88 m |
| Dining room | Ground level | 3.05 x 2.44 m |
| Kitchen | Ground level | 4.65 x 2.74 m |
| Primary Bedroom | Ground level | 5.5 x 3.36 m |
| Bedroom 2 | Ground level | 3.9 x 3.05 m |
| Bedroom 3 | Ground level | 3.57 x 2.74 m |
| Laundry room | Ground level | 1.76 x 1.5 m |




